New Roof and Exterior Updates are soon to take place on this desirable, low-maintenance townhome with a 2-car garage, in the heart of World Golf Village. Just a short drive from historic St. Augustine, coastal breezes, and miles of beautiful beaches, this beautifully maintained home, built by Mattamy Homes, offers a perfect blend of tranquility and accessibility. Tile flooring throughout the main living areas seamlessly connects the living, dining, and kitchen spaces. Outside a screened-in lanai overlooking mature trees and lush greenery offers no rear neighbors, just peaceful preserve views. Upstairs, the spacious primary suite features dual vanities, a soaking tub, separate shower, and a walk-in closet. Two additional bedrooms are part of the split plan. A stair chair lift is available for increased accessibility. Amenities include a community pool, clubhouse, and playground.
Active under contract
$294,000
148 PARADAS Place, St. Augustine, FL 32092
3beds
1,620sqft
Townhouse
Built in 2017
2,613 Square Feet Lot
$290,000 Zestimate®
$181/sqft
$250/mo HOA
What's special
Spacious primary suiteSoaking tubSeparate showerDual vanitiesWalk-in closetPeaceful preserve views
- 31 days |
- 541 |
- 20 |
Likely to sell faster than
Zillow last checked:
Listing updated:
Listed by:
TERRI APODACA 904-599-3339,
DAVIDSON REALTY, INC. 904-940-5000
Source: realMLS,MLS#: 2157269
Facts & features
Interior
Bedrooms & bathrooms
- Bedrooms: 3
- Bathrooms: 3
- Full bathrooms: 2
- 1/2 bathrooms: 1
Heating
- Central
Cooling
- Central Air
Appliances
- Included: Dishwasher, Disposal, Double Oven, Dryer, Electric Water Heater, Ice Maker, Microwave, Refrigerator, Washer
- Laundry: Sink, Upper Level
Features
- Breakfast Nook, Ceiling Fan(s), Kitchen Island, Open Floorplan, Primary Bathroom -Tub with Separate Shower
- Flooring: Carpet, Tile
Interior area
- Total interior livable area: 1,620 sqft
Property
Parking
- Total spaces: 2
- Parking features: Attached, Garage, Garage Door Opener, Guest, Unassigned
- Attached garage spaces: 2
Accessibility
- Accessibility features: Stair Lift
Features
- Levels: Two
- Stories: 2
- Patio & porch: Covered, Patio, Screened
- Has view: Yes
- View description: Trees/Woods
Lot
- Size: 2,613 Square Feet
- Features: Wooded
Details
- Parcel number: 0281911220
- Zoning description: Residential
Construction
Type & style
- Home type: Townhouse
- Architectural style: Traditional
- Property subtype: Townhouse
- Attached to another structure: Yes
Materials
- Frame, Stucco
- Roof: Shingle
Condition
- New construction: No
- Year built: 2017
Utilities & green energy
- Sewer: Public Sewer
- Water: Public
- Utilities for property: Cable Available, Electricity Connected, Water Connected
Community & HOA
Community
- Security: Fire Sprinkler System
- Subdivision: Segovia
HOA
- Has HOA: Yes
- Amenities included: Pool, Clubhouse, Maintenance Grounds, Maintenance Structure, Playground
- Services included: Maintenance Grounds, Maintenance Structure
- HOA fee: $250 monthly
Location
- Region: Saint Augustine
Financial & listing details
- Price per square foot: $181/sqft
- Tax assessed value: $270,314
- Annual tax amount: $3,863
- Date on market: 7/27/2026
- Listing terms: Cash,Conventional,FHA,VA Loan
- Road surface type: Asphalt
Estimated market value
$290,000
$276,000 - $305,000
$2,101/mo
Price history
| Date | Event | Price |
|---|---|---|
| 7/27/2026 | Listed for sale | $294,000-0.3%$181/sqft |
Source:  realMLS #2157269 Report a problem realMLS #2157269 Report a problem | ||
| 7/24/2026 | Listing removed | $295,000$182/sqft |
Source: realMLS #2125516 Report a problem | ||
| 6/15/2026 | Price change | $295,000-1.7%$182/sqft |
Source: realMLS #2125516 Report a problem | ||
| 4/19/2026 | Price change | $300,000-4.8%$185/sqft |
Source: realMLS #2125516 Report a problem | ||
| 1/16/2026 | Listed for sale | $315,000+7.1%$194/sqft |
Source: realMLS #2125516 Report a problem | ||
| 9/13/2021 | Sold | $294,000-1.3%$181/sqft |
Source: realMLS #1123383 Report a problem | ||
| 8/15/2021 | Contingent | $298,000$184/sqft |
Source:  St Augustine St Johns County BOR #215448 Report a problem St Augustine St Johns County BOR #215448 Report a problem | ||
| 7/30/2021 | Listed for sale | $298,000+50.1%$184/sqft |
Source: St Augustine St Johns County BOR #215448 Report a problem | ||
| 5/22/2017 | Sold | $198,561$123/sqft |
Source: Public Record Report a problem | ||
Public tax history
| Year | Property taxes | Tax assessment |
|---|---|---|
| 2025 | $3,863 +8.5% | $270,314 0% |
| 2024 | $3,561 +1.8% | $270,316 +3% |
| 2023 | $3,497 -8.1% | $262,443 +3% |
| 2022 | $3,807 +66.6% | $254,799 +88.2% |
| 2021 | $2,285 +1.2% | $135,421 +1.4% |
| 2020 | $2,258 -1% | $133,551 +2.3% |
| 2019 | $2,281 | $130,548 +1.9% |
| 2018 | $2,281 +52.1% | $128,114 +266% |
| 2017 | $1,500 | $35,000 +9.4% |
| 2016 | $1,500 +20.5% | $32,000 +10.3% |
| 2015 | $1,245 | $29,000 +246.8% |
| 2014 | -- | $8,363 |
Find assessor info on the county website
Monthly payment
Est. payment
Payment breakdown
Explore the cost of this home by adjusting the details. Changes won't be saved.Climate risks
Neighborhood: 32092
Nearby schools
GreatSchools rating
- 9/10Mill Creek AcademyGrades: K-8Distance: 1.1 mi
- 6/10Tocoi Creek High SchoolGrades: 9-12Distance: 0.9 mi
Schools provided by the listing agent
- Elementary: Mill Creek Academy
- Middle: Mill Creek Academy
- High: Tocoi Creek
Source: realMLS. This data may not be complete. We recommend contacting the local school district to confirm school assignments for this home.
- $288,1003 bd3 ba1.5k sqft152 Paradas Pl, Saint Augustine, FL 32092Off Market
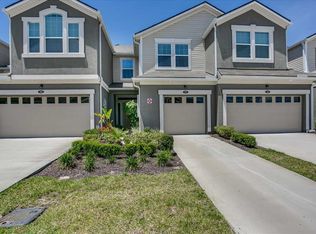
- $303,0003 bd3 ba1.6k sqft156 Paradas Pl, Saint Augustine, FL 32092Sold
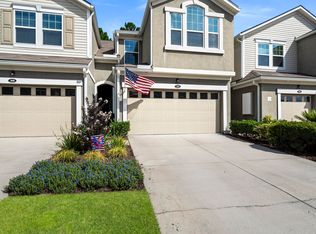
- $287,5003 bd3 ba1.4k sqft144 Paradas Pl, Saint Augustine, FL 32092Sold

- $298,1003 bd2 ba1.6k sqft142 Paradas Pl, Saint Augustine, FL 32092Off Market

- $305,1003 bd2 ba1.6k sqft142 Paradas Pl #1, Saint Augustine, FL 32092Off Market
- $319,9003 bd3 ba1.5k sqft160 Paradas Pl, Saint Augustine, FL 32092Sold
- $306,8003 bd3 ba1.5k sqft136 Paradas Pl, Saint Augustine, FL 32092Off Market
- $293,0003 bd3 ba1.6k sqft132 Paradas Pl, Saint Augustine, FL 32092Sold
A local agent can set up tours, give advice and negotiate with sellers.
Similar homes
- $280,0003 bd3 ba1.6k sqft197 PARADAS Place, St. Augustine, FL 32092For Sale
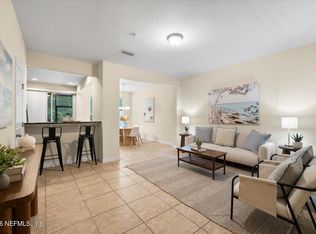 MLS ID #2134976, JODY STEELE. realMLS
 - $315,0003 bd3 ba1.7k sqft164 JAVA Lane, St. Augustine, FL 32092For Sale
 MLS ID #2161441, DEMI JUDD. realMLS
 - $270,0003 bd3 ba1.4k sqft385 SCRUB JAY Drive, St. Augustine, FL 32092For Sale
 MLS ID #2155102, DONNA S O'STEEN. realMLS
 - $339,9002 bd3 ba1.6k sqft155 APPLETON Court, St. Johns, FL 32092For Sale
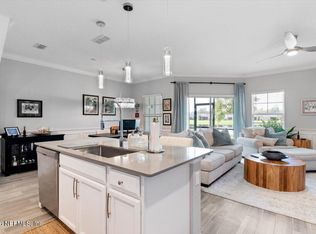 MLS ID #2161715, STEVEN COUTU. realMLS
 - $329,9993 bd2 ba1.5k sqft1212 COGHILL Circle, St. Augustine, FL 32092For SaleMLS ID #2153919, MIRTHA BARZAGA. realMLS
- $294,9992 bd2 ba1.2k sqft965 REGISTRY Boulevard #210, St. Augustine, FL 32092For SaleMLS ID #2142649, MIRTHA BARZAGA. realMLS
- $359,9003 bd3 ba1.7k sqft502 PINE BLUFF Drive, St. Augustine, FL 32092For SaleMLS ID #2157501, TOMMY L MOORE JR.. realMLS
- $309,9003 bd3 ba1.7k sqft64 HOUGHTON Alley, St. Augustine, FL 32092For SaleMLS ID #2147592, KRISTIN E ORR. realMLS
- $440,0003 bd2 ba1.8k sqft1204 PARADISE POND Road, St. Augustine, FL 32092For SaleMLS ID #2154151, BONNIE WEINSTEIN. realMLS
- $338,9903 bd3 ba1.9k sqft342 CHERRY ELM Drive, St. Augustine, FL 32092New ConstructionrealMLS
- $354,0003 bd3 ba1.5k sqft699 COASTLINE Way, St. Augustine, FL 32092For SaleMLS ID #2159225, JARED JONES. realMLS
- $405,0004 bd2 ba2.1k sqft475 CASA SEVILLA Avenue, St. Augustine, FL 32092For SaleMLS ID #2136773, Elizabeth A Pappaceno. realMLS
- $349,0004 bd2 ba1.7k sqft828 Crystal Spring Way, Saint Augustine, FL 32092For Sale
 MLS ID #1228017, Melinda Richardson, 386RealEstate.com. DBAMLS
 - $299,9903 bd3 ba1.5k sqft13956 BERRYVIEW Road, Jacksonville, FL 32258For SaleMLS ID #2159045, MATTHEW STUCKEY II. realMLS
- $379,0004 bd2 ba1.8k sqft1414 NOCHAWAY Drive, St. Augustine, FL 32092For SaleMLS ID #2157588, KYLEE SHAW. realMLS
- $189,0002 bd2 ba1k sqft315 RYDER CUP Circle #204, St. Augustine, FL 32092For SaleMLS ID #2148935, TERRI APODACA. realMLS
- $340,0003 bd3 ba1.8k sqft167 TAMAR Court, St. Augustine, FL 32095For SaleMLS ID #2153538, AIMEE HECKELMAN. realMLS
- $259,9002 bd3 ba1.2k sqft53 OARSMAN CROSSING Drive, St. Augustine, FL 32095For SaleMLS ID #2155050, CARLOS A RODRIGUEZ. realMLS
- $370,0003 bd3 ba2k sqft171 TAMAR Court, St. Augustine, FL 32095For SaleMLS ID #2158384, SHAWN ONEILL. realMLS
- $297,5003 bd3 ba1.9k sqft14146 MAHOGANY Avenue, Jacksonville, FL 32258For SaleMLS ID #2133144, ALEX WIEDEMAN. realMLS
