Skip main navigation
Sold
  • Price Unknown

    148 Paradise Hills, New Braunfels, TX 78132

    3beds
    2,904sqft
    Single Family Residence
    Built in 2011
    2.02 Acres Lot
    $878,300 Zestimate®
    $--/sqft
    $3,920 Estimated rent

    Home value

    $878,300

    $826,000 - $940,000

    $3,920/mo

    Zestimate® history
    Loading
    Loading...

    Owner options

    List your home for rent

    $3,920/mo

    Rent Zestimate®

    Find your next renter with Zillow Rental Manager. Plus, with online applications, you can quickly screen prospective tenants – for free.

    Learn more

    $3,920/mo

    Rent Zestimate®

    Refinance and save

    $400/mo

    Est. payment

    Refinancing to a lower rate could help reduce your monthly payments and save thousands over the life of the loan.

    See today's rates

    $400/mo

    Est. payment

    Explore your selling options

    Work with a Zillow partner agent

    Leverage their expertise and Zillow's premium Showcase listings to get your home seen by more buyers.

    Get started

    List with your own agent

    Get your home in front of millions of buyers by listing it on Zillow.

    Learn how to do it

    Sell it yourself

    Take full control of how buyers see your home on Zillow by listing For Sale by Owner (FSBO).

    List your home

    What's special

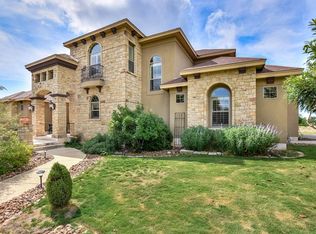
    Elegance and comfort are combined in this extraordinary home on 2.02-acre hilltop lot with PANORAMIC VIEWS. Stunning architectural details throughout; double iron & glass door at entry open to the great room featuring 15' ceiling with beams, custom lighting, and wine room; hill country views from almost every room; gourmet kitchen with live edge granite counter tops, two-tone custom cabinets, gas cook top, tile back splash and under cabinet lighting, plus walk-in pantry and command center with built-in desk; primary suite has amazing views, access door to patio, and resort-style bathroom with tiled shower and romantic soaking tub, separate vanities, and walk-in closet; study has beamed ceiling bookcase at alcove, can be used as a 4th bedroom; secondary bedrooms are split from primary with Jack-and-Jill bath; powder room at hallway; spacious covered patio with outdoor kitchen, decking with roll-out shades, and incredible VIEWS. Side entry oversized 3-car garage, plus RV hook-up at driveway. The 2.02-acre lot provides privacy and has plenty of room for additional improvements, if desired. RIVER CHASE amenities include a 58-acre private river park on the Guadalupe, a 32-acre clubhouse complex with pools, fitness center, and sports courts, planned community activities, and low HOA dues. Just minutes from Historic Gruene, Canyon Lake, retails shops, restaurants, music and entertainment venues, wineries and more.

    Zillow last checked:

    Listing updated:

    Listed by:

    Lynda Escalante TREC #333530 (713) 826-8209,

    Vista Realty

    Source: LERA MLS,MLS#: 1696210MLS Logo

    Facts & features

    Interior

    Bedrooms & bathrooms
    • Bedrooms: 3
    • Bathrooms: 3
    • Full bathrooms: 2
    • 1/2 bathrooms: 1
    Primary bedroom
    • Features: Split, Outside Access, Walk-In Closet(s), Ceiling Fan(s), Full Bath
    • Area: 272
    • Dimensions: 17 x 16
    Bedroom 2
    • Area: 132
    • Dimensions: 12 x 11
    Bedroom 3
    • Area: 182
    • Dimensions: 13 x 14
    Primary bathroom
    • Features: Tub/Shower Separate, Separate Vanity, Soaking Tub
    • Area: 208
    • Dimensions: 16 x 13
    Dining room
    • Area: 104
    • Dimensions: 13 x 8
    Family room
    • Area: 396
    • Dimensions: 22 x 18
    Kitchen
    • Area: 247
    • Dimensions: 19 x 13
    Office
    • Area: 195
    • Dimensions: 15 x 13
    Heating
    • Central, Heat Pump, Electric
    Cooling
    • Ceiling Fan(s), Central Air
    Appliances
    • Included: Washer, Dryer, Cooktop, Built-In Oven, Microwave, Gas Cooktop, Indoor Grill, Refrigerator, Disposal, Dishwasher, Plumbed For Ice Maker, Water Softener Owned, Electric Water Heater, Plumb for Water Softener, 2+ Water Heater Units
    • Laundry: Main Level, Washer Hookup, Dryer Connection
    Features
    • One Living Area, Separate Dining Room, Kitchen Island, Breakfast Bar, Pantry, Study/Library, Utility Room Inside, 1st Floor Lvl/No Steps, High Ceilings, Open Floorplan, High Speed Internet, All Bedrooms Downstairs, Walk-In Closet(s), Ceiling Fan(s), Custom Cabinets
    • Flooring: Ceramic Tile, Vinyl, Painted/Stained
    • Windows: Double Pane Windows, Window Coverings
    • Has basement: No
    • Attic: Pull Down Storage,Pull Down Stairs
    • Number of fireplaces: 1
    • Fireplace features: One, Family Room, Wood Burning, Gas Starter
    Interior area
    • Total structure area: 2,904
    • Total interior livable area: 2,904 sqft

    Property

    Parking
    • Total spaces: 3
    • Parking features: Three Car Garage, Garage Faces Side, Oversized, Garage Door Opener, Open
    • Garage spaces: 3
    Accessibility
    • Accessibility features: Int Door Opening 32"+, Accessible Entrance, Accessible Hallway(s), No Carpet, Level Drive, No Stairs, Full Bath/Bed on 1st Flr, Stall Shower
    Features
    • Levels: One
    • Stories: 1
    • Patio & porch: Covered, Deck
    • Exterior features: Gas Grill, Rain Gutters, Lighting, Outdoor Kitchen
    • Pool features: None, Community
    • Has view: Yes
    • View description: County VIew
    • Waterfront features: Water Access
    • Body of water: Guadalupe River
    Lot
    • Size: 2.02 Acres
    • Dimensions: 260 X 340
    • Features: Cul-De-Sac, 2 - 5 Acres, Rolling Slope, Level, Fire Hydrant w/in 500'
    • Residential vegetation: Mature Trees, Partially Wooded, Mature Trees (ext feat)
    Details
    • Parcel number: 450695135300

    Construction

    Type & style
    • Home type: SingleFamily
    • Architectural style: Texas Hill Country
    • Property subtype: Single Family Residence
    Materials
    • 4 Sides Masonry, Stone, Stucco, Foam Insulation
    • Foundation: Slab
    • Roof: Metal
    Condition
    • Pre-Owned
    • New construction: No
    • Year built: 2011
    Details
    • Builder name: ANDERSON JENKINS

    Utilities & green energy

    • Electric: PEC
    • Sewer: Aerobic Septic
    • Water: NBU
    • Utilities for property: Cable Available, Private Garbage Service

    Community & neighborhood

    Security
    • Security features: Smoke Detector(s), Security System Owned, Prewired
    Community
    • Community features: Waterfront Access, Tennis Court(s), Clubhouse, Playground, Sports Court, BBQ/Grill, Basketball Court, Lake/River Park, Cluster Mail Box, School Bus
    Location
    • Region: New Braunfels
    • Subdivision: River Chase

    HOA & financial

    HOA
    • Has HOA: Yes
    • HOA fee: $400 annually
    • Association name: NBRCPOA

    Other

    Other facts
    • Listing terms: Conventional,Cash
    • Road surface type: Paved, Asphalt

    Price history

    DateEventPrice
    12/14/2023Sold--
    Source: LERA MLS #1696210 Report a problem
    8/25/2023Pending sale$849,900$293/sqft
    Source: LERA MLS #1696210 Report a problem
    8/14/2023Contingent$849,900$293/sqft
    Source: LERA MLS #1696210 Report a problem
    8/14/2023Pending sale$849,900$293/sqft
    Source: Central Texas MLS #510427 Report a problem
    7/12/2023Price change$849,900-2.9%$293/sqft
    Source: Central Texas MLS #510427 Report a problem
    6/15/2023Listed for sale$875,000$301/sqft
    Source: Central Texas MLS #510427 Report a problem
    12/22/2022Listing removed$875,000$301/sqft
    Source: Central Texas MLS #485735 Report a problem
    11/30/2022Listed for sale$875,000-5.4%$301/sqft
    Source: Central Texas MLS #485735 Report a problem
    11/3/2022Contingent$925,000$319/sqft
    Source: Unlock MLS #5699515 Report a problem
    11/3/2022Listed for sale$925,000-1.6%$319/sqft
    Source: Central Texas MLS #485735 Report a problem
    10/14/2022Contingent$939,900$324/sqft
    Source: Central Texas MLS #485735 Report a problem
    10/3/2022Price change$939,900-3.6%$324/sqft
    Source: LERA MLS #1639157 Report a problem
    9/19/2022Listed for sale$975,000$336/sqft
    Source: Central Texas MLS #485735 Report a problem

    Public tax history

    YearProperty taxesTax assessment
    2025-- $907,160 +6%
    2024$12,611 +184.6%$855,760 +20.7%
    2023$4,431 -33.4%$709,011 +10%
    2022$6,652 -1.3%$644,555 +10%
    2021$6,739 +0.9%$585,959 +10%
    2020$6,682 -0.6%$532,690 +3.1%
    2019$6,725 -3.5%$516,714 +10%
    2018$6,969 $469,740 +2.4%
    2017-- $458,697 +4.4%
    2016$6,359 +5.1%$439,470 -0.8%
    2015$6,048 $443,000 +5.1%
    2014$6,048 $421,620 +12.5%
    2013-- $374,700 -1.3%
    2012-- $379,630

    Find assessor info on the county website

    Neighborhood: 78132

    Nearby schools

    GreatSchools rating
    Schools provided by the listing agent
    • Elementary: Hoffmann
    • Middle: Church Hill
    • High: Canyon
    • District: Comal

    Source: LERA MLS. This data may not be complete. We recommend contacting the local school district to confirm school assignments for this home.

    Get a cash offer in 3 minutes
    Find out how much your home could sell for in as little as 3 minutes with a no-obligation cash offer.
    Estimated market value
    $878,300
    Get a cash offer in 3 minutes
    Find out how much your home could sell for in as little as 3 minutes with a no-obligation cash offer.
    Estimated market value
    $878,300