**REDUCED REDUCED!!** EASILY A 6 BEDROOM- IF NEEDED ( W/ EACH FLOOR OFFERING AN OFFICE/BONUS ROOM). SEMINOLE COUNTY ALERT!! Ultimate Family Goals. Custom Built In 2004 With All The Upgrades! This American Colonial Style Home Is An Architectural Masterpiece; Elegant But Welcoming With Directional Alignments Resulting In Harmony. This Home's Design Allows For A Facade, An Abundance Of Windows Symmetrically Placed On Both Sides Of The Central Entrance- Taking Full Advantage Of Panorama Views Of The Casselberry Golf Course. Strong Curb Appeal With A Semi-Circular Driveway Design And Symmetrical Side-Entry 2 Car Garage, Aesthetically Hidden For An Increased Perception Of The Home's Size; Bringing You Inside Towards The Prominent Areas Of The Home. The First Floor Is Bright And Open With The Wide View Bay Long Windows- Being The Central Focus (Upgraded To Extend Out From The House, Making This Living Room Even Bigger). There's A Second Formal Living Room Adjoining The Airy Foyer. The Master Suite Has 20 Feet Vaulted Ceilings With Window Skylights, Ideal For Viewing Moon Position In The Sky. A Boutique Style Walk-In Closet. The Master Bath Features A Garden Tub & Separate Shower, Private Lavatory, & Linen Closet. The Updated Kitchen And Dining Area Has A Warm Cascade Inviting You To The Courtyard Family Room. This Ancient Courtyard Configuration Compliments The Rest Of The Home In Form And Function. Centered Around The Wood Staircase. There's Columns And Arches, Built-Ins, Wall Skylights; With French Doors And 20 Foot Cathedral Ceilings Throughout. Next Is A Bonus Room Room- Perfect Extra Space To Meditate, Entertain Or Work. Last But Not Least, The 300 Square Foot (15x20) Solarium Or Sunroom (No Ac) Was Just Installed With Double Panel Energy Efficient Windows- Presenting An Abundance Of Outdoor Views While Sheltering From Adverse Weather. Imagine Having A Place To Read “Outdoors” On A Rainy Day! Or Simply Enjoying A Nice Day Without The Spf. Almost A Half Acre Outside, Fenced With White Vinyl. Organized Shed Conveys, As Well As The Blessings Of Many Magnolia And Maple Trees. This Home Is NOT IN A FLOOD ZONE. Whether On The Balcony Looking Down, The Conjoining Closets, Hidden Storage Or The 3 Generously Sized Bedrooms With Bathroom, The Kids Will Love Upstairs. There's Also A Quaint Loft And 2ND FLOOR OFFICE, Both With Grand Views. Other Features And Benefits Include: New Stainless Steel Appliances, Never Been Used Stove And Microwave, New Toilets, ***ROOF 2018***. 2 2018 HVACS And One Original. 2021 Water Heater And Water Softener. DRIVEWAY PAVERS! Fully Secured, 7 Camera Safetouch Alarm System Fully Conveys. Indoor Washer And Dryer Full Room With Utility Sink Between Kitchen And Garage. All Windows Double Pane Energy Efficient With Ground Floor Windows Boasting Custom Plexi Golf Ball Protection. ****PLANTATION SHUTTERS THROUGHOUT!!**** Must See!!!
Sold for $600,000
$600,000
148 PARK AVENUE, CASSELBERRY, FL 32707
4beds
2,629sqft
Single Family Residence
Built in 2004
0.42 Acres Lot
$599,000 Zestimate®
$228/sqft
$2,913 Estimated rent
Home value
$599,000
$569,000 - $629,000
$2,913/mo
Zestimate® history
Owner options
List your home for rent
$2,913/mo
Rent Zestimate®
Find your next renter with Zillow Rental Manager. Plus, with online applications, you can quickly screen prospective tenants – for free.
$2,913/mo
Rent Zestimate®
Refinance and save
$3,969/mo
Est. payment
Refinancing to a lower rate could help reduce your monthly payments and save thousands over the life of the loan.
$3,969/mo
Est. payment
Explore your selling options
Work with a Zillow partner agent
Leverage their expertise and Zillow's premium Showcase listings to get your home seen by more buyers.
Get startedList with your own agent
Get your home in front of millions of buyers by listing it on Zillow.
Learn how to do itSell it yourself
Take full control of how buyers see your home on Zillow by listing For Sale by Owner (FSBO).
List your homeWhat's special
Semi-circular driveway designGrand viewsUtility sinkPrivate lavatoryDriveway paversUpdated kitchenDouble pane energy efficient
Zillow last checked:
Listing updated:
Listed by:
Elizabeth Borges 407-775-9805,
REALTY HUB 407-900-1001
Bought with:
Gica Gradinaru, 3275965
FLORIDA REALTY INVESTMENTS
Source: Stellar MLS,MLS#: O6149714 Originating MLS: Orlando Regional
Originating MLS: Orlando Regional
Facts & features
Interior
Bedrooms & bathrooms
- Bedrooms: 4
- Bathrooms: 3
- Full bathrooms: 2
- 1/2 bathrooms: 1
Rooms
- Room types: Attic, Bonus Room, Den/Library/Office, Family Room, Florida Room, Living Room, Great Room, Utility Room, Loft
Primary bedroom
- Features: Walk-In Closet(s)
- Level: First
- Dimensions: 19.58x13.2
Bedroom 2
- Features: Walk-In Closet(s)
- Level: Second
- Dimensions: 11.58x17.3
Bedroom 3
- Features: Walk-In Closet(s)
- Level: Second
- Dimensions: 16.4x11.2
Bedroom 4
- Features: Built-in Closet
- Level: Second
- Dimensions: 13.5x12.75
Primary bathroom
- Features: Exhaust Fan, Single Vanity, Tub with Separate Shower Stall, Water Closet/Priv Toilet, Window/Skylight in Bath
- Level: First
- Dimensions: 14.83x10.75
Bathroom 2
- Features: Tub With Shower, Window/Skylight in Bath
- Level: Second
- Dimensions: 9x7.8
Bathroom 3
- Features: Window/Skylight in Bath
- Level: First
- Dimensions: 7.15x4.8
Bonus room
- Level: First
- Dimensions: 9.83x11.2
Family room
- Level: First
- Dimensions: 16.75x19
Florida room
- Level: First
Great room
- Level: First
Kitchen
- Level: First
- Dimensions: 12x17.75
Laundry
- Level: First
- Dimensions: 5.75x10
Living room
- Level: First
- Dimensions: 14x11.5
Office
- Level: Second
- Dimensions: 12.92x11.58
Heating
- Central
Cooling
- Central Air
Appliances
- Included: Dishwasher, Disposal, Dryer, Microwave, Range, Refrigerator, Washer, Water Softener
- Laundry: Inside, Laundry Room
Features
- Built-in Features, Cathedral Ceiling(s), Eating Space In Kitchen, High Ceilings, Primary Bedroom Main Floor, Open Floorplan, Solid Wood Cabinets, Split Bedroom, Stone Counters, Thermostat, Vaulted Ceiling(s), Walk-In Closet(s)
- Flooring: Laminate, Tile
- Doors: French Doors
- Windows: Double Pane Windows, Shutters, Skylight(s), Window Treatments
- Has fireplace: Yes
- Fireplace features: Family Room, Other Room
Interior area
- Total structure area: 3,327
- Total interior livable area: 2,629 sqft
Property
Parking
- Total spaces: 2
- Parking features: Circular Driveway, Driveway, Garage Door Opener, Garage Faces Side
- Attached garage spaces: 2
- Has uncovered spaces: Yes
- Details: Garage Dimensions: 20x25
Features
- Levels: Two
- Stories: 2
- Patio & porch: Covered, Enclosed, Front Porch, Rear Porch
- Exterior features: Irrigation System, Lighting, Private Mailbox, Rain Gutters
- Fencing: Vinyl
- Has view: Yes
- View description: Golf Course, Trees/Woods
Lot
- Size: 0.42 Acres
- Features: Corner Lot, Landscaped
- Residential vegetation: Trees/Landscaped
Details
- Additional structures: Shed(s)
- Parcel number: 16213052000000120
- Zoning: R-12.5
- Special conditions: None
Construction
Type & style
- Home type: SingleFamily
- Architectural style: Colonial
- Property subtype: Single Family Residence
Materials
- Vinyl Siding, Wood Frame
- Foundation: Other
- Roof: Shingle
Condition
- New construction: No
- Year built: 2004
Utilities & green energy
- Sewer: Public Sewer
- Water: Public
- Utilities for property: BB/HS Internet Available, Cable Available, Electricity Connected, Phone Available, Public, Sewer Connected, Street Lights, Water Connected
Community & HOA
Community
- Security: Closed Circuit Camera(s), Fire Sprinkler System, Security System, Smoke Detector(s)
- Pet fee: $0 monthly
- Subdivision: MEADOWS PARK SUB
HOA
- Has HOA: No
Location
- Region: Casselberry
Financial & listing details
- Price per square foot: $228/sqft
- Tax assessed value: $487,184
- Annual tax amount: $3,020
- Date on market: 10/18/2023
- Cumulative days on market: 133 days
- Listing terms: Cash,Conventional,VA Loan
- Ownership: Fee Simple
- Total actual rent: 0
- Electric utility on property: Yes
- Road surface type: Paved
Price history
| Date | Event | Price |
|---|---|---|
| 3/29/2024 | Sold | $600,000-6.3%$228/sqft |
Source:  Stellar MLS #O6149714 Report a problem Stellar MLS #O6149714 Report a problem | ||
| 2/29/2024 | Pending sale | $640,000$243/sqft |
Source: Stellar MLS #O6149714 Report a problem | ||
| 2/22/2024 | Price change | $640,000-1.5%$243/sqft |
Source: Stellar MLS #O6149714 Report a problem | ||
| 10/18/2023 | Listed for sale | $649,900+2499.6%$247/sqft |
Source: Stellar MLS #O6149714 Report a problem | ||
| 4/10/1998 | Sold | $25,000-16.7%$10/sqft |
Source: Public Record Report a problem | ||
| 5/31/1995 | Sold | $30,000$11/sqft |
Source: Public Record Report a problem | ||
Public tax history
| Year | Property taxes | Tax assessment |
|---|---|---|
| 2025 | $8,136 +143.4% | $487,184 +100.7% |
| 2024 | $3,343 +2.7% | $242,712 +3% |
| 2023 | $3,256 +9% | $235,643 +7.4% |
| 2022 | $2,988 +1.9% | $219,314 +3% |
| 2021 | $2,932 +2.2% | $212,926 +1.4% |
| 2020 | $2,868 +1.2% | $209,986 +2.3% |
| 2019 | $2,835 | $205,265 +1.9% |
| 2018 | $2,835 +1.1% | $201,438 +2.1% |
| 2017 | $2,804 +0.5% | $197,295 +1.4% |
| 2016 | $2,789 -1.2% | $194,590 +1.4% |
| 2015 | $2,824 | $191,894 +0.8% |
| 2014 | $2,824 0% | $190,371 +1.5% |
| 2013 | $2,825 +6.2% | $187,558 +1.7% |
| 2012 | $2,659 +2.8% | $184,423 +3% |
| 2011 | $2,587 -15.4% | $179,051 -11.8% |
| 2010 | $3,057 -7.7% | $202,943 -6.6% |
| 2009 | $3,312 +0.3% | $217,376 -4.6% |
| 2008 | $3,302 -0.2% | $227,774 +3% |
| 2007 | $3,309 -5.5% | $221,140 +2.5% |
| 2006 | $3,502 +1.9% | $215,746 +3% |
| 2005 | $3,437 +618% | $209,462 +737.8% |
| 2004 | $479 -1.3% | $25,000 |
| 2003 | $485 +14.6% | $25,000 +16.3% |
| 2002 | $423 -0.3% | $21,500 |
| 2000 | $424 | $21,500 |
Find assessor info on the county website
Neighborhood: 32707
Nearby homes
- $388,0003 bd2 ba1.7k sqft44 S Winter Park Dr, Casselberry, FL 32707Off Market
- $445,8004 bd2 ba2.4k sqft146 Park Ave, Casselberry, FL 32707Off Market
- $355,9003 bd2 ba2.3k sqft46 S Winter Park Dr, Casselberry, FL 32707Off Market
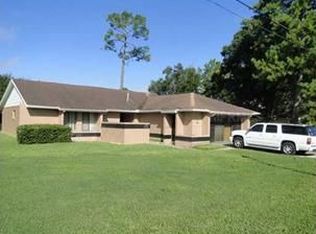
- $316,3003 bd2 ba1.3k sqft48 S Winter Park Dr, Casselberry, FL 32707Off Market
- $470,7004 bd2 ba2.1k sqft144 Park Ave, Casselberry, FL 32707Off Market
- $475,8004 bd2 ba2.1k sqft144 Park Ave #STONE, Casselberry, FL 32707Off Market
- $475,8004 bd2 ba2.1k sqft144 Park Ave #BROCHURE, Casselberry, FL 32707Off Market
- $379,6003 bd2 ba1.4k sqft1015 Camelot Way, Casselberry, FL 32707Off Market
Nearby schools
GreatSchools rating
- 8/10Casselberry Elementary SchoolGrades: PK-5Distance: 0.5 mi
- NAA Seminole County Virtual SchoolGrades: K-12Distance: 5.5 mi
- 6/10Lyman High SchoolGrades: PK,9-12Distance: 2.1 mi
Get a cash offer in 3 minutes
Find out how much your home could sell for in as little as 3 minutes with a no-obligation cash offer.
Estimated market value
$599,000
Get a cash offer in 3 minutes
Find out how much your home could sell for in as little as 3 minutes with a no-obligation cash offer.
Estimated market value
$599,000
- Florida
- Seminole County
- Casselberry
- 32707
- 148 PARK AVENUE
Nearby cities
Nearby zip codes
Other Casselberry Topics
