Skip main navigation
Active under contract
  • Price cut: $10.1K (6/8)
    $599,900

    148 PATRICK MILL Circle, Ponte Vedra Beach, FL 32082

    3beds
    1,897sqft
    : 
    Loading
    Get pre-qualified
    Single Family Residence
    Built in 1990
    4,791 Square Feet Lot
    $585,500 Zestimate®
    $316/sqft
    $85/mo HOA

    What's special

    Screened lanaiCharming one-story retreatBeautifully landscaped backyardWelcoming open floor planSpacious primary suiteSoaring vaulted ceilingsWood-burning fireplace
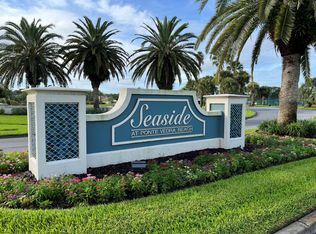
    Imagine living in Ponte Vedra Beach and walking or biking to your private beach access, just moments from home. This charming one-story retreat offers 3 bedrooms, 2 baths, soaring vaulted ceilings, Plantation shutters and a welcoming open floor plan designed for effortless coastal living. Unwind by the wood-burning fireplace, relax in the spacious primary suite or entertain friends on the screened lanai and expansive paver patio overlooking the beautifully landscaped backyard. An attached two-car garage with attic storage adds everyday convenience. Located in the sought-after Seaside community, residents enjoy private beach access, a pool, clubhouse, tennis, pickleball, and RV/boat storage. Opportunities like this becoming increasingly rare in Ponte Vedra Beach, this may be the lifestyle you've been waiting for. Come see for yourself--you may never want to leave.
    38 days
    |
    1,102
    |
    28
    |

    Likely to sell faster than

    Zillow last checked:

    Listing updated:

    Listed by:

    MICHELE DALY 904-994-2395,

    KELLER WILLIAMS REALTY ATLANTIC PARTNERS 904-247-0059

    Source: realMLS,MLS#: 2148292MLS Logo

      Facts & features

      Interior

      Bedrooms & bathrooms
      • Bedrooms: 3
      • Bathrooms: 2
      • Full bathrooms: 2
      Heating
      • Central
      Cooling
      • Central Air
      Appliances
      • Included: Dishwasher, Disposal, Dryer, Electric Oven, Electric Range, Electric Water Heater, Microwave, Refrigerator, Washer, Water Softener Owned
      • Laundry: In Unit
      Features
      • Built-in Features, Ceiling Fan(s), Eat-in Kitchen, Entrance Foyer, Pantry, Primary Bathroom -Tub with Separate Shower, Vaulted Ceiling(s)
      • Flooring: Carpet, Tile, Wood
      • Number of fireplaces: 1
      • Fireplace features: Wood Burning
      Interior area
      • Total interior livable area: 1,897 sqft

      Property

      Parking
      • Total spaces: 2
      • Parking features: Attached, Garage
      • Attached garage spaces: 2
      Features
      • Levels: One
      • Stories: 1
      • Patio & porch: Screened
      • Fencing: Back Yard,Privacy,Wood
      Lot
      • Size: 4,791 Square Feet
      Details
      • Parcel number: 0685610130
      • Zoning description: Residential

      Construction

      Type & style
      • Home type: SingleFamily
      • Architectural style: Traditional
      • Property subtype: Single Family Residence
      Materials
      • Composition Siding
      • Roof: Shingle
      Condition
      • New construction: No
      • Year built: 1990

      Utilities & green energy

      • Sewer: Public Sewer
      • Water: Public
      • Utilities for property: Electricity Connected, Sewer Connected, Water Connected

      Community & HOA

      Community
      • Subdivision: Seaside At Ponte Vedra Beach
      HOA
      • Has HOA: Yes
      • Amenities included: Pool, Beach Access, Pickleball, RV/Boat Storage, Tennis Court(s)
      • HOA fee: $1,020 annually
      • HOA name: May Mgt
      Location
      • Region: Ponte Vedra Beach

      Financial & listing details

      • Price per square foot: $316/sqft
      • Tax assessed value: $507,320
      • Annual tax amount: $6,150
      • Date on market: 6/2/2026
      • Listing terms: Cash,Conventional,FHA,VA Loan

        Estimated market value

        $585,500

        $556,000 - $615,000

        $3,911/mo

        Price history

        DateEventPrice
        6/8/2026Price change$599,900-1.7%$316/sqft
        Source: realMLS #2148292 Report a problem
        6/2/2026Listed for sale$610,000+60.6%$322/sqft
        Source: realMLS #2148292 Report a problem
        4/12/2006Sold$379,800+72.6%$200/sqft
        Source: Public Record Report a problem
        10/24/2002Sold$220,000$116/sqft
        Source: Public Record Report a problem

        Public tax history

        YearProperty taxesTax assessment
        2025$6,150 +11.9%$470,565 +2.9%
        2024$5,494 +118.3%$457,303 +110.1%
        2023$2,517 +3.3%$217,620 +3%
        2022$2,437 +0.9%$211,282 +3%
        2021$2,417 +0.4%$205,128 +1.4%
        2020$2,407 -1.6%$202,296 +2.3%
        2019$2,445 +11.6%$197,748 +1.9%
        2018$2,192 $194,061 +2.1%
        2017-- $190,070 -0.9%
        2016-- $191,746 +0.7%
        2015$2,401 -1.5%$190,413 +0.8%
        2014$2,436 $188,902 +4.5%
        2013-- $180,690 -0.9%
        2012-- $182,275 -1.7%
        2011-- $185,446 -13.1%
        2010-- $213,383 -6.6%
        2009-- $228,383
        2008-- $228,383 -14.1%
        2007-- $265,931 +28.1%
        2006-- $207,632 +10%
        2005-- $188,763 +7.8%
        2004-- $175,170 -0.1%
        2003-- $175,420 +20.5%
        2002-- $145,623 +1.6%
        2001-- $143,330 +0.1%
        2000-- $143,250
        Find assessor info on the county website

        Monthly payment

        Est. payment

        Payment breakdown

        Explore the cost of this home by adjusting the details. Changes won't be saved.
        All calculations are estimates and provided by Zillow, Inc. for informational purposes only. Actual amounts may vary.
        HOA fees may include property taxes on listings classified as Co-Ops. Contact the listing agent and/or owner for fee details.
        Mortgage interest rates are dependent on a number of factors, including credit score, down payment, and repayment length. Interest rate data provided by Zillow Group Marketplace, Inc. as of 1/1/1970 from various mortgage lenders with which we have lead or other similar arrangements; the Estimated Payment is an average of those rates.
        See how much you could borrow to make a competitive offer.

        Climate risks

        Neighborhood: 32082

        Getting around

        10 / 100
        Car-Dependent
        42 / 100
        Somewhat Bikeable

        Nearby schools

        GreatSchools rating
        Schools provided by the listing agent
        • Elementary: Ponte Vedra Rawlings
        • Middle: Alice B. Landrum
        • High: Ponte Vedra

        Source: realMLS. This data may not be complete. We recommend contacting the local school district to confirm school assignments for this home.

        A local agent can set up tours, give advice and negotiate with sellers.

        A local lender can help you make sure your offer is ready when you are.

        Browse local experts

        Similar homes