Skip main navigation
Sold for $520,000
  • $520,000

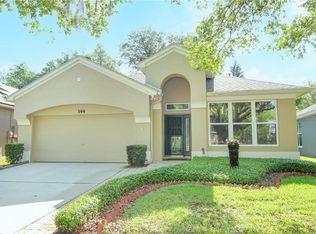
    148 Peregrine Ct, Winter Springs, FL 32708

    3beds
    1,766sqft
    Single Family Residence
    Built in 1996
    5,997 Square Feet Lot
    $509,300 Zestimate®
    $294/sqft
    $2,785 Estimated rent

    Home value

    $509,300

    $463,000 - $560,000

    $2,785/mo

    Zestimate® history
    Loading
    Loading...

    Owner options

    List your home for rent

    $2,785/mo

    Rent Zestimate®

    Find your next renter with Zillow Rental Manager. Plus, with online applications, you can quickly screen prospective tenants – for free.

    Learn more

    $2,785/mo

    Rent Zestimate®

    Refinance and save

    $3,606/mo

    Est. payment

    Refinancing to a lower rate could help reduce your monthly payments and save thousands over the life of the loan.

    See today's rates

    $3,606/mo

    Est. payment

    Explore your selling options

    Work with a Zillow partner agent

    Leverage their expertise and Zillow's premium Showcase listings to get your home seen by more buyers.

    Get started

    List with your own agent

    Get your home in front of millions of buyers by listing it on Zillow.

    Learn how to do it

    Sell it yourself

    Take full control of how buyers see your home on Zillow by listing For Sale by Owner (FSBO).

    List your home

    What's special

    Fully renovated interiorGated neighborhoodMature treesGourmet kitchen enhancementsResort-style pool areaQuiet cul-de-sacComfort and airflow
    Beautifully Renovated Pool Home in Gated, Tree-Lined Community Located on a quiet cul-de-sac in a picturesque, gated neighborhood, this meticulously upgraded pool home privacy and convenience with direct access to the Seminole County Trail system. Nestled among mature trees, this home combines energy efficiency, modern design, and thoughtful enhancements throughout. Key Features: Energy Efficiency Upgrades: Enjoy reduced energy costs with R-40 foam insulation in the rafters, foam-injected block walls, and an R-2 rated exterior wall coating. All windows and sliding doors have been replaced with hurricane-impact, solar-reducing, tinted glass framed for maximum durability and comfort. Fully Renovated Interior: The home features new white all-wood cabinets and granite countertops in the kitchen, master bath, and laundry room. New tile flooring flows throughout the entire home, complemented by crown molding, upgraded doors, and custom storage solutions, including a tall linen closet door and a pocket door for the laundry room. Modern Systems and Appliances: Recent replacements include the roof, high-efficiency 16 SEER A/C system with dual UV lights and Aprilaire HEPA filtration, water heater, ceiling fans, appliances, and even the garage door motor. Gutters are outfitted with leaf filter covers. The whole house was replumbed to replace PEX piping. Gourmet Kitchen Enhancements: All cabinets replaced with upgraded features and convenience. 5 Enjoy a bar-height granite sit-in counter, an arched granite-topped pass-through to the dining room, and a custom refrigerator nook with deep overhead cabinetry. Four additional cabinets with side counters provide ample storage and workspace. Resort-Style Pool Area: The pool features a fine mesh screen enclosure, safety fence, upgraded variable-speed pump, electronic controls, and a non-chlorine sanitation system—perfect for relaxing or entertaining. Comfort & Airflow: Additional A/C vents were installed in the master bedroom and family room for improved climate control. Distinctive Architectural Touches: A striking 9’ x 4.5’ mirror with flanking pillars enhances the dining room, adding elegance and depth. Community Amenities: Residents enjoy access to a community pool and recreation area, while Seminole County schools and proximity to I-417 unbeatable convenience.Info sheet available with all improvements and unique features This is more than a home—it’s a turn-key lifestyle upgrade. Don’t miss the opportunity to make it yours!

    Zillow last checked:

    Listing updated:

    Listed by:

    Daniel Robinson 407-907-5501,

    HOUWZER INC 267-765-2080

    Bought with:

    Nicole Sell

    WEMERT GROUP REALTY LLC

    Source: Stellar MLS,MLS#: O6322035MLS LogoOriginating MLS: Orlando Regional

    Facts & features

    Interior

    Bedrooms & bathrooms
    • Bedrooms: 3
    • Bathrooms: 2
    • Full bathrooms: 2
    Primary bedroom
    • Features: Walk-In Closet(s)
    • Level: First
    • Area: 208 Square Feet
    • Dimensions: 16x13
    Primary bathroom
    • Features: Dual Sinks, Handicapped Accessible, Shower No Tub
    • Level: First
    Bathroom 2
    • Level: First
    • Area: 120 Square Feet
    • Dimensions: 12x10
    Bathroom 3
    • Level: First
    • Area: 100 Square Feet
    • Dimensions: 10x10
    Balcony porch lanai
    • Level: First
    • Area: 143 Square Feet
    • Dimensions: 13x11
    Family room
    • Level: First
    • Area: 169 Square Feet
    • Dimensions: 13x13
    Kitchen
    • Features: Breakfast Bar
    • Level: First
    • Area: 91 Square Feet
    • Dimensions: 13x7
    Living room
    • Level: First
    • Area: 224 Square Feet
    • Dimensions: 16x14
    Heating
    • Central, Electric, Heat Pump
    Cooling
    • Central Air
    Appliances
    • Included: Dishwasher, Microwave, Range, Refrigerator
    • Laundry: Inside
    Features
    • Ceiling Fan(s), High Ceilings, Kitchen/Family Room Combo, Living Room/Dining Room Combo, Open Floorplan, Split Bedroom, Walk-In Closet(s)
    • Flooring: Tile
    • Doors: Sliding Doors
    • Has fireplace: No
    Interior area
    • Total structure area: 5,688
    • Total interior livable area: 1,766 sqft

    Property

    Parking
    • Total spaces: 2
    • Parking features: Garage - Attached
    • Attached garage spaces: 2
    • Details: Garage Dimensions: 20x20
    Features
    • Levels: One
    • Stories: 1
    • Patio & porch: Covered, Deck, Patio, Porch, Screened
    • Has private pool: Yes
    • Pool features: Gunite, In Ground, Screen Enclosure, Solar Heat, Tile
    Lot
    • Size: 5,997 Square Feet
    • Features: Conservation Area, City Lot
    Details
    • Parcel number: 05213150400000780
    • Zoning: PUD
    • Special conditions: None

    Construction

    Type & style
    • Home type: SingleFamily
    • Architectural style: Contemporary
    • Property subtype: Single Family Residence
    Materials
    • Block, Stucco
    • Foundation: Slab
    • Roof: Shingle
    Condition
    • New construction: No
    • Year built: 1996

    Utilities & green energy

    • Sewer: Public Sewer
    • Water: Public
    • Utilities for property: Cable Available, Electricity Connected, Private, Sprinkler Recycled, Street Lights

    Community & HOA

    Community
    • Pet fee: $0 monthly
    • Subdivision: EAGLES WATCH PH 2
    HOA
    • Has HOA: Yes
    • HOA fee: $160 monthly
    • HOA name: Howell Creek Reserve Eagles Watch
    Location
    • Region: Winter Springs

    Financial & listing details

    • Price per square foot: $294/sqft
    • Tax assessed value: $403,177
    • Annual tax amount: $3,487
    • Date on market: 7/1/2025
    • Cumulative days on market: 50 days
    • Listing terms: Cash,Conventional,FHA,VA Loan
    • Ownership: Fee Simple
    • Total actual rent: 0
    • Electric utility on property: Yes
    • Road surface type: Other

    Price history

    DateEventPrice
    8/26/2025Sold$520,000-3.5%$294/sqft
    Source: Stellar MLS #O6322035 Report a problem
    8/20/2025Pending sale$539,000$305/sqft
    Source: Stellar MLS #O6322035 Report a problem
    8/13/2025Price change$539,000-1.1%$305/sqft
    Source: Stellar MLS #O6322035 Report a problem
    8/6/2025Price change$545,000-0.7%$309/sqft
    Source: Stellar MLS #O6322035 Report a problem
    7/1/2025Listed for sale$549,000+86.1%$311/sqft
    Source: Stellar MLS #O6322035 Report a problem
    5/23/2017Sold$295,000+72.5%$167/sqft
    Source: Public Record Report a problem
    7/19/2011Sold$171,000+17.6%$97/sqft
    Source: Public Record Report a problem
    12/6/1996Sold$145,400$82/sqft
    Source: Public Record Report a problem

    Public tax history

    YearProperty taxesTax assessment
    2025$3,724 +12.1%$260,335 +2.9%
    2024$3,323 +4.2%$252,998 +3%
    2023$3,188 +2.9%$245,629 +3%
    2022$3,097 -3.9%$238,475 +3%
    2021$3,223 -26.9%$231,529 -11.8%
    2020$4,410 +5.5%$262,401 +7.3%
    2019$4,179 $244,615 +3.5%
    2018$4,179 +1.9%$236,438 +74%
    2017$4,102 +131.8%$135,900 +1.4%
    2016$1,770 -2%$134,037 +1.4%
    2015$1,806 $132,180 +0.8%
    2014$1,806 +8.2%$131,131 +1.5%
    2013$1,669 +7%$129,193 +1.7%
    2012$1,560 -26%$127,033
    2011$2,108 +1%--
    2010$2,088 +4.2%--
    2009$2,004 +3.3%--
    2008$1,941 +2.6%--
    2007$1,891 -9%--
    2006$2,078 +0.2%--
    2005$2,075 +1.9%$137,884 +3%
    2004$2,035 +1%$133,868 +1.9%
    2003$2,014 +3.5%$131,372 +2.4%
    2002$1,946 +8%$128,293 +4.6%
    2000$1,802 $122,595
    Find assessor info on the county website

    Neighborhood: 32708

    Nearby schools

    GreatSchools rating
    Get a cash offer in 3 minutes
    Find out how much your home could sell for in as little as 3 minutes with a no-obligation cash offer.
    Estimated market value
    $509,300
    Get a cash offer in 3 minutes
    Find out how much your home could sell for in as little as 3 minutes with a no-obligation cash offer.
    Estimated market value
    $509,300