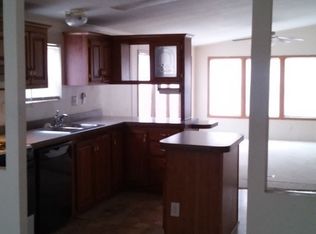
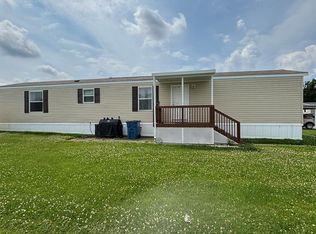
Welcome home to this beautifully updated 2016 Clayton manufactured home located in the desirable Grand Blanc Crossing community! Offering 3 bedrooms and 2 full bathrooms, this home features a bright, open-concept floor plan that's perfect for everyday living and entertaining. The spacious kitchen is the heart of the home, complete with a large center island, ample cabinet space, and all appliances included. The kitchen flows seamlessly into the inviting living room, where oversized windows fill the space with an abundance of natural light. Just off the kitchen, the oversized dining area offers built-in shelving and plenty of versatility—use it as a traditional dining room, a homework station, home office, or creative craft space. This home has been thoughtfully maintained with several recent updates, including new bedroom carpet (2025), brand-new carpet being installed in the living room, stylish updated light fixtures, new gutters (2022), and the HVAC motherboard replaced in 2025, complete with a surge protector for added peace of mind. Step outside and enjoy the convenience of a storage shed for your lawn equipment and seasonal items. Grand Blanc Crossing offers fantastic community amenities including a clubhouse available to rent for private events, an inground swimming pool, fitness center, game room, and a playground for children. Gardening enthusiasts will also appreciate that the park provides free mulch and soil each year, making it easy to create and maintain beautiful flower beds and landscaping. Don't miss your opportunity to own this move-in ready home in a welcoming community with exceptional amenities. Schedule your private showing today and see everything this beautiful home has to offer!
For sale
Price cut: $10K (7/30)
$75,000
148 Pheasant Ln, Grand Blanc, MI 48439
3beds
1,456sqft
Manufactured Home
Built in 2016
4,356 Square Feet Lot
$-- Zestimate®
$52/sqft
$720/mo HOA
What's special
- 62 days
- 142
- 8
Zillow last checked:
Listing updated:
Listed by:
Rebecca Tinnin 810-422-8727,
Keller Williams First 810-515-1503
Source: Realcomp II,MLS#: 20261052854
Facts & features
Interior
Bedrooms & bathrooms
- Bedrooms: 3
- Bathrooms: 2
- Full bathrooms: 2
Primary bedroom
- Level: Entry
- Area: 169
- Dimensions: 13 X 13
Bedroom
- Level: Entry
- Area: 110
- Dimensions: 11 X 10
Bedroom
- Level: Entry
- Area: 99
- Dimensions: 11 X 9
Primary bathroom
- Level: Entry
- Area: 65
- Dimensions: 13 X 5
Other
- Level: Entry
- Area: 45
- Dimensions: 9 X 5
Dining room
- Level: Entry
- Area: 221
- Dimensions: 17 X 13
Kitchen
- Level: Entry
- Area: 132
- Dimensions: 12 X 11
Laundry
- Level: Entry
- Area: 42
- Dimensions: 7 X 6
Living room
- Level: Entry
- Area: 234
- Dimensions: 18 X 13
Heating
- Forced Air, Natural Gas
Cooling
- Ceiling Fans, Central Air
Features
- Has basement: No
- Has fireplace: No
Interior area
- Total interior livable area: 1,456 sqft
- Finished area above ground: 1,456
Property
Parking
- Parking features: Assigned 1 Space, No Garage
Features
- Levels: One
- Stories: 1
- Entry location: GroundLevelwSteps
- Pool features: Community, In Ground
Lot
- Size: 4,356 Square Feet
Details
- Parcel number: 2016clayton
- Special conditions: Short Sale No,Standard
Construction
Type & style
- Home type: MobileManufactured
- Architectural style: Manufacturedwo Land
- Property subtype: Manufactured Home
Materials
- Vinyl Siding
- Foundation: Crawl Space
Condition
- New construction: No
- Year built: 2016
Utilities & green energy
- Sewer: Public Sewer
- Water: Public
Community & HOA
HOA
- Has HOA: Yes
- HOA fee: $720 monthly
- HOA phone: 810-694-7790
Location
- Region: Grand Blanc
Financial & listing details
- Price per square foot: $52/sqft
- Date on market: 7/10/2026
- Cumulative days on market: 62 days
- Listing agreement: Exclusive Right To Sell
- Listing terms: Cash,Conventional
Estimated market value
Not available
Estimated sales range
Not available
Not available
Price history
| Date | Event | Price |
|---|---|---|
| 7/30/2026 | Price change | $75,000-11.8%$52/sqft |
Source:  Realcomp II #20261052854 Report a problem Realcomp II #20261052854 Report a problem | ||
| 7/10/2026 | Listed for sale | $85,000+6.3%$58/sqft |
Source: Realcomp II #20261052854 Report a problem | ||
| 2/3/2025 | Listing removed | $80,000$55/sqft |
Source: Realcomp II #81025002638 Report a problem | ||
| 1/22/2025 | Listed for sale | $80,000$55/sqft |
Source:  MichRIC #25002638 Report a problem MichRIC #25002638 Report a problem | ||
Public tax history
Tax history is unavailable.
Monthly payment
Climate risks
Neighborhood: 48439


Similar homes
- $64,9003 bd2 ba1.4k sqft184 Pheasant Ct, Grand Blanc, MI 48439For Sale

 MLS ID #20261032086, Austin Adams, EXP Realty - Fenton. Realcomp II
 - $45,0003 bd2 ba1.2k sqft66 Grey Fox Ct, Grand Blanc, MI 48439For Sale
 MLS ID #20261026321, James B Luisier, Realty Executives Main St LLC. Realcomp II
 - $39,9002 bd2 ba1k sqft220 Pheasant Ln, Grand Blanc, MI 48439For Sale
 MLS ID #20261052881, Rebecca Tinnin, Keller Williams First. Realcomp II
 - $46,0003 bd2 ba1.2k sqft372 Partridge Dr, Grand Blanc, MI 48439For Sale By Owner
- $70,0003 bd2 ba1.4k sqft16047 Windsor Ln, Holly, MI 48442For SaleMLS ID #20261069630, Tanya D Mitchell Dempsey, Real Estate One. Realcomp II
- $84,9003 bd2 ba1.4k sqft2300 Bagley St, Flint, MI 48504For Sale
 MLS ID #50221135, Theodore Bowie, Century 21 Signature Realty. MiRealSource
 - $59,9993 bd2 ba1.8k sqft11410 N Lake Dr, Fenton, MI 48430For SaleMLS ID #20261061609, Jacob Jones, Crown Real Estate Group. Realcomp II
- $68,5003 bd2 ba1.4k sqft8304 Hidden Holw, Fenton, MI 48430For SaleMLS ID #20261064340, Scot Brothers, The Brand Real Estate. Realcomp II
- $84,9003 bd1 ba1k sqft3613 Cherokee Ave, Flint, MI 48507For SaleMLS ID #20261046903, Thomas C Farrell, Crown Real Estate Group. Realcomp II
- $65,0003 bd1 ba960 sqft3241 Shaw St, Burton, MI 48529For SaleMLS ID #20261051729, John T Sedlarik, The Sedlarik Group Realty LLC. Realcomp II
- $70,0002 bd1 ba770 sqft3141 Myrton St, Burton, MI 48529For SaleMLS ID #20261057080, Rex Hudson, Red Fox Realty LLC. Realcomp II
- $98,0004 bd2 ba1.4k sqft4229 Hillary Crk, Burton, MI 48519For SaleMLS ID #20261042702, Jack Liang, AutoCity Realty LLC. Realcomp II
- $62,9003 bd2 ba1.1k sqft33 Hummingbird Dr, Lake Orion, MI 48359For SaleMLS ID #20261063013, Tanya M O'Brien, Real Estate For A CAUSE. Realcomp II
- $79,9003 bd1 ba1.4k sqft3606 Dale Ave, Flint, MI 48506For SaleMLS ID #20261066345, Wyatt Wilson, Real Estate by Tremaine. Realcomp II
- $82,9003 bd2 ba1.3k sqft102 Sycamore Blvd, Highland, MI 48357For SaleMLS ID #20261044644, Rhonda Taylor, Real Estate One-Brighton. Realcomp II
- $81,9003 bd1 ba887 sqft1329 Neubert Ave, Flint, MI 48507For SaleMLS ID #20261067393, Lina Aboughanem, Inca Realty, LLC. Realcomp II
- $89,9002 bd1 ba782 sqft2200 S Term St, Burton, MI 48519For SaleMLS ID #20261069825, Edward S Constable, Tremaine Real Estate. Realcomp II
- $65,0003 bd2 ba1.4k sqft17107 Detroiter Ave, Davisburg, MI 48350For SaleMLS ID #20261045714, Troy Kelley, Epique Realty. Realcomp II
