Come and see this 4 level contemporary home in the Woods of Burlington! This updated home has so much to offer with 3 living areas and open floor plan with soaring ceilings and loft! Upon entry the vaulted living room(currently being used as a dining room/library) is open to the updated eat-in kitchen w/ all appliances, breakfast bar and eat-in area w/ skylights! Upstairs you will find a spacious master bedroom with vaulted ceilings and updated master bath w/ Kohler bubble massage tub and 2 closets with closet systems! A second bedroom, updated full bath and loft area complete the second floor! Downstairs you will find a large family room w/ gas fp that leads to a fabulous Champion 3 season room overlooking nature preserve with side composite deck! A laundry room with washer, dryer and half bath complete this floor! Venture down to the rec rm/family room and storage/utility room! Nicely landscaped with attached 2 car garage w/ pull down storage! This home boasts a newer roof, HWT, and water softener! Whole house Generac generator!
Closed
$352,000
148 Pine Hollow Cir, Chardon, OH 44024
3beds
2,470sqft
Single Family Residence
Built in 1992
7,840 Square Feet Lot
$358,900 Zestimate®
$143/sqft
$2,696 Estimated rent
Home value
$358,900
Estimated sales range
Not available
$2,696/mo
Zestimate® history
Owner options
List your home for rent
$2,696/mo
Rent Zestimate®
Find your next renter with Zillow Rental Manager. Plus, with online applications, you can quickly screen prospective tenants – for free.
$2,696/mo
Rent Zestimate®
Refinance and save
$2,824/mo
Est. payment
Refinancing to a lower rate could help reduce your monthly payments and save thousands over the life of the loan.
$2,824/mo
Est. payment
Explore your selling options
Work with a Zillow partner agent
Leverage their expertise and Zillow's premium Showcase listings to get your home seen by more buyers.
Get startedList with your own agent
Get your home in front of millions of buyers by listing it on Zillow.
Learn how to do itSell it yourself
Take full control of how buyers see your home on Zillow by listing For Sale by Owner (FSBO).
List your homeWhat's special
Loft areaNicely landscapedOpen floor planSide composite deckSoaring ceilingsBreakfast barUpdated eat-in kitchen
Zillow last checked:
Listing updated:
Listed by:
Tina L Tangorra 440-364-8530 tlttang@aol.com,
HomeSmart Real Estate Momentum LLC
Bought with:
Joseph P Severino, 2017001430
McDowell Homes Real Estate Services
Brian P Pellegrini, 2013000377
McDowell Homes Real Estate Services
Source: MLS Now,MLS#: 5180227 Originating MLS: Lake Geauga Area Association of REALTORS
Originating MLS: Lake Geauga Area Association of REALTORSFacts & features
Interior
Bedrooms & bathrooms
- Bedrooms: 3
- Bathrooms: 3
- Full bathrooms: 2
- 1/2 bathrooms: 1
- Main level bathrooms: 1
Primary bedroom
- Description: Flooring: Carpet
- Features: Vaulted Ceiling(s)
- Level: Second
- Dimensions: 14 x 14
Bedroom
- Description: Flooring: Carpet
- Level: Lower
- Dimensions: 12 x 10
Bedroom
- Description: Flooring: Carpet
- Features: Vaulted Ceiling(s)
- Level: Second
- Dimensions: 12 x 12
Primary bathroom
- Description: Flooring: Ceramic Tile
- Level: Second
Eat in kitchen
- Features: Breakfast Bar, Vaulted Ceiling(s)
- Level: First
- Dimensions: 17 x 13
Family room
- Description: Flooring: Luxury Vinyl Tile
- Features: Fireplace
- Level: Lower
- Dimensions: 22 x 14
Laundry
- Description: Flooring: Ceramic Tile
- Level: Lower
- Dimensions: 9 x 7
Living room
- Description: Flooring: Luxury Vinyl Tile
- Features: Vaulted Ceiling(s)
- Level: First
- Dimensions: 19 x 14
Loft
- Description: Flooring: Carpet
- Features: High Ceilings
- Level: Second
- Dimensions: 16 x 8
Recreation
- Description: Flooring: Carpet
- Level: Basement
- Dimensions: 16 x 16
Sunroom
- Description: Flooring: Luxury Vinyl Tile
- Level: Lower
- Dimensions: 16 x 13
Utility room
- Description: Flooring: Concrete,Luxury Vinyl Tile
- Level: Basement
- Dimensions: 18 x 9
Heating
- Forced Air, Gas
Cooling
- Central Air, Ceiling Fan(s)
Appliances
- Included: Dryer, Dishwasher, Microwave, Range, Refrigerator, Water Softener, Washer
- Laundry: Laundry Chute, Laundry Room
Features
- Breakfast Bar, Ceiling Fan(s), Entrance Foyer, Eat-in Kitchen, High Ceilings, Recessed Lighting, Vaulted Ceiling(s)
- Basement: Full,Finished
- Number of fireplaces: 1
- Fireplace features: Gas
Interior area
- Total structure area: 2,470
- Total interior livable area: 2,470 sqft
- Finished area above ground: 1,966
- Finished area below ground: 504
Property
Parking
- Total spaces: 2
- Parking features: Attached, Electricity, Garage, Garage Door Opener
- Attached garage spaces: 2
Features
- Levels: Three Or More
- Stories: 3
- Patio & porch: Deck, Enclosed, Patio, Porch
- Has view: Yes
- View description: Trees/Woods
Lot
- Size: 7,840 Square Feet
- Dimensions: 55 x 153
- Features: Landscaped
Details
- Parcel number: 10164911
Construction
Type & style
- Home type: SingleFamily
- Architectural style: Contemporary
- Property subtype: Single Family Residence
Materials
- Vinyl Siding
- Roof: Asphalt,Fiberglass
Condition
- Year built: 1992
Utilities & green energy
- Sewer: Public Sewer
- Water: Public
Community & HOA
Community
- Security: Security System, Carbon Monoxide Detector(s), Smoke Detector(s)
- Subdivision: Woods Of Burlington Sub
HOA
- Has HOA: Yes
- Services included: Common Area Maintenance, Other
- HOA fee: $500 annually
- HOA name: Woods Of Burlington
Location
- Region: Chardon
Financial & listing details
- Price per square foot: $143/sqft
- Tax assessed value: $262,200
- Annual tax amount: $4,556
- Date on market: 1/8/2026
- Cumulative days on market: 61 days
- Listing terms: Cash,Conventional,FHA,USDA Loan,VA Loan
Price history
| Date | Event | Price |
|---|---|---|
| 4/8/2026 | Sold | $352,000-2.2%$143/sqft |
Source:  MLS Now #5180227 Report a problem MLS Now #5180227 Report a problem | ||
| 3/9/2026 | Pending sale | $359,900$146/sqft |
Source: MLS Now #5180227 Report a problem | ||
| 2/18/2026 | Price change | $359,900-5.3%$146/sqft |
Source: MLS Now #5180227 Report a problem | ||
| 1/16/2026 | Price change | $379,900-5%$154/sqft |
Source: MLS Now #5180227 Report a problem | ||
| 1/8/2026 | Listed for sale | $399,900+14.3%$162/sqft |
Source: MLS Now #5180227 Report a problem | ||
| 6/3/2024 | Sold | $350,000-4.1%$142/sqft |
Source: MLS Now #5036754 Report a problem | ||
| 5/10/2024 | Pending sale | $365,000$148/sqft |
Source: MLS Now #5036754 Report a problem | ||
| 5/8/2024 | Listed for sale | $365,000+51.1%$148/sqft |
Source: MLS Now #5036754 Report a problem | ||
| 8/27/2019 | Sold | $241,500-3.4%$98/sqft |
Source: Public Record Report a problem | ||
| 7/25/2019 | Pending sale | $249,900$101/sqft |
Source: Howard Hanna #4118672 Report a problem | ||
| 7/25/2019 | Listed for sale | $249,900+10.1%$101/sqft |
Source: Howard Hanna #4118672 Report a problem | ||
| 4/12/2016 | Sold | $227,000-5.4%$92/sqft |
Source: Public Record Report a problem | ||
| 2/23/2016 | Pending sale | $240,000$97/sqft |
Source: Keller Williams - Keller Williams Greater Cleveland NE #3752431 Report a problem | ||
| 2/10/2016 | Listed for sale | $240,000$97/sqft |
Source: Keller Williams - Keller Williams Greater Cleveland NE #3752431 Report a problem | ||
| 2/1/2016 | Pending sale | $240,000$97/sqft |
Source: Keller Williams - Keller Williams Greater Cleveland NE #3752431 Report a problem | ||
| 12/17/2015 | Price change | $240,000-4%$97/sqft |
Source: Keller Williams - Keller Williams Greater Cleveland NE #3752431 Report a problem | ||
| 10/3/2015 | Listed for sale | $250,000+35.1%$101/sqft |
Source: Keller Williams - Keller Williams Greater Cleveland NE #3752431 Report a problem | ||
| 5/30/2000 | Sold | $185,100+13.6%$75/sqft |
Source: Public Record Report a problem | ||
| 4/24/1996 | Sold | $163,000-1.2%$66/sqft |
Source: Public Record Report a problem | ||
| 2/10/1995 | Sold | $165,000$67/sqft |
Source: Public Record Report a problem | ||
Public tax history
| Year | Property taxes | Tax assessment |
|---|---|---|
| 2025 | $4,556 +0.2% | $91,780 |
| 2024 | $4,546 +4.2% | $91,780 |
| 2023 | $4,364 -1.1% | $91,780 +20.1% |
| 2022 | $4,414 +0.4% | $76,440 |
| 2021 | $4,396 +1.9% | $76,440 |
| 2020 | $4,315 -1.4% | $76,440 +6.8% |
| 2019 | $4,377 -0.1% | $71,580 |
| 2018 | $4,381 +6.8% | $71,580 |
| 2017 | $4,102 +7.4% | $71,580 +9.5% |
| 2016 | $3,819 +0% | $65,390 |
| 2015 | $3,817 +3.6% | $65,390 |
| 2014 | $3,685 +0.6% | $65,390 |
| 2013 | $3,663 +15.9% | $65,390 +4% |
| 2012 | $3,161 +1.9% | $62,900 |
| 2011 | $3,100 -4.1% | $62,900 -7.3% |
| 2010 | $3,232 +2.8% | $67,870 |
| 2009 | $3,144 +0.8% | $67,870 |
| 2008 | $3,120 -0.2% | $67,870 |
| 2007 | $3,127 +0.3% | $67,870 |
| 2006 | $3,117 +12.5% | $67,870 |
| 2005 | $2,770 +2.4% | $67,870 +12.1% |
| 2004 | $2,704 +3.9% | $60,560 |
| 2003 | $2,602 +0.6% | $60,560 |
| 2002 | $2,586 -0.4% | $60,560 +5.9% |
| 2001 | $2,595 +1.6% | $57,200 |
| 2000 | $2,555 +11.8% | $57,200 |
| 1999 | $2,286 | $57,200 |
Find assessor info on the county website
Neighborhood: 44024
Nearby homes
- $319,8003 bd2 ba1.8k sqft150 Pine Hollow Cir, Chardon, OH 44024Off Market
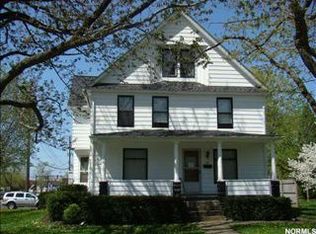
- $372,1003 bd2 ba2.1k sqft146 Pine Hollow Cir, Chardon, OH 44024Off Market
- $425,3003 bd4 ba2.3k sqft152 Pine Hollow Cir, Chardon, OH 44024Off Market
- $349,1003 bd2 ba1.8k sqft144 Pine Hollow Cir, Chardon, OH 44024Off Market
- $385,9004 bd4 ba2.3k sqft154 Pine Hollow Cir, Chardon, OH 44024Off Market
- $387,2003 bd4 ba2.1k sqft142 Pine Hollow Cir, Chardon, OH 44024Off Market
- $340,5003 bd3 ba2.6k sqft123 Pine Hollow Cir, Chardon, OH 44024Off Market
- $340,8003 bd2 ba1.9k sqft121 Pine Hollow Cir, Chardon, OH 44024Off Market
Nearby schools
GreatSchools rating
- 10/10Park Elementary SchoolGrades: 1-3Distance: 1.2 mi
- 8/10Chardon Middle SchoolGrades: 4-7Distance: 1.8 mi
- 8/10Chardon High SchoolGrades: 8-12Distance: 1.8 mi
Schools provided by the listing agent
- District: Chardon LSD - 2803
Source: MLS Now. This data may not be complete. We recommend contacting the local school district to confirm school assignments for this home.
Get a cash offer in 3 minutes
Find out how much your home could sell for in as little as 3 minutes with a no-obligation cash offer.
Estimated market value
$358,900
Get a cash offer in 3 minutes
Find out how much your home could sell for in as little as 3 minutes with a no-obligation cash offer.
Estimated market value
$358,900
- Ohio
- Geauga County
- Chardon
- 44024
- 148 Pine Hollow Cir
Nearby cities
Nearby neighborhoods
Nearby zip codes
Other Chardon Topics
