Single floor living at its best! This 4BR 2.5BA home is set on 2+ acres, with a walk-out lower level and direct access to the 491-acre Rocky Woods Reservation! Beautiful kitchen with wood cabinetry, granite counters and stainless appliances; fireplaced family room, formal dining room, fireplaced living room, primary bedroom w/attached bath, 3 additional bedrooms, a full bath and powder room complete the first floor. The walk out lower level features a 49X13 entertainment space w/sliders, separate 11 x 10 office and storage. Attached 2-car garage. 2018 roof & siding, 2020 furnace & oil tank, wired for generator. Seller looking for June 30 or later move out/closing. The charming town of Dover is 15 miles SW of Boston, enjoys a low tax rate & top school system.
Sold for $1,300,000
$1,300,000
148 Pine St, Dover, MA 02030
4beds
3,260sqft
Single Family Residence
Built in 1976
2.37 Acres Lot
$1,358,800 Zestimate®
$399/sqft
$6,514 Estimated rent
Home value
$1,358,800
$1.25M - $1.47M
$6,514/mo
Zestimate® history
Owner options
List your home for rent
$6,514/mo
Rent Zestimate®
Find your next renter with Zillow Rental Manager. Plus, with online applications, you can quickly screen prospective tenants – for free.
$6,514/mo
Rent Zestimate®
Refinance and save
$6,601/mo
Est. payment
Refinancing to a lower rate could help reduce your monthly payments and save thousands over the life of the loan.
$6,601/mo
Est. payment
Explore your selling options
Work with a Zillow partner agent
Leverage their expertise and Zillow's premium Showcase listings to get your home seen by more buyers.
Get startedList with your own agent
Get your home in front of millions of buyers by listing it on Zillow.
Learn how to do itSell it yourself
Take full control of how buyers see your home on Zillow by listing For Sale by Owner (FSBO).
List your homeWhat's special
Fireplaced family roomFormal dining roomWalk-out lower levelStainless appliancesGranite counters
Zillow last checked:
Listing updated:
Listed by:
Mary Crane 617-413-2879,
Berkshire Hathaway HomeServices Commonwealth Real Estate 508-785-2111
Bought with:
Non Member
Non Member Office
Source: MLS PIN,MLS#: 73351474
Facts & features
Interior
Bedrooms & bathrooms
- Bedrooms: 4
- Bathrooms: 3
- Full bathrooms: 2
- 1/2 bathrooms: 1
Primary bedroom
- Features: Bathroom - Full, Closet, Flooring - Hardwood
- Level: First
- Area: 180
- Dimensions: 15 x 12
Bedroom 2
- Features: Closet, Flooring - Hardwood
- Level: First
- Area: 168
- Dimensions: 12 x 14
Bedroom 3
- Features: Closet, Flooring - Hardwood
- Level: First
- Area: 156
- Dimensions: 12 x 13
Bedroom 4
- Features: Closet, Flooring - Hardwood
- Level: First
- Area: 156
- Dimensions: 12 x 13
Primary bathroom
- Features: Yes
Bathroom 1
- Features: Bathroom - Half
- Level: First
Bathroom 2
- Features: Bathroom - Full, Bathroom - Tiled With Shower Stall
- Level: First
Bathroom 3
- Features: Bathroom - Full, Bathroom - With Tub & Shower
- Level: First
Dining room
- Features: Flooring - Hardwood
- Level: First
- Area: 143
- Dimensions: 13 x 11
Family room
- Features: Flooring - Hardwood
- Level: First
- Area: 176
- Dimensions: 16 x 11
Kitchen
- Features: Flooring - Hardwood, Flooring - Stone/Ceramic Tile, Dining Area, Countertops - Stone/Granite/Solid, Cabinets - Upgraded, Stainless Steel Appliances, Peninsula
- Level: First
- Area: 231
- Dimensions: 21 x 11
Living room
- Features: Flooring - Hardwood
- Level: First
- Area: 260
- Dimensions: 20 x 13
Office
- Features: Flooring - Wall to Wall Carpet
- Level: Basement
- Area: 110
- Dimensions: 11 x 10
Heating
- Forced Air, Oil, Fireplace(s)
Cooling
- Central Air
Appliances
- Included: Water Heater, Range, Dishwasher, Refrigerator, Washer, Dryer
- Laundry: Flooring - Stone/Ceramic Tile, First Floor
Features
- Slider, Game Room, Office
- Flooring: Tile, Carpet, Hardwood, Flooring - Wall to Wall Carpet
- Basement: Full,Partially Finished,Walk-Out Access
- Number of fireplaces: 3
- Fireplace features: Family Room, Living Room
Interior area
- Total structure area: 3,260
- Total interior livable area: 3,260 sqft
- Finished area above ground: 3,260
- Finished area below ground: 0
Property
Parking
- Total spaces: 12
- Parking features: Attached, Paved Drive, Off Street
- Attached garage spaces: 2
- Uncovered spaces: 10
Features
- Patio & porch: Patio
- Exterior features: Patio
Lot
- Size: 2.37 Acres
Details
- Parcel number: M:0022 B:00038 L:0000,79774
- Zoning: R2
Construction
Type & style
- Home type: SingleFamily
- Architectural style: Ranch
- Property subtype: Single Family Residence
Materials
- Frame
- Foundation: Concrete Perimeter
- Roof: Shingle
Condition
- Year built: 1976
Utilities & green energy
- Sewer: Private Sewer
- Water: Private
- Utilities for property: for Electric Range
Community & HOA
Community
- Features: Walk/Jog Trails
HOA
- Has HOA: No
Location
- Region: Dover
Financial & listing details
- Price per square foot: $399/sqft
- Tax assessed value: $1,219,400
- Annual tax amount: $13,743
- Date on market: 9/3/2026
- Exclusions: Lr Drapes & Rod, Dr Chandelier, Ask About The Pool Table & Light.,
- Road surface type: Paved
Price history
| Date | Event | Price |
|---|---|---|
| 11/12/2025 | Sold | $1,300,000-7.1%$399/sqft |
Source: MLS PIN #73351474 Report a problem | ||
| 4/12/2025 | Contingent | $1,399,000$429/sqft |
Source: MLS PIN #73351474 Report a problem | ||
| 3/28/2025 | Listed for sale | $1,399,000+108.8%$429/sqft |
Source: MLS PIN #73351474 Report a problem | ||
| 8/1/2012 | Sold | $670,000-4.1%$206/sqft |
Source: Public Record Report a problem | ||
| 6/20/2012 | Listed for sale | $699,000$214/sqft |
Source: Coldwell Banker Residential Brokerage - Wellesley #71398966 Report a problem | ||
| 9/12/2011 | Listing removed | $699,000$214/sqft |
Source: Coldwell Banker Residential Brokerage - #71228184 Report a problem | ||
| 7/13/2011 | Price change | $699,000-3.6%$214/sqft |
Source: Coldwell Banker Residential Brokerage - #71228184 Report a problem | ||
| 6/18/2011 | Price change | $725,000-3.2%$222/sqft |
Source: Coldwell Banker Residential Brokerage - #71228184 Report a problem | ||
| 5/7/2011 | Listed for sale | $749,000+89.1%$230/sqft |
Source: Coldwell Banker Residential Brokerage - HQ #71228184 Report a problem | ||
| 9/26/1994 | Sold | $396,000$121/sqft |
Source: Public Record Report a problem | ||
Public tax history
| Year | Property taxes | Tax assessment |
|---|---|---|
| 2025 | $13,743 +10.6% | $1,219,400 +7.6% |
| 2024 | $12,423 +1.1% | $1,133,500 +12.4% |
| 2023 | $12,292 +10% | $1,008,400 +12% |
| 2022 | $11,179 +8.5% | $900,100 +12.6% |
| 2021 | $10,304 +0.4% | $799,400 |
| 2020 | $10,264 -0.7% | $799,400 |
| 2019 | $10,336 +12.1% | $799,400 +11.4% |
| 2018 | $9,217 +4.7% | $717,800 +6.4% |
| 2017 | $8,805 +5% | $674,700 +3.6% |
| 2016 | $8,386 -5.3% | $651,100 -6.6% |
| 2015 | $8,851 +5.5% | $696,900 +8.6% |
| 2014 | $8,393 +6.3% | $641,700 +4% |
| 2013 | $7,898 -1.1% | $617,000 -7.9% |
| 2012 | $7,982 +11% | $669,600 +9% |
| 2011 | $7,188 +0.5% | $614,400 -6.2% |
| 2010 | $7,150 -0.4% | $654,800 -10% |
| 2009 | $7,176 +1.1% | $727,800 |
| 2008 | $7,096 -5.5% | $727,800 -10.9% |
| 2007 | $7,512 -5.9% | $816,500 -7% |
| 2006 | $7,985 +15.2% | $877,500 +6.9% |
| 2005 | $6,930 +5.3% | $821,100 +12.4% |
| 2004 | $6,582 +14.9% | $730,500 +17.1% |
| 2003 | $5,728 +12.8% | $624,000 +39.3% |
| 2001 | $5,078 +9.5% | $447,800 +9.6% |
| 1996 | $4,638 | $408,600 |
Find assessor info on the county website
Neighborhood: 02030
Nearby homes
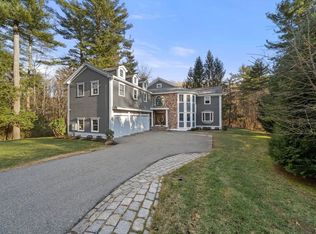
- $2,125,0005 bd6 ba7.2k sqft146 Pine St, Dover, MA 02030Sold
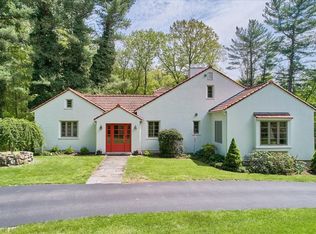
- $1,500,0004 bd4 ba3.8k sqft144 Pine St, Dover, MA 02030Sold
- $1,268,0004 bd2 ba2.9k sqft156 Pine St, Dover, MA 02030Off Market
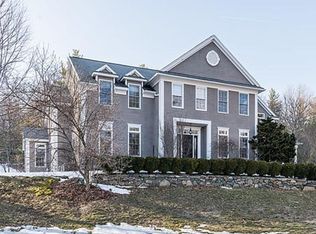
- $2,126,1004 bd3 ba4.5k sqft147 Pine St, Dover, MA 02030Off Market
- $2,539,7005 bd6 ba5.2k sqft145 Pine St, Dover, MA 02030Off Market
- $2,310,0005 bd5 ba5k sqft151 Pine St, Dover, MA 02030Sold
- $4,066,2005 bd10 ba10k sqft153 Pine St, Dover, MA 02030Off Market
- $1,454,8005 bd3 ba4k sqft33 Pond St, Dover, MA 02030Off Market
Nearby schools
GreatSchools rating
- 8/10Chickering Elementary SchoolGrades: PK-5Distance: 2.4 mi
- 9/10Dover-Sherborn Regional Middle SchoolGrades: 6-8Distance: 2 mi
- 10/10Dover-Sherborn Regional High SchoolGrades: 9-12Distance: 2 mi
Schools provided by the listing agent
- Elementary: Chickering
- Middle: Dover-Sherborn
- High: Dover-Sherborn
Source: MLS PIN. This data may not be complete. We recommend contacting the local school district to confirm school assignments for this home.
Get a cash offer in 3 minutes
Find out how much your home could sell for in as little as 3 minutes with a no-obligation cash offer.
Estimated market value
$1,358,800
Get a cash offer in 3 minutes
Find out how much your home could sell for in as little as 3 minutes with a no-obligation cash offer.
Estimated market value
$1,358,800
- Massachusetts
- Norfolk County
- Dover
- 02030
- 148 Pine St
