Discover this single-story, 2-bedroom, 1-bath home in Hot Springs, Virginia. Offering approximately 720 square feet of living space on a 7,629-square-foot lot, this property presents an opportunity for buyers seeking a compact home in Bath County. Built in 2013, the home features frame construction and electric furnace heating. Conveniently located within the Hot Springs area, this property may appeal to buyers looking for a primary residence or investment opportunity. Buyers are encouraged to verify property condition, utilities, and other details independently.
For sale
$110,000
148 Pinehurst Heights Rd, Hot Springs, VA 24445
2beds
720sqft
Single Family Residence
Built in 2013
-- sqft lot
$-- Zestimate®
$153/sqft
$-- HOA
What's special
Electric furnace heating
- 16 days
- 494
- 45
Likely to sell faster than
Zillow last checked:
Listing updated:
Listed by:
Tony Giglio 855-573-3021,
Top Brokerage LLC (404) 891-6499
Source: Bright MLS,MLS#: VABT2000058
Facts & features
Interior
Bedrooms & bathrooms
- Bedrooms: 2
- Bathrooms: 1
- Full bathrooms: 1
- Main level bathrooms: 1
- Main level bedrooms: 2
Heating
- Other, Electric
Cooling
- None
Appliances
- Included: Water Heater
Features
- Other
- Flooring: Vinyl, Other
- Has basement: No
- Has fireplace: No
Interior area
- Total structure area: 720
- Total interior livable area: 720 sqft
- Finished area above ground: 720
Property
Parking
- Parking features: Other
Accessibility
- Accessibility features: None
Features
- Levels: One
- Stories: 1
- Exterior features: Other
- Pool features: None
Details
- Additional structures: Above Grade
- Parcel number: 72B36
- Zoning: R
- Special conditions: Standard
Construction
Type & style
- Home type: SingleFamily
- Architectural style: Ranch/Rambler
- Property subtype: Single Family Residence
Materials
- Frame, Wood Siding
- Foundation: Slab
- Roof: Composition,Shingle
Condition
- New construction: No
- Year built: 2013
Utilities & green energy
- Sewer: Public Sewer
- Water: Public
Community & HOA
Community
- Subdivision: None Available
HOA
- Has HOA: No
Location
- Region: Hot Springs
Financial & listing details
- Price per square foot: $153/sqft
- Tax assessed value: $69,800
- Annual tax amount: $384
- Date on market: 10/13/2026
- Listing agreement: Exclusive Right To Sell
- Ownership: Other
Estimated market value
Not available
Estimated sales range
Not available
Not available
Price history
| Date | Event | Price |
|---|---|---|
| 10/13/2026 | Listed for sale | $110,000$153/sqft |
Source:  Bright MLS #VABT2000058 Report a problem | ||
Public tax history
| Year | Property taxes | Tax assessment |
|---|---|---|
| 2025 | $468 +11.7% | $69,800 |
| 2024 | $419 | $69,800 |
| 2023 | $419 +9.1% | $69,800 |
| 2022 | $384 +11.1% | $69,800 +11.1% |
| 2021 | $345 | $62,800 |
| 2020 | $345 +10% | $62,800 |
| 2019 | $314 | $62,800 |
| 2018 | $314 | $62,800 |
| 2017 | -- | $62,800 +0.2% |
| 2016 | -- | $62,700 |
| 2015 | -- | -- |
| 2014 | -- | -- |
| 2012 | -- | -- |
| 2011 | -- | -- |
| 2010 | -- | -- |
Find assessor info on the county website
Monthly payment
Est. payment
Payment breakdown
Explore the cost of this home by adjusting the details. Changes won't be saved.Climate risks
Neighborhood: 24445
Nearby schools
Schools provided by the listing agent
- Elementary: Valley
- Middle: Valley
- High: Bath County
- District: Bath County Public Schools
Source: Bright MLS. This data may not be complete. We recommend contacting the local school district to confirm school assignments for this home.
- $206,1003 bd3 ba1.9k sqft210 Pinehurst Heights Rd, Hot Springs, VA 24445Off Market
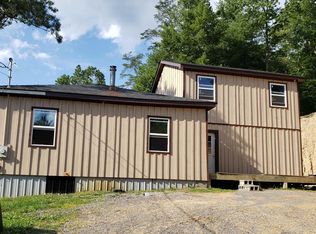
- $5,000-- bd-- ba-- sqft254 Pinehurst Heights Rd, Hot springs, VA 24445Off Market
- $147,8003 bd1 ba1.1k sqft254 Pinehurst Heights Rd, Hot Springs, VA 24445Off Market
- $71,2004 bd1 ba1.2k sqft241 Pinehurst Heights Rd, Hot Springs, VA 24445Off Market
Similar homes
- $108,6002 bd2 ba1k sqft72 Longview Dr, Bacova, VA 24412For Sale

 MLS ID #683186, CRYSTAL SALVATORE, CLARKSON & WALLACE REAL ESTATE - WARM SPRINGS. CAAR
- $99,5003 bd2 ba1k sqft31 Burger Ln, Hot Springs, VA 24445For Sale
 MLS ID #11832884, Chuck Neely, National Land Realty, Western VA. My State MLS
- $112,0002 bd1 ba1k sqft240 Roxbury St, Clifton Forge, VA 24422For Sale
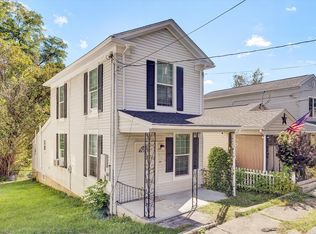
 MLS ID #931856, MICHAEL TRANI. RVAR
- $129,5003 bd1 ba832 sqft295 Luster Shrader Rd, Marlinton, WV 24954For Sale
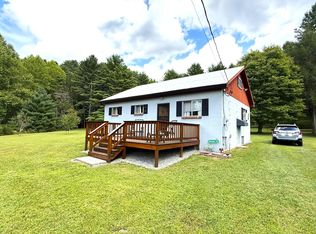
 MLS ID #26-1212, Cheryl D. Dean, RE/MAX LIFESTYLE REALTY. GVMLS
- $124,9001 bd1 ba642 sqft290 Wildcat Run Rd, Marlinton, WV 24954For SaleMLS ID #26-337, Richard Chase Erlewine, Red Oak Realty. GVMLS
- $125,0002 bd2 ba980 sqft314 McDermott Ave, Wht Sulphur S, WV 24986For SaleMLS ID #26-605, Penny B Murphy, Hometown Appraisals and Realty. GVMLS
- $110,0001 bd1 ba768 sqft1649 Sunset Rd, Marlinton, WV 24954For SaleMLS ID #26-1313, Seth C McQuain, Coldwell Banker Stuart and Watts Real Estate. GVMLS
