Skip main navigation
Closed
  • $289,000

    148 Pinto Ln SE, Fairmount, GA 30139

    3beds
    1,408sqft
    Single Family Residence
    Built in 2024
    10,018 Square Feet Lot
    $297,100 Zestimate®
    $205/sqft
    $1,918 Estimated rent

    Home value

    $297,100

    Estimated sales range

    Not available

    $1,918/mo

    Zestimate® history
    Loading
    Loading...

    Owner options

    List your home for rent

    $1,918/mo

    Rent Zestimate®

    Find your next renter with Zillow Rental Manager. Plus, with online applications, you can quickly screen prospective tenants – for free.

    Learn more

    $1,918/mo

    Rent Zestimate®

    Refinance and save

    $1,855/mo

    Est. payment

    Refinancing to a lower rate could help reduce your monthly payments and save thousands over the life of the loan.

    See today's rates

    $1,855/mo

    Est. payment

    Explore your selling options

    Work with a Zillow partner agent

    Leverage their expertise and Zillow's premium Showcase listings to get your home seen by more buyers.

    Get started

    List with your own agent

    Get your home in front of millions of buyers by listing it on Zillow.

    Learn how to do it

    Sell it yourself

    Take full control of how buyers see your home on Zillow by listing For Sale by Owner (FSBO).

    List your home

    What's special

    Scenic surroundingsWalk-in closetsThoughtful design
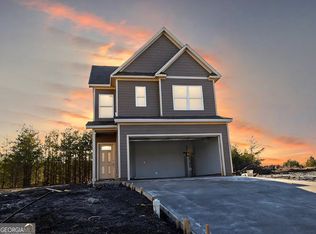
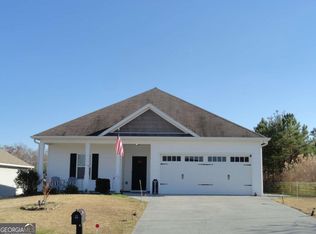
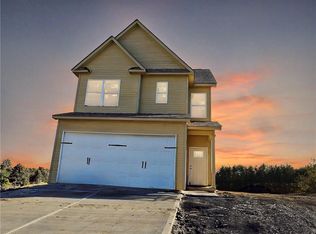
    Welcome to your dream home in the desirable Mustang Ridge community, located in the heart of Fairmount! This stunning new construction ranch features 3 bedrooms, and 2 baths. Designed with both style and practicality in mind, this home boasts spacious living areas, walk-in closets, and thoughtful design throughout. Mustang Ridge offers the charm of small-town living with the convenience of being just a short drive to Downtown Cartersville. With its scenic surroundings, welcoming community feel, and proximity to local schools, shops, and restaurants, Mustang Ridge is an exceptional place to call home. Explore additional new homes, plans, and lots available in this vibrant neighborhood and discover the lifestyle you've been dreaming of!

    Zillow last checked:

    Listing updated:

    Listed by:

    Ricky Diep 678-761-6289,

    Imperial Estates Realty

    Bought with:

    Tanya Drennan, 359929

    Atlanta Communities

    Source: GAMLS,MLS#: 10416034MLS Logo

    Facts & features

    Interior

    Bedrooms & bathrooms
    • Bedrooms: 3
    • Bathrooms: 2
    • Full bathrooms: 2
    • Main level bathrooms: 2
    • Main level bedrooms: 3
    Rooms
    • Room types: Great Room
    Dining room
    • Features: Dining Rm/Living Rm Combo
    Kitchen
    • Features: Kitchen Island, Solid Surface Counters
    Heating
    • Central
    Cooling
    • Central Air
    Appliances
    • Included: Other
    • Laundry: Common Area
    Features
    • Double Vanity, Master On Main Level, Walk-In Closet(s)
    • Flooring: Other
    • Windows: Bay Window(s)
    • Basement: None
    • Has fireplace: No
    • Common walls with other units/homes: No Common Walls
    Interior area
    • Total structure area: 1,408
    • Total interior livable area: 1,408 sqft
    • Finished area above ground: 1,408
    • Finished area below ground: 0

    Property

    Parking
    • Total spaces: 1
    • Parking features: Attached, Garage, Kitchen Level
    • Has attached garage: Yes
    Features
    • Levels: One
    • Stories: 1
    • Patio & porch: Porch
    • Has view: Yes
    • View description: Mountain(s)
    Lot
    • Size: 10,018 Square Feet
    • Features: Cul-De-Sac
    Details
    • Parcel number: F120 078
    • Special conditions: As Is

    Construction

    Type & style
    • Home type: SingleFamily
    • Architectural style: Ranch
    • Property subtype: Single Family Residence
    Materials
    • Concrete, Vinyl Siding
    • Foundation: Slab
    • Roof: Composition
    Condition
    • Under Construction
    • New construction: Yes
    • Year built: 2024
    Details
    • Warranty included: Yes

    Utilities & green energy

    • Sewer: Public Sewer
    • Water: Public
    • Utilities for property: Cable Available, Electricity Available, Sewer Available, Underground Utilities, Water Available

    Community & HOA

    Community
    • Features: None
    • Subdivision: Mustang Ridge
    HOA
    • Has HOA: No
    • Services included: Other
    Location
    • Region: Fairmount

    Financial & listing details

    • Price per square foot: $205/sqft
    • Annual tax amount: $162
    • Date on market: 11/19/2024
    • Cumulative days on market: 26 days
    • Listing agreement: Exclusive Agency
    • Listing terms: Cash,Conventional,FHA,VA Loan
    • Electric utility on property: Yes

    Price history

    DateEventPrice
    1/31/2025Sold$289,000-3.6%$205/sqft
    Source: GAMLS #10416034 Report a problem
    12/15/2024Pending sale$299,900$213/sqft
    Source: GAMLS #10416034 Report a problem
    11/19/2024Listed for sale$299,900$213/sqft
    Source: GAMLS #10416034 Report a problem

    Public tax history

    Tax history is unavailable.

    Neighborhood: 30139

    Nearby schools

    GreatSchools rating
    Schools provided by the listing agent
    • Elementary: Fairmount
    • Middle: Red Bud
    • High: Sonoraville

    Source: GAMLS. This data may not be complete. We recommend contacting the local school district to confirm school assignments for this home.

    Get a cash offer in 3 minutes
    Find out how much your home could sell for in as little as 3 minutes with a no-obligation cash offer.
    Estimated market value
    $297,100
    Get a cash offer in 3 minutes
    Find out how much your home could sell for in as little as 3 minutes with a no-obligation cash offer.
    Estimated market value
    $297,100