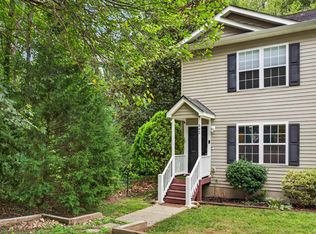
Rare townhome in Liberty Hall, Crozet. Walk to Harris Teeter, six restaurants, and a handful of local shops and services. Three minutes to downtown Crozet, or hop on I-64 or Route 250 and you are in Charlottesville in fifteen minutes. Open main level with hardwood floors, granite counters, stainless appliances, and 9-foot ceilings. The finished lower level adds serious flexible space, home office, gym, or media room, with direct garage access. Generous owner's suite with private bath and walk-in closet. Good natural light throughout and views of the Blue Ridge. Two bedrooms, two and a half baths. A smart fit for a couple, a remote worker, or anyone done compromising between quality, location, and low-maintenance living.
Pending
$339,000
148 Pioneer Ln, Charlottesville, VA 22903
2beds
1,452sqft
Townhouse
Built in 2011
871 Square Feet Lot
$339,300 Zestimate®
$233/sqft
$98/mo HOA
What's special
- 46 days |
- 46 |
- 0 |
Zillow last checked:
Listing updated:
Listed by:
MATTHIAS JOHN 434-906-4630,
CORCORAN WILEY-CHARLOTTESVILLE 434-293-3900
Source: CAAR,MLS#: 678123 Originating MLS: Charlottesville Area Association of Realtors
Originating MLS: Charlottesville Area Association of RealtorsFacts & features
Interior
Bedrooms & bathrooms
- Bedrooms: 2
- Bathrooms: 3
- Full bathrooms: 2
- 1/2 bathrooms: 1
- Main level bathrooms: 1
Rooms
- Room types: Bathroom, Bedroom, Exercise Room, Full Bath, Half Bath, Kitchen, Living Room
Primary bedroom
- Level: Third
Bedroom
- Level: Third
Primary bathroom
- Level: Third
Bathroom
- Level: Third
Exercise room
- Level: First
Half bath
- Level: First
Kitchen
- Level: Second
Living room
- Level: Second
Heating
- Heat Pump
Cooling
- Central Air, Heat Pump
Appliances
- Included: Dishwasher, Electric Range, Microwave, Refrigerator, Dryer, Washer
Features
- Breakfast Bar, Eat-in Kitchen, Kitchen Island
- Has basement: No
- Common walls with other units/homes: 2+ Common Walls
Interior area
- Total structure area: 1,852
- Total interior livable area: 1,452 sqft
- Finished area above ground: 1,452
- Finished area below ground: 0
Property
Parking
- Total spaces: 1
- Parking features: Attached, Garage, Garage Faces Rear
- Attached garage spaces: 1
Features
- Levels: Three Or More
- Stories: 3
- Patio & porch: Deck
Lot
- Size: 871 Square Feet
Details
- Parcel number: 056F2000103800
- Zoning description: NMD Neighborhood Model Development
Construction
Type & style
- Home type: Townhouse
- Architectural style: Colonial
- Property subtype: Townhouse
- Attached to another structure: Yes
Materials
- Brick, Stick Built, Vinyl Siding
- Foundation: Slab
- Roof: Architectural
Condition
- New construction: No
- Year built: 2011
Utilities & green energy
- Sewer: Public Sewer
- Water: Public
- Utilities for property: Fiber Optic Available
Community & HOA
Community
- Features: Sidewalks
- Subdivision: LIBERTY HALL
HOA
- Has HOA: Yes
- Amenities included: Playground
- Services included: Association Management, Common Area Maintenance, Playground, Snow Removal, Trash
- HOA fee: $295 quarterly
Location
- Region: Charlottesville
Financial & listing details
- Price per square foot: $233/sqft
- Tax assessed value: $303,300
- Annual tax amount: $2,711
- Date on market: 6/6/2026
- Cumulative days on market: 37 days
Estimated market value
$339,300
$322,000 - $356,000
$2,453/mo
Price history
| Date | Event | Price |
|---|---|---|
| 6/19/2026 | Pending sale | $339,000$233/sqft |
Source:  CAAR #678123 Report a problem CAAR #678123 Report a problem | ||
| 6/16/2026 | Listed for sale | $339,000+63%$233/sqft |
Source: CAAR #678123 Report a problem | ||
| 2/27/2017 | Sold | $208,000-1%$143/sqft |
Source: Public Record Report a problem | ||
| 12/22/2016 | Price change | $210,000-2.3%$145/sqft |
Source: Long & Foster REALTORS #554133 Report a problem | ||
| 11/7/2016 | Listed for sale | $215,000+10.5%$148/sqft |
Source: Long & Foster REALTORS #554133 Report a problem | ||
| 10/21/2013 | Listing removed | $194,500$134/sqft |
Source: Roy Wheeler Realty Co. #513157 Report a problem | ||
| 8/16/2013 | Listed for sale | $194,500$134/sqft |
Source: Roy Wheeler Realty Company #513157 Report a problem | ||
Public tax history
| Year | Property taxes | Tax assessment |
|---|---|---|
| 2025 | $2,712 +7% | $303,300 +2.2% |
| 2024 | $2,535 +4.4% | $296,800 +4.4% |
| 2023 | $2,427 +10.3% | $284,200 +10.3% |
| 2022 | $2,200 +7.7% | $257,600 +7.7% |
| 2021 | $2,042 -0.5% | $239,100 -0.5% |
| 2020 | $2,051 +8.9% | $240,200 +8.9% |
| 2019 | $1,884 +5.8% | $220,600 +3.9% |
| 2018 | $1,781 +130.9% | $212,300 +15.4% |
| 2017 | $771 -47.1% | $183,900 +5.8% |
| 2016 | $1,459 +107.8% | $173,900 +1.4% |
| 2015 | $702 | $171,500 |
| 2014 | -- | $171,500 |
| 2013 | -- | $171,500 |
| 2012 | -- | $171,500 +281.1% |
| 2011 | -- | $45,000 |
Find assessor info on the county website
Monthly payment
Est. payment
Payment breakdown
Explore the cost of this home by adjusting the details. Changes won't be saved.Climate risks
Neighborhood: 22903
Nearby schools
GreatSchools rating
- 10/10Brownsville Elementary SchoolGrades: PK-5Distance: 1.1 mi
- 8/10Joseph T Henley Middle SchoolGrades: 6-8Distance: 1.2 mi
- 8/10Western Albemarle High SchoolGrades: 9-12Distance: 1.3 mi
Schools provided by the listing agent
- Elementary: Brownsville
- Middle: Henley
- High: Western Albemarle
Source: CAAR. This data may not be complete. We recommend contacting the local school district to confirm school assignments for this home.
- $315,7002 bd3 ba1.4k sqft146 Pioneer Ln, Charlottesville, VA 22903Off Market
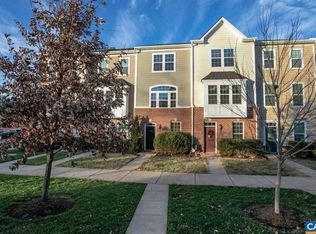
- $328,3003 bd3 ba1.4k sqft150 Pioneer Ln, Charlottesville, VA 22903Off Market

- $303,1002 bd2 ba1.4k sqft144 Pioneer Ln, Charlottesville, VA 22903Off Market
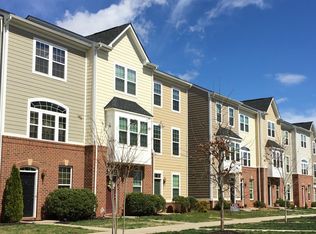
- $342,2003 bd3 ba1.5k sqft156 Pioneer Ln, Charlottesville, VA 22903Off Market

- $315,0002 bd3 ba1.1k sqft142 Pioneer Ln, Charlottesville, VA 22903Sold
- $2,147,300-- bd-- ba-- sqft580 Radford Ln UNIT 101, Charlottesville, VA 22903Off Market
- $--3 bd2 ba1.4k sqft580 Radford Ln UNIT 206, Charlottesville, VA 22903Off Market
- $--3 bd2 ba1.4k sqft580 Radford Ln UNIT 207, Charlottesville, VA 22903Off Market
A local agent can set up tours, give advice and negotiate with sellers.
A local lender can help you make sure your offer is ready when you are.
Similar homes
- $365,0003 bd3 ba1.6k sqft270 Remington Pl, Charlottesville, VA 22903For Sale
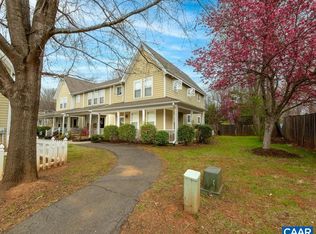
 MLS ID #678104, KAITY YANG, REAL BROKER, LLC. CAAR
 - $349,0003 bd3 ba1.3k sqft5442 Hill Top St, Crozet, VA 22932For Sale
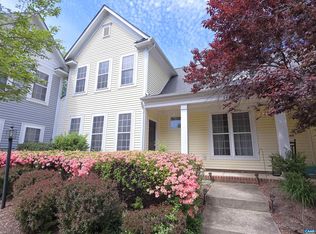 MLS ID #675030, MATTHEW WOODSON, BETTER HOMES & GARDENS R.E.-PATHWAYS. CAAR
 - $399,0003 bd3 ba1.9k sqft1690 Wickham Way, Charlottesville, VA 22901For Sale
 MLS ID #679321, YINPING KUANG, REAL ESTATE III, INC.. CAAR
 - $335,0003 bd3 ba1.2k sqft562 Cleveland Ave, Charlottesville, VA 22903For Sale
 MLS ID #679395, CRAIG MASSIE, COMPASS-Avenue. CAAR
 - $399,9003 bd3 ba1.7k sqft1053 Haden Ter, Crozet, VA 22932For SaleMLS ID #675254, JEFFREY BLOXSOM, BLUESKY PM, LLC. CAAR
- $320,0003 bd3 ba1.3k sqft1915 Beechcrest Ct Unit 101, Charlottesville, VA 22903For SaleMLS ID #679423, ERIN HALL, NEST REALTY GROUP. CAAR
- $435,0003 bd3 ba1.8k sqft1315 Gate Post Ln, Charlottesville, VA 22901For SaleMLS ID #674227, BETH ANN BOONE, HOWARD HANNA ROY WHEELER REALTY - ZION CROSSROADS. CAAR
- $359,9903 bd4 ba1.7k sqft2998 Rambling Brook Ln Lot 121, Crozet, VA 22932New ConstructionMLS ID #675410, DANIELLE WALLACE, SM BROKERAGE, LLC. CAAR
- $349,9003 bd3 ba1.5k sqft114 Brandywine Ct #114, Charlottesville, VA 22901For SaleMLS ID #678680, JEFF GAFFNEY, REAL ESTATE III, INC.. CAAR
- $369,0002 bd3 ba1.3k sqft1335 Wimbledon Way, Charlottesville, VA 22901For SaleMLS ID #678644, ANITA DUNBAR, MONTAGUE, MILLER & CO. - WESTFIELD. CAAR
- $350,0002 bd3 ba1.3k sqft1121 Somer Chase Ct, Charlottesville, VA 22911For SaleMLS ID #679281, DENISE RAMEY TEAM, LONG & FOSTER - CHARLOTTESVILLE WEST. CAAR
- $359,9903 bd4 ba1.7k sqft2998 Rambling Brook Ln, Crozet, VA 22932New ConstructionStanley Martin Homes
- $382,0903 bd4 ba1.7k sqft3014 Rambling Brook Ln, Crozet, VA 22932New ConstructionStanley Martin Homes
- $354,0002 bd3 ba1.3k sqft996 River Run Dr, Charlottesville, VA 22901For SaleMLS ID #678062, ANNE L. LOHR, REAL ESTATE III, INC.. CAAR
- $384,5903 bd4 ba1.7k sqft3018 Rambling Brook Ln, Crozet, VA 22932New ConstructionStanley Martin Homes
- $500,0003 bd3 ba1.8k sqft521 Crimson St, Crozet, VA 22932For SaleMLS ID #677450, KELLY C. LINDAUER, NEST REALTY GROUP. CAAR
- $377,0003 bd3 ba1.4k sqft1048 5th St SW, Charlottesville, VA 22902For SaleMLS ID #675413, MAZI VOGLER, TOWN REALTY. CAAR
- $389,9903 bd3 ba1.6k sqft161 Brookwood Dr, Charlottesville, VA 22902For SaleMLS ID #678355, REBECCA WHITE, LORING WOODRIFF REAL ESTATE ASSOCIATES. CAAR
- $389,0003 bd3 ba1.5k sqft1859 Harvard Rd, Waynesboro, VA 22980For SaleMLS ID #679780, JASON HARRIS REAL ESTATE TEAM, KW COMMONWEALTH. CAAR
- $327,5001 bd1 ba900 sqft720 Walker Sq APT 3B, Charlottesville, VA 22903For SaleMLS ID #678941, JAMIE WHITE, JAMIE WHITE REAL ESTATE. CAAR
