Skip main navigation
Pending
  • $375,000

    148 Port Tack, Sanford, NC 27332

    2beds
    1,977sqft
    : 
    Loading
    Get pre-qualified
    Single Family Residence
    Built in 1984
    0.25 Acres Lot
    $375,500 Zestimate®
    $190/sqft
    $75/mo HOA

    What's special

    All-brick homeFully heated living spaceCozy gas fireplaceBreathtaking main lake viewsBeautiful hardwood floorsPrivate split-bedroom floor planGranite countertops
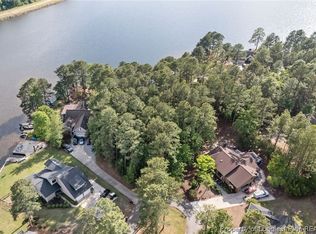
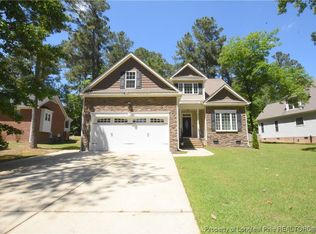
    Welcome to your turn-key lakeside retreat! Nestled in a quiet cul-de-sac, this all-brick home offers breathtaking main lake views, easy common ground water access, and a private split-bedroom floor plan with 2 bedrooms and 2 full baths. Enjoy peaceful lake views from nearly every room, including the year-round Carolina Room, a fully heated living space designed to maximize panoramic waterfront views in every season. The open-concept layout features beautiful hardwood floors flowing through the kitchen, dining area, and family room. The kitchen boasts granite countertops, a center island with additional storage, and seamless access to the main living areas. A formal living room offers flexibility and can easily serve as a third bedroom, office, or hobby space. This home provides exceptional peace of mind, with numerous major system updates, including a newer roof (Approx. 5 years old), HVAC system,(Approx. 5 years old) backup generator, water heater (Approx. 3 years old), updated ductwork for improved energy efficiency and indoor air quality, replacement crawlspace vapor barrier, and gutters around the entire home. Outdoor living is truly special. Relax on the newly completed custom deck featuring Trex decking, or unwind beneath the fully roofed pergola complete with three lighted ceiling fans, privacy curtains, built-in electrical outlets, and wiring ready for outdoor TVs—perfect for entertaining, dining, or simply enjoying the lake views year-round. Additional features include a cozy gas fireplace, gas wall unit in the Carolina Room, spacious laundry room, multiple pantries and storage closets, walk-in crawlspace with abundant storage, and a two-car garage with attic access for even more storage space. There is plenty of room for vehicles, lake toys, tools, and outdoor gear. With stunning waterfront views, lake access, thoughtful updates, abundant storage, and exceptional outdoor living spaces, this move-in-ready home offers the perfect blend of comfort, convenience, and lake community living. Beyond the property itself, Carolina Lakes also offers an exceptional lifestyle with an impressive array of amenities, including a golf course, pool, tennis and pickleball courts, basketball court, baseball field, playground, disc golf course, fitness trail, beach, and marina. Residents enjoy access to the main lake for boating, jet skiing, kayaking, and more. The community also hosts a farmers market from April through October, featuring fresh produce, local goods, and food trucks—creating a lively, welcoming atmosphere.
    27 days
    |
    597
    |
    34
    |

    Zillow last checked:

    Listing updated:

    Listed by:

    JULIE JOHNSON,

    RE/MAX SOUTHERN PROPERTIES LLC.

    Source: LPRMLS,MLS#: 764718MLS LogoOriginating MLS: Longleaf Pine Realtors

      Facts & features

      Interior

      Bedrooms & bathrooms
      • Bedrooms: 2
      • Bathrooms: 2
      • Full bathrooms: 2
      Heating
      • Heat Pump, Propane
      Appliances
      • Included: Dryer, Dishwasher, Electric Range, Disposal, Microwave, Refrigerator, Washer
      Features
      • Attic, Breakfast Area, Ceiling Fan(s), Double Vanity, Eat-in Kitchen, Kitchen Island, Smart Camera(s)/Recording, Storage, Skylights, Separate Shower, Walk-In Closet(s), Sun Room
      • Flooring: Carpet, Hardwood, Luxury Vinyl Plank, Tile
      • Basement: Crawl Space
      • Number of fireplaces: 1
      • Fireplace features: Gas, Gas Log
      Interior area
      • Total interior livable area: 1,977 sqft

      Property

      Parking
      • Total spaces: 2
      • Parking features: Attached, Garage
      • Attached garage spaces: 2
      Features
      • Levels: One
      • Stories: 1
      • Patio & porch: Covered, Deck, Patio
      • Exterior features: Deck, Playground, RV Hookup, Tennis Court(s)
      • Has view: Yes
      • View description: Water
      • Has water view: Yes
      • Water view: Water
      • Waterfront features: Beach Access
      Lot
      • Size: 0.25 Acres
      • Features: < 1/4 Acre, Cleared, Cul-De-Sac, Level
      • Topography: Cleared,Level
      Details
      • Parcel number: 9595081130
      • Special conditions: Standard
      • Other equipment: Generator

      Construction

      Type & style
      • Home type: SingleFamily
      • Architectural style: One Story
      • Property subtype: Single Family Residence
      Materials
      • Brick
      Condition
      • New construction: No
      • Year built: 1984

      Utilities & green energy

      • Sewer: County Sewer
      • Water: Public

      Community & HOA

      Community
      • Features: Clubhouse, Community Pool, Golf, Gated, Gutter(s)
      • Security: Security System, Gated with Guard, Gated Community
      • Subdivision: Carolina Lakes
      HOA
      • Has HOA: Yes
      • HOA fee: $900 annually
      • HOA name: Clpoa
      Location
      • Region: Sanford

      Financial & listing details

      • Price per square foot: $190/sqft
      • Tax assessed value: $235,483
      • Annual tax amount: $1,759
      • Date on market: 6/23/2026
      • Cumulative days on market: 27 days
      • Listing terms: Cash,New Loan
      • Inclusions: Refrigerator, washer and dryer, Refrigerator in garage
      • Exclusions: Personal Property
      • Ownership: More than a year

        Estimated market value

        $375,500

        $357,000 - $394,000

        $1,866/mo

        Price history

        DateEventPrice
        6/25/2026Pending sale$375,000$190/sqft
        Source: LPRMLS #764718 Report a problem
        6/23/2026Listed for sale$375,000$190/sqft
        Source: LPRMLS #764718 Report a problem
        6/23/2026Pending sale$375,000$190/sqft
        Source: LPRMLS #764718 Report a problem
        6/23/2026Listed for sale$375,000$190/sqft
        Source: LPRMLS #764718 Report a problem
        8/27/2015Listing removed$1,000$1/sqft
        Source: TOUCHSTONE REALTY #450941 Report a problem
        8/1/2015Listed for rent$1,000$1/sqft
        Source: Touchstone Realty, LLC Report a problem

        Public tax history

        YearProperty taxesTax assessment
        2025$1,759 $235,483
        2024$1,759 $235,483
        2023$1,759 $235,483
        2022$1,759 +9%$235,483 +34%
        2021$1,614 $175,750
        2020$1,614 +0.9%$175,750
        2019$1,599 +2.2%$175,750
        2018$1,564 -5.3%$175,750
        2017$1,652 $175,750 -5.6%
        2016-- $186,100
        2015-- $186,100
        2014-- $186,100
        2012-- $186,100
        2011-- $186,100
        2010-- $186,100
        2009-- $186,100 +39.6%
        2008-- $133,310
        2007-- $133,310
        2006-- $133,310
        2005-- $133,310
        2004-- $133,310
        2003-- $133,310
        2001-- --
        2000-- --
        Find assessor info on the county website

        Monthly payment

        Est. payment

        Payment breakdown

        Explore the cost of this home by adjusting the details. Changes won't be saved.
        All calculations are estimates and provided by Zillow, Inc. for informational purposes only. Actual amounts may vary.
        HOA fees may include property taxes on listings classified as Co-Ops. Contact the listing agent and/or owner for fee details.
        Mortgage interest rates are dependent on a number of factors, including credit score, down payment, and repayment length. Interest rate data provided by Zillow Group Marketplace, Inc. as of 1/1/1970 from various mortgage lenders with which we have lead or other similar arrangements; the Estimated Payment is an average of those rates.
        See how much you could borrow to make a competitive offer.

        Climate risks

        Neighborhood: Spout Springs

        Getting around

        0 / 100
        Car-Dependent
        20 / 100
        Somewhat Bikeable

        Nearby schools

        GreatSchools rating
        Schools provided by the listing agent
        • Middle: Highland Middle School
        • High: Overhills Senior High

        Source: LPRMLS. This data may not be complete. We recommend contacting the local school district to confirm school assignments for this home.

        A local agent can set up tours, give advice and negotiate with sellers.

        A local lender can help you make sure your offer is ready when you are.

        Browse local experts

        Similar homes