Welcome to the perfect place to start your homeownership journey, right here at 148 Princeton Street. This charming Dutch Colonial is nestled on a beautiful park-like property. Meticiulusly maintained with love by its owners, this 3-bedroom 1.5-bath home is located in Mineola School District and offers timeless character, warmth and exceptional curb appeal. The inviting interior features a cozy wood-burning fireplace, creating the perfect gathering space for relaxing evens, and the convenience of gas cooking and heating - keeping things both practical and cost-effective. The home offers comfortable living areas, a full basement with additional storage and possibilities. There is an attached garage.
Step outside and enjoy your own private retreat with beautifully landscaped grounds, a patio with an awning for sun protection on hot days. Ideal for outdoor entertaining, dining or simply enjoying the tranquility and privacy of the yard. A truly special 3 bedroom 1.5. bath home that has been cherished and throughly cared for and is ready for its next chapter. There is pride of ownership throughout, this move-in ready home while still offering the opportunity to update and truly make it your own home over time. Whether you are looking to build equity, or create your dream space, this house checks on the boxes. Close to house of worship, buses, trains, highways, restaurants, and shopping making everyday living easy. Don't miss this incredible opportunity to own your own first home in Roslyn Heights. Brand New Heating System (2024).Possibily of first floor bedroom.
Pending
$895,000
148 Princeton Street, Roslyn Heights, NY 11577
3beds
1,483sqft
Single Family Residence, Residential
Built in 1947
8,442 Square Feet Lot
$-- Zestimate®
$604/sqft
$-- HOA
What's special
Cozy wood-burning fireplaceAttached garageTimeless characterExceptional curb appealGas cooking and heating
- 36 days |
- 1,580 |
- 48 |
Likely to sell faster than
Zillow last checked:
Listing updated:
Listed by:
Douglas Elliman Real Estate 516-354-6500,
Janell Giordano 516-852-2118
Source: OneKey® MLS as distributed by MLS GRID,MLS#: 992598
Facts & features
Interior
Bedrooms & bathrooms
- Bedrooms: 3
- Bathrooms: 2
- Full bathrooms: 1
- 1/2 bathrooms: 1
Heating
- Natural Gas
Cooling
- Wall/Window Unit(s)
Appliances
- Included: Dishwasher, Dryer, Gas Cooktop, Gas Oven, Refrigerator, Washer, Gas Water Heater
- Laundry: In Basement, Laundry Room
Features
- First Floor Bedroom, Formal Dining
- Flooring: Carpet, Hardwood
- Basement: Finished
- Attic: Storage,Unfinished
- Number of fireplaces: 1
- Fireplace features: Living Room, Wood Burning
Interior area
- Total structure area: 1,483
- Total interior livable area: 1,483 sqft
Property
Parking
- Total spaces: 1
- Parking features: Driveway, On Street
- Garage spaces: 1
- Has uncovered spaces: Yes
Features
- Patio & porch: Covered, Patio
Lot
- Size: 8,442 Square Feet
Details
- Parcel number: 2289073130000180
- Special conditions: None
Construction
Type & style
- Home type: SingleFamily
- Architectural style: Colonial
- Property subtype: Single Family Residence, Residential
Materials
- Frame
- Foundation: Concrete Perimeter
Condition
- Year built: 1947
Details
- Builder model: Colonial
Utilities & green energy
- Sewer: Public Sewer
- Water: Public
- Utilities for property: Electricity Connected, Natural Gas Connected, Sewer Connected, Trash Collection Public, Water Connected
Community & HOA
HOA
- Has HOA: No
Location
- Region: Roslyn Heights
Financial & listing details
- Price per square foot: $604/sqft
- Tax assessed value: $634
- Annual tax amount: $12,900
- Date on market: 6/16/2026
- Cumulative days on market: 32 days
- Listing agreement: Exclusive Right To Sell
- Electric utility on property: Yes
Estimated market value
Not available
Estimated sales range
Not available
Not available
Price history
| Date | Event | Price |
|---|---|---|
| 7/6/2026 | Pending sale | $895,000$604/sqft |
Source:  OneKey® MLS as distributed by MLS GRID #992598 Report a problem OneKey® MLS as distributed by MLS GRID #992598 Report a problem | ||
| 6/16/2026 | Listed for sale | $895,000$604/sqft |
Source: OneKey® MLS as distributed by MLS GRID #992598 Report a problem | ||
Public tax history
| Year | Property taxes | Tax assessment |
|---|---|---|
| 2024 | -- | $634 |
| 2023 | -- | $634 |
| 2022 | -- | $634 |
| 2021 | $11,145 -0.6% | -- |
| 2020 | $11,209 +18.2% | $1,005 |
| 2019 | $9,487 | $1,005 |
| 2018 | $9,487 -0.1% | $1,005 |
| 2017 | $9,492 +5.5% | $1,005 |
| 2016 | $8,996 +170.2% | $1,005 |
| 2015 | $3,330 +5.7% | $1,005 |
| 2013 | $3,150 +4% | $1,005 |
| 2012 | $3,030 -38.4% | $1,005 -13.4% |
| 2011 | $4,922 +0.8% | $1,160 -6.8% |
| 2010 | $4,883 | $1,245 -15.8% |
| 2009 | -- | $1,478 +0.1% |
| 2008 | -- | $1,477 +6% |
| 2006 | -- | $1,394 -42.2% |
| 2005 | -- | $2,413 -39.4% |
| 2004 | -- | $3,983 |
| 2003 | -- | $3,983 -40.1% |
| 2002 | -- | $6,650 |
| 2001 | -- | $6,650 |
| 2000 | -- | $6,650 |
Find assessor info on the county website
Monthly payment
Climate risks
Neighborhood: 11577
Nearby schools
GreatSchools rating
- NAMeadow Drive SchoolGrades: PK-2Distance: 0.5 mi
- 7/10Mineola Middle SchoolGrades: 5-7Distance: 2.6 mi
- 8/10Mineola High SchoolGrades: 8-12Distance: 2.7 mi
Schools provided by the listing agent
- Elementary: Meadow Drive School
- Middle: Mineola High School
- High: Mineola High School
Source: OneKey® MLS as distributed by MLS GRID. This data may not be complete. We recommend contacting the local school district to confirm school assignments for this home.
- $1,190,0003 bd2 ba1.7k sqft140 Princeton St, Roslyn Heights, NY 11577Sold
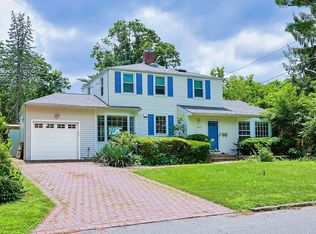
- $1,085,0003 bd2 ba-- sqft154 Princeton St, Roslyn Heights, NY 11577Sold

- $980,900-- bd1 ba1.6k sqft20 Pinetree Ln, Roslyn Heights, NY 11577Off Market
- $220,0005 bd3 ba2.1k sqft14 Pinetree Ln, Roslyn Heights, NY 11577Sold
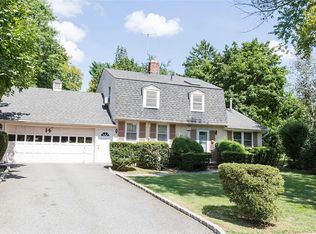
- $580,000-- bd2 ba1.8k sqft136 Princeton St, Roslyn Heights, NY 11577Sold
- $1,073,3003 bd2 ba9.9k sqft21 Cherrytree Ln, Roslyn Heights, NY 11577Off Market
- $906,900-- bd1 ba1.4k sqft12 Appletree Ln, Roslyn Heights, NY 11577Off Market
- $1,300,0004 bd3 ba2.3k sqft149 Princeton St, Roslyn Heights, NY 11577Pending
A local agent can set up tours, give advice and negotiate with sellers.
Similar homes
- $859,0003 bd1 ba1.3k sqft163 Laurel Drive, New Hyde Park, NY 11040For Sale
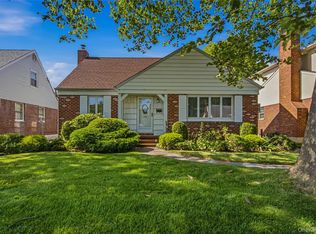
 MLS ID #1028312, Una Walsh, Listing by: Floral Homes Inc. OneKey® MLS as distributed by MLS GRID
 - $779,0003 bd2 ba1.1k sqft52 Syracuse Street, Williston Park, NY 11596For Sale
 MLS ID #987711, John J. Vissichelli, Listing by: Douglas Elliman Real Estate. OneKey® MLS as distributed by MLS GRID
 - $848,0003 bd1 ba1.3k sqft110 Yale Street, Williston Park, NY 11596For Sale
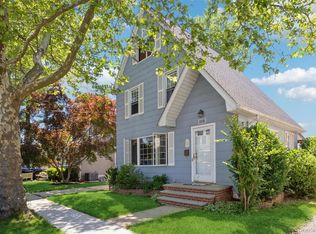 MLS ID #1010467, Maria Cioffi-Krause, Listing by: Coldwell Banker American Homes. OneKey® MLS as distributed by MLS GRID
 - $895,0003 bd2 ba1.5k sqft1032 N 6th Street, New Hyde Park, NY 11040For Sale
 MLS ID #1007157, Kathleen A. Evangelista, Listing by: Douglas Elliman Real Estate. OneKey® MLS as distributed by MLS GRID
 - $888,0004 bd2 ba1.2k sqft7904 268th Street, Glen Oaks, NY 11004For SaleMLS ID #909898, Marla C. Bruckner, Listing by: Realty Connect USA LLC. OneKey® MLS as distributed by MLS GRID
- $840,0004 bd1 ba1.2k sqft1784 W End Ave, New Hyde Park, NY 11040For Sale By Owner
- $865,8883 bd2 ba1.4k sqft67 Maple Drive, New Hyde Park, NY 11040For SaleMLS ID #962372, Lianna Cushman, Listing by: Charles Rutenberg Realty Inc. OneKey® MLS as distributed by MLS GRID
- $875,0004 bd2 ba1.6k sqft119 Caroline Avenue, Franklin Square, NY 11010For SaleMLS ID #1021980, Richard J. Cappiello, Listing by: Iaquinta Premier Properties. OneKey® MLS as distributed by MLS GRID
- $899,9993 bd3 ba1k sqft24415 85th Road, Bellerose, NY 11426For SaleMLS ID #1007952, Sunny Singh, Listing by: Property Professionals Realty. OneKey® MLS as distributed by MLS GRID
- $799,0005 bd3 ba2.1k sqft8 7th Street, Carle Place, NY 11514For SaleMLS ID #991750, Nancy A. Jarvis CBR, Listing by: Daniel Gale Sothebys Intl Rlty. OneKey® MLS as distributed by MLS GRID
- $899,9994 bd2 ba1.1k sqft246-35 85th Road, Bellerose, NY 11426For SaleMLS ID #994842, Anthony Napolitano Jr, Listing by: Anthony Napolitano Homes. OneKey® MLS as distributed by MLS GRID
- $849,0003 bd2 ba1.6k sqft549 De Mott Avenue, Baldwin, NY 11510For SaleMLS ID #1014275, Jennie R. Katz, Listing by: Blue Island Homes NY LLC. OneKey® MLS as distributed by MLS GRID
- $875,0004 bd3 ba2k sqft15 Jackie Drive, Westbury, NY 11590For SaleMLS ID #1003879, Talha Lakhani, Listing by: Property Professionals Realty. OneKey® MLS as distributed by MLS GRID
- $999,9993 bd2 ba1.8k sqft163 Bregman Avenue, New Hyde Park, NY 11040For SaleMLS ID #1016013, Vincent J. Sparacello, Listing by: Coldwell Banker American Homes. OneKey® MLS as distributed by MLS GRID
- $849,0003 bd3 ba1.9k sqft68 Myles Avenue, Levittown, NY 11756For SaleMLS ID #1010395, Richard R. Krug Jr PSA SRES SFR, Listing by: Coldwell Banker American Homes. OneKey® MLS as distributed by MLS GRID
- $1,100,0004 bd2 ba1.5k sqft304 Old Courthouse Road, New Hyde Park, NY 11040For SaleMLS ID #993714, Elaine Patterson, Listing by: Signature Premier Properties. OneKey® MLS as distributed by MLS GRID
- $869,0004 bd2 ba2.2k sqft190 W Waukena Avenue, Oceanside, NY 11572For SaleMLS ID #1017984, Kaitlynn McCartney, Listing by: Compass Greater NY LLC. OneKey® MLS as distributed by MLS GRID
- $870,0003 bd3 ba1.9k sqft165 Linmouth Road, Malverne, NY 11565For SaleMLS ID #994371, Danielle N. Evangelista, Listing by: Douglas Elliman Real Estate. OneKey® MLS as distributed by MLS GRID
- $699,9993 bd2 ba1.3k sqft2 Cliff Road, Merrick, NY 11566For SaleMLS ID #1017387, Margaret A. Biegelman CBR GRI E-PR, Listing by: Douglas Elliman Real Estate. OneKey® MLS as distributed by MLS GRID
- $875,0004 bd3 ba2k sqft7 Diana Hill, Huntington, NY 11743For SaleMLS ID #1011073, Andrea Brovetto GRI, Listing by: Howard Hanna Coach. OneKey® MLS as distributed by MLS GRID
