Escape the chaos of city living and find solace in this stunning home surrounded by nature's serenity. This well-maintained 2 bedroom, 2 bathroom house offers a cozy study with separate outside access that could easily be a third bedroom or mother in law suite. Enjoy the fully insulated and heated/cooled expansive workshop, which has water and provides room for all your hobbies. Bask in the beauty of the picturesque front yard and watch deer pass while sipping coffee, or unwind on the covered patio in the expansive fenced backyard. Get ready to live your best life!
Sold
Price Unknown
148 Private Road 7049, Hawkins, TX 75765
2beds
1,433sqft
Single Family Residence
Built in 2004
0.69 Acres Lot
$285,000 Zestimate®
$--/sqft
$1,945 Estimated rent
Home value
$285,000
Estimated sales range
Not available
$1,945/mo
Zestimate® history
Owner options
List your home for rent
$1,945/mo
Rent Zestimate®
Find your next renter with Zillow Rental Manager. Plus, with online applications, you can quickly screen prospective tenants – for free.
$1,945/mo
Rent Zestimate®
Refinance and save
Refinancing to a lower rate could help reduce your monthly payments and save thousands over the life of the loan.
Explore your selling options
Work with a Zillow partner agent
Leverage their expertise and Zillow's premium Showcase listings to get your home seen by more buyers.
Get startedList with your own agent
Get your home in front of millions of buyers by listing it on Zillow.
Learn how to do itSell it yourself
Take full control of how buyers see your home on Zillow by listing For Sale by Owner (FSBO).
List your homeWhat's special
Zillow last checked:
Listing updated:
Listed by:
John Rawls 817-894-9759,
Miller Homes Group,
Ashley Rawls
Bought with:
NON MEMBER AGENT
Source: GTARMLS,MLS#: 24011598
Facts & features
Interior
Bedrooms & bathrooms
- Bedrooms: 2
- Bathrooms: 2
- Full bathrooms: 2
Rooms
- Room types: Office
Bedroom
- Features: Walk-In Closet(s)
Bedroom 1
- Area: 192
- Dimensions: 12 x 16
Bedroom 2
- Area: 132
- Dimensions: 11 x 12
Bathroom
- Features: Shower/Tub
Kitchen
- Features: Breakfast Room
- Area: 121
- Dimensions: 11 x 11
Living room
- Area: 306
- Dimensions: 17 x 18
Office
- Area: 132
- Dimensions: 11 x 12
Heating
- Central/Electric
Cooling
- Central Electric
Appliances
- Included: Range/Oven-Electric, Dishwasher, Disposal, Microwave
Features
- Ceiling Fan(s), Pantry
- Windows: Blinds
- Number of fireplaces: 1
- Fireplace features: One Wood Burning
Interior area
- Total structure area: 1,433
- Total interior livable area: 1,433 sqft
Property
Parking
- Total spaces: 2
- Parking features: Garage
- Garage spaces: 2
Features
- Levels: One
- Stories: 1
- Patio & porch: Patio Covered
- Pool features: None
- Fencing: Wood
Lot
- Size: 0.69 Acres
Details
- Additional structures: Workshop
- Parcel number: 000000081031
- Special conditions: None
Construction
Type & style
- Home type: SingleFamily
- Architectural style: Traditional
- Property subtype: Single Family Residence
Materials
- Brick and Wood
- Foundation: Slab
- Roof: Composition
Condition
- Year built: 2004
Community & HOA
Location
- Region: Hawkins
Financial & listing details
- Tax assessed value: $223,570
- Annual tax amount: $2,565
- Date on market: 9/17/2025
Price history
| Date | Event | Price |
|---|---|---|
| 3/26/2025 | Sold | -- |
Source:  GTARMLS #24011598 Report a problem GTARMLS #24011598 Report a problem | ||
| 2/7/2025 | Pending sale | $299,999$209/sqft |
Source: GTARMLS #24011598 Report a problem | ||
| 1/10/2025 | Listed for sale | $299,999$209/sqft |
Source: GTARMLS #24011598 Report a problem | ||
| 11/20/2024 | Contingent | $299,999$209/sqft |
Source: GTARMLS #24011598 Report a problem | ||
| 11/15/2024 | Pending sale | $299,999$209/sqft |
Source: GTARMLS #24011598 Report a problem | ||
| 8/19/2024 | Price change | $299,999+0%$209/sqft |
Source: GTARMLS #24011598 Report a problem | ||
| 6/13/2024 | Listed for sale | $299,997-17.1%$209/sqft |
Source: Owner Report a problem | ||
| 1/2/2023 | Listing removed | -- |
Source: GTARMLS #10157190 Report a problem | ||
| 10/27/2022 | Price change | $362,000-1.9%$253/sqft |
Source: GTARMLS #10157190 Report a problem | ||
| 10/7/2022 | Listed for sale | $369,000$258/sqft |
Source: GTARMLS #10157190 Report a problem | ||
| 6/30/2010 | Sold | -- |
Source: Public Record Report a problem | ||
| 3/11/2008 | Sold | -- |
Source: Public Record Report a problem | ||
Public tax history
| Year | Property taxes | Tax assessment |
|---|---|---|
| 2025 | $1,119 | $218,031 +10% |
| 2024 | -- | $198,210 +10% |
| 2023 | -- | $180,191 +10% |
| 2022 | -- | $163,810 +10% |
| 2021 | -- | $148,918 +10% |
| 2020 | -- | $135,380 +3.7% |
| 2019 | -- | $130,520 -4.9% |
| 2018 | -- | $137,260 |
| 2017 | -- | $137,260 +9.4% |
| 2016 | -- | $125,470 |
| 2015 | -- | $125,470 |
| 2014 | -- | $125,470 |
| 2013 | -- | $125,470 |
| 2012 | -- | $125,470 |
| 2011 | -- | $125,470 +1.5% |
| 2010 | -- | $123,670 |
| 2009 | -- | $123,670 |
| 2008 | -- | $123,670 +8.8% |
| 2007 | -- | $113,630 |
Find assessor info on the county website
Neighborhood: 75765
Nearby homes
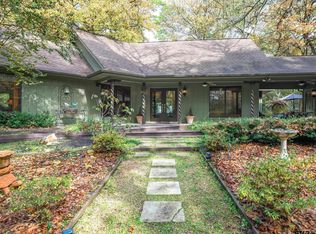
- $--3 bd2 ba1.8k sqft358 Quail Run, Holly Lake Ranch, TX 75765Sold
- $249,5003 bd2 ba1.4k sqft334 Quail Run, Holly Lake Ranch, TX 75765Off Market

- $290,0003 bd2 ba1.6k sqft366 Quail Run, Holly Lake Ranch, TX 75765Off Market
- $230,900-- bd5 ba1.4k sqft314 Quail Run, Holly Lake Ranch, TX 75765Off Market
- $396,0003 bd3 ba2.1k sqft315 Quail Run, Holly Lake Ranch, TX 75765Off Market
- $354,300-- bd5 ba2.4k sqft420 Quail Run, Holly Lake Ranch, TX 75765Off Market
- $319,3003 bd2 ba1.9k sqft284 Quail Run, Holly Lake Ranch, TX 75765Off Market
- $360,7003 bd2 ba2.1k sqft405 Quail Run, Holly Lake Ranch, TX 75765Off Market
Nearby schools
GreatSchools rating
- 8/10Harmony Elementary SchoolGrades: PK-3Distance: 6.7 mi
- 8/10Harmony Junior High SchoolGrades: 6-8Distance: 6.7 mi
- 7/10Harmony High SchoolGrades: 9-12Distance: 6.7 mi
Schools provided by the listing agent
- Elementary: Harmony
- Middle: Harmony
- High: Harmony
Source: GTARMLS. This data may not be complete. We recommend contacting the local school district to confirm school assignments for this home.
- Texas
- Wood County
- Hawkins
- 75765
- 148 Private Road 7049
Nearby cities
Nearby zip codes
Other Hawkins Topics
