Luxury Living, with a backyard made for Louisiana Summers. The interior showcases refined living with an effortless layout that flows easily. The character of the brick archway, wood floors and modern neutral colors makes the space feel cozy and airy. The chef's kitchen has many cabinets, a 6-foot island, Quartz counter-tops, a walk-in pantry and a butler's pantry that extends from kitchen to formal dining room. First floor has a split floorplan offering a full bathroom and bedroom, while the primary suite has its separate wing. Primary suite is very large bedroom, spacious bathroom and a double walk-in closet with custom shelving. The enclosed sunroom has commercial grade glass wall and exterior doors, and adds the extra touch to your entertainment with a beautiful view to the outdoor oasis. The second floor has two large bedrooms, a full bathroom and function balcony. One of the bedrooms includes a large den area, with custom shelving creating a stunning library. Throughout the home you will find many closets, there is no shortage of storage space! The Outdoor Oasis has Gunite pool and hot tub. A stand-alone stone wood-burning fireplace, a covered Cabana with fully functioning outdoor kitchen, AND a pool house! The 700 sqft pool house could be used as overflow, entertaining, or a solid guest house- fully equipped with full bathroom and mini-kitchen. It is detached and is positioned for some privacy with a porch and a view of the pool. Follow the brick-paver breezeway that leads to a workshop/storage room with a roll-up door on the rear side and a dog kennel area. Along with all the amenities, there is ample green space and extra room to store items in side yard, with double gate access. Beyond the fence, the property is bulk-headed to prevent any holding water. This home has never flooded, and a LOMA is in place to designate property Flood Zone X. Floorplans are attached for both main house and pool house.
Sold
Price Unknown
148 Queensberry Dr, Lafayette, LA 70508
4beds
3,529sqft
Single Family Residence
Built in 2008
0.45 Acres Lot
$907,000 Zestimate®
$--/sqft
$2,345 Estimated rent
Home value
$907,000
$862,000 - $952,000
$2,345/mo
Zestimate® history
Owner options
List your home for rent
$2,345/mo
Rent Zestimate®
Find your next renter with Zillow Rental Manager. Plus, with online applications, you can quickly screen prospective tenants – for free.
$2,345/mo
Rent Zestimate®
Refinance and save
$360/mo
Est. payment
Refinancing to a lower rate could help reduce your monthly payments and save thousands over the life of the loan.
$360/mo
Est. payment
Explore your selling options
Work with a Zillow partner agent
Leverage their expertise and Zillow's premium Showcase listings to get your home seen by more buyers.
Get startedList with your own agent
Get your home in front of millions of buyers by listing it on Zillow.
Learn how to do itSell it yourself
Take full control of how buyers see your home on Zillow by listing For Sale by Owner (FSBO).
List your homeWhat's special
Split floorplanDog kennel areaQuartz counter-topsMany cabinetsAmple green spaceFunction balconyBrick-paver breezeway
Zillow last checked:
Listing updated:
Listed by:
MaryBeth Walsh,
NextHome Cutting Edge Realty
Source: RAA,MLS#: 2600003203
Facts & features
Interior
Bedrooms & bathrooms
- Bedrooms: 4
- Bathrooms: 3
- Full bathrooms: 3
Heating
- Central
Cooling
- Multi Units, Central Air
Appliances
- Included: Dishwasher, Disposal, Gas Cooktop, Microwave, Gas Stove Con
- Laundry: Electric Dryer Hookup, Washer Hookup
Features
- High Ceilings, Bidet, Bookcases, Built-in Features, Cathedral Ceiling(s), Crown Molding, Double Vanity, Dual Closets, Guest Suite, Kitchen Island, Multi-Head Shower, Separate Shower, Varied Ceiling Heights, Walk-in Pantry, Walk-In Closet(s), Granite Counters, Quartz Counters
- Flooring: Brick, Carpet, Marble, Pavers, Tile, Wood
- Windows: Window Treatments, Aluminum Frames, Double Pane Windows
- Number of fireplaces: 2
- Fireplace features: 2 Fireplaces, Masonry, Outside, Wood Burning
Interior area
- Total interior livable area: 3,529 sqft
Property
Parking
- Total spaces: 2
- Parking features: Attached, Garage
- Garage spaces: 2
- Has uncovered spaces: Yes
Features
- Stories: 2
- Patio & porch: Covered, Enclosed, Open, Porch
- Exterior features: Balcony, Outdoor Grill, Outdoor Kitchen, Lighting
- Has private pool: Yes
- Pool features: Gunite, In Ground
- Has spa: Yes
- Spa features: Heated, Outdoor
- Fencing: Full,Other,Privacy,Wood,Gate
- Waterfront features: Walk To
Lot
- Size: 0.45 Acres
- Dimensions: 85.16 x 226.75 x 86.91 x 236.74
- Features: 0 to 0.5 Acres, Landscaped, Level
Details
- Additional structures: Cabana, Garage(s), Guest House, Kennel/Dog Run, Outdoor Kitchen, Pool House, Second Residence, See Remarks, Shed(s), Storage, Workshop
- Parcel number: 6132820
- Zoning: Residential
- Special conditions: Arms Length
Construction
Type & style
- Home type: SingleFamily
- Architectural style: Mediterranean,Traditional
- Property subtype: Single Family Residence
Materials
- Brick Veneer, HardiPlank Type, Stucco, Frame
- Foundation: Slab
- Roof: Composition
Condition
- Resale
- Year built: 2008
Utilities & green energy
- Electric: Elec: City
- Gas: Gas: Delta Utilities
- Sewer: Public Sewer
Community & HOA
Community
- Features: Park, Playground
- Subdivision: Walkers Lake
HOA
- Has HOA: Yes
- Amenities included: Management, Recreation Facilities
- Services included: Maintenance Grounds
- HOA fee: $360 annually
Location
- Region: Lafayette
Financial & listing details
- Tax assessed value: $662,750
- Annual tax amount: $6,973
- Date on market: 4/15/2026
- Electric utility on property: Yes
Price history
| Date | Event | Price |
|---|---|---|
| 6/12/2026 | Sold | -- |
Source:  RAA #2600003203 Report a problem RAA #2600003203 Report a problem | ||
| 4/29/2026 | Pending sale | $900,000$255/sqft |
Source:  NextHome #2600003203 Report a problem NextHome #2600003203 Report a problem | ||
| 4/25/2026 | Listed for sale | $900,000$255/sqft |
Source: NextHome #2600003203 Report a problem | ||
| 4/17/2026 | Pending sale | $900,000$255/sqft |
Source: RAA #2600003203 Report a problem | ||
| 4/15/2026 | Listed for sale | $900,000+7.8%$255/sqft |
Source: RAA #2600003203 Report a problem | ||
| 11/22/2022 | Sold | -- |
Source: RAA #22006594 Report a problem | ||
| 10/31/2022 | Pending sale | $835,000$237/sqft |
Source: RAA #22006594 Report a problem | ||
| 10/17/2022 | Price change | $835,000-1.8%$237/sqft |
Source: RAA #22006594 Report a problem | ||
| 8/31/2022 | Price change | $850,000-1.7%$241/sqft |
Source: RAA #22006594 Report a problem | ||
| 7/25/2022 | Price change | $865,000-1.1%$245/sqft |
Source: RAA #22006594 Report a problem | ||
| 7/13/2022 | Listed for sale | $875,000+29.6%$248/sqft |
Source: RAA #22006594 Report a problem | ||
| 6/1/2018 | Listing removed | $675,000$191/sqft |
Source: Van Eaton & Romero, LLC #17009977 Report a problem | ||
| 4/4/2018 | Price change | $675,000-2.9%$191/sqft |
Source: Van Eaton & Romero, LLC #17009977 Report a problem | ||
| 10/5/2017 | Listed for sale | $695,000$197/sqft |
Source: Van Eaton & Romero, LLC #17009977 Report a problem | ||
| 8/25/2010 | Sold | -- |
Source: Public Record Report a problem | ||
| 6/21/2007 | Sold | -- |
Source: Public Record Report a problem | ||
Public tax history
| Year | Property taxes | Tax assessment |
|---|---|---|
| 2024 | $6,973 +36.2% | $66,275 +35.4% |
| 2023 | $5,119 0% | $48,943 |
| 2022 | $5,121 -0.3% | $48,943 |
| 2021 | $5,138 +0.3% | $48,943 |
| 2020 | $5,121 +4.3% | $48,943 |
| 2019 | $4,912 -1.7% | $48,943 |
| 2018 | $4,995 +14.6% | $48,943 0% |
| 2017 | $4,358 | $48,944 |
| 2015 | $4,358 +21.1% | $48,944 +17.9% |
| 2013 | $3,597 +31.3% | $41,514 +4% |
| 2011 | $2,739 +0.2% | $39,918 0% |
| 2010 | $2,735 +311.5% | $39,920 +514.2% |
| 2008 | $665 | $6,500 |
Find assessor info on the county website
Neighborhood: 70508
Nearby homes
- $615,900-- bd-- ba2.8k sqft150 Queensberry Dr, Lafayette, LA 70508Off Market
- $961,6006 bd4 ba4.3k sqft146 Queensberry Dr, Lafayette, LA 70508Off Market
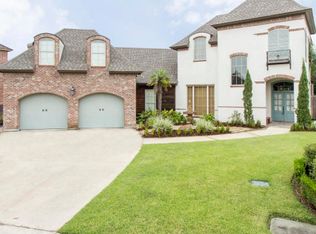
- $610,7004 bd4 ba3.1k sqft152 Queensberry Dr, Lafayette, LA 70508Off Market
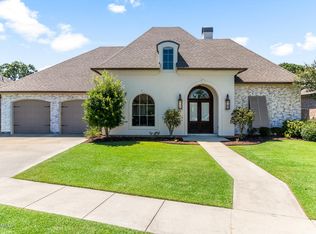
- $---- bd-- ba3k sqft144 Queensberry Dr, Lafayette, LA 70508Sold
- $78,000-- sqft141 Queensberry Dr, Lafayette, LA 70508Off Market
- $549,800-- bd-- ba2.8k sqft137 Queensberry Dr, Lafayette, LA 70508Off Market
- $908,800-- bd-- ba3.6k sqft139 Queensberry Dr, Lafayette, LA 70508Off Market
- $641,0004 bd3 ba2.8k sqft135 Queensberry Dr, Lafayette, LA 70508Off Market
Nearby schools
GreatSchools rating
- 8/10Ernest Gallet Elementary SchoolGrades: PK-5Distance: 2.9 mi
- 8/10Broussard Middle SchoolGrades: 6-8Distance: 3.7 mi
- 6/10O. Comeaux High SchoolGrades: 9-12Distance: 0.9 mi
Schools provided by the listing agent
- Elementary: Ernest Gallet
- Middle: Broussard
- High: Comeaux
Source: RAA. This data may not be complete. We recommend contacting the local school district to confirm school assignments for this home.
Sell for more on Zillow
Get a Zillow Showcase℠ listing at no additional cost and you could sell for .
$907,000
2% more
+$18,140
With Zillow Showcase(estimated)
$925,140
- Louisiana
- Lafayette Parish
- Lafayette
- 70508
- 148 Queensberry Dr
Nearby cities
Nearby zip codes
Other Lafayette Topics
