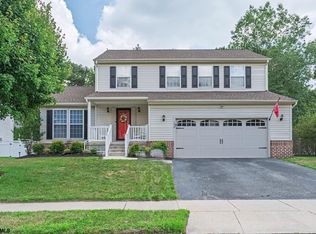
WELCOME HOME to RAINBOW DRIVE - A Signature Home on a PREMIUM Lot in desirable Hamilton Township! This IMMACULATE, well-maintained HOME contains numerous UPGRADES thru-out!! Featuring 4 generous bedrooms and 2.5 baths, this PRISTINE home comes FULLY PAINTED with a NEW ROOF less than 1 year new. UPGRADED kitchen with full stainless steel appliances, generous granite counter-tops and subway-tile backsplash. OPEN FLOOR PLAN with EAT-IN kitchen FLOWING into den/family room. Formal living and dining room areas. Sliding doors off of kitchen open onto a newer COMPOSITE DECK overlooking a fully fenced large backyard featuring new VEKA DECK - OXYGEN POOL perfect for entertaining and/or relaxation - All backing to woods for additional privacy. FULLY REMODELED bathrooms featuring EXQUISITE upgrades including dual-vanity and garden tub in the primary. FINISHED basement offers additional living space - family room, rec room, man cave, fitness room, playroom, etc. Allowing for OVER 2700 sq. feet of Living space! Also included in HOA AMENITIES are tennis/pickle ball courts, 2 playground/play areas, walking paths, bike trails and more. This centrally located neighborhood is close to shopping + restaurants, as well as to parks, recreation, Lake Lenape, the Cove, and more! CONVENIENTLY located to major highways yet PRIVATELY located in a family-friendly neighborhood. CALL TODAY to schedule a private tour of this ELEGANT HOME - HIDDEN GEM in the prestigious ESTATES of MISTY PINES. TOUR TODAY to make this house your very OWN HOME!
Sold for $507,500
$507,500
148 Rainbow Dr, Mays Landing, NJ 08330
4beds
2,255sqft
Single Family Residence
Built in 2001
0.28 Acres Lot
$511,700 Zestimate®
$225/sqft
$3,379 Estimated rent
Home value
$511,700
$466,000 - $563,000
$3,379/mo
Zestimate® history
Owner options
List your home for rent
$3,379/mo
Rent Zestimate®
Find your next renter with Zillow Rental Manager. Plus, with online applications, you can quickly screen prospective tenants – for free.
$3,379/mo
Rent Zestimate®
Refinance and save
$3,703/mo
Est. payment
Refinancing to a lower rate could help reduce your monthly payments and save thousands over the life of the loan.
$3,703/mo
Est. payment
Explore your selling options
Work with a Zillow partner agent
Leverage their expertise and Zillow's premium Showcase listings to get your home seen by more buyers.
Get startedList with your own agent
Get your home in front of millions of buyers by listing it on Zillow.
Learn how to do itSell it yourself
Take full control of how buyers see your home on Zillow by listing For Sale by Owner (FSBO).
List your homeWhat's special
Upgraded kitchenFull stainless steel appliancesImmaculate well-maintained homeFully paintedFully remodeled bathroomsNewer composite deckGenerous granite counter-tops
Zillow last checked:
Listing updated:
Listed by:
Linda Falzani 609-217-2755,
RE/MAX ATLANTIC
Bought with:
AGENT NON-MEMBER
Source: SJSRMLS,MLS#: 606751
Facts & features
Interior
Bedrooms & bathrooms
- Bedrooms: 4
- Bathrooms: 3
- Full bathrooms: 2
- 1/2 bathrooms: 1
Rooms
- Room types: Breakfast Nook, Den/TV Room, Dining Area, Dining Room, Laundry, Recreation/Family, Workshop
Bedroom 1
- Level: Upper
Bedroom 2
- Level: Upper
Bedroom 3
- Level: Upper
Bedroom 4
- Level: Upper
Dining room
- Level: Main
Family room
- Level: Main
Kitchen
- Level: Main
Living room
- Level: Main
Heating
- Forced Air, Natural Gas
Cooling
- Attic Fan, Ceiling Fan(s), Central Air
Appliances
- Included: Disposal, Dishwasher, Dryer, Gas Stove, Microwave, Refrigerator, Self Cleaning Oven, Washer
Features
- Carbon Monoxide Detector, Storage, Walk-In Closet(s), Eat-in Kitchen, Pantry
- Flooring: Laminate, Tile, Vinyl
- Basement: 6 Ft. or More Head Room,Full,Heated,Inside Entrance,Partially Finished
- Attic: Storage
- Has fireplace: Yes
- Fireplace features: Family Room, Free Standing, Gas Log, See Remarks
Interior area
- Total structure area: 2,255
- Total interior livable area: 2,255 sqft
Property
Parking
- Total spaces: 3
- Parking features: Garage, Attached Garage, Auto Door Opener, See Remarks
- Attached garage spaces: 2
Features
- Levels: Two
- Stories: 2
- Patio & porch: Deck, Patio, Porch
- Exterior features: Deck, Fenced Yard, Patio, Pool-Above Ground, Porch, Shed, Sprinkler System
- Pool features: Above Ground
- Fencing: Fenced
Lot
- Size: 0.28 Acres
- Dimensions: .28 acres
- Features: Cul-De-Sac
Details
- Additional structures: Storage, Shed
- Parcel number: 76
Construction
Type & style
- Home type: SingleFamily
- Property subtype: Single Family Residence
Materials
- Vinyl
Condition
- New construction: No
- Year built: 2001
Utilities & green energy
- Sewer: Public Sewer
- Water: Public
Community & HOA
Community
- Security: Carbon Monoxide Detector(s), Smoke/Fire Alarm
HOA
- HOA fee: $125 quarterly
Location
- Region: Mays Landing
Financial & listing details
- Price per square foot: $225/sqft
- Tax assessed value: $236,600
- Annual tax amount: $8,328
- Date on market: 4/15/2026
- Date available: 04/15/2026
- Inclusions: See Remarks
- Road surface type: Paved
Price history
| Date | Event | Price |
|---|---|---|
| 5/29/2026 | Sold | $507,500+2.5%$225/sqft |
Source:  SJSRMLS #606751 Report a problem SJSRMLS #606751 Report a problem | ||
| 5/4/2026 | Price change | $495,000+4.2%$220/sqft |
Source: SJSRMLS #606751 Report a problem | ||
| 4/15/2026 | Listed for sale | $475,000+163.8%$211/sqft |
Source: SJSRMLS #606751 Report a problem | ||
| 9/13/2000 | Sold | $180,060+279.1%$80/sqft |
Source: Public Record Report a problem | ||
| 1/24/2000 | Sold | $47,500-97.1%$21/sqft |
Source: Public Record Report a problem | ||
| 5/5/1998 | Sold | $1,650,000$732/sqft |
Source: Public Record Report a problem | ||
Public tax history
| Year | Property taxes | Tax assessment |
|---|---|---|
| 2025 | $8,118 | $236,600 |
| 2024 | $8,118 +1.1% | $236,600 +1.4% |
| 2023 | $8,030 +6.9% | $233,400 |
| 2022 | $7,513 | $233,400 |
| 2021 | $7,513 -0.2% | $233,400 |
| 2020 | $7,532 +3.7% | $233,400 |
| 2019 | $7,260 | $233,400 |
| 2018 | $7,260 +4.4% | $233,400 |
| 2017 | $6,953 +3.5% | $233,400 |
| 2016 | $6,717 -2.4% | $233,400 |
| 2015 | $6,880 +4% | $233,400 -10.9% |
| 2014 | $6,618 +7.3% | $261,900 |
| 2013 | $6,168 -0.3% | $261,900 |
| 2012 | $6,189 -13.9% | $261,900 |
| 2011 | $7,186 +4.4% | $261,900 +51.2% |
| 2010 | $6,881 +0.1% | $173,200 |
| 2009 | $6,873 +1.5% | $173,200 |
| 2008 | $6,769 +3.9% | $173,200 |
| 2007 | $6,518 | $173,200 |
| 2006 | -- | $173,200 |
| 2005 | -- | $173,200 |
| 2004 | -- | $173,200 |
| 2003 | -- | $173,200 |
| 2002 | -- | $173,200 |
| 2001 | -- | $173,200 |
Find assessor info on the county website
Neighborhood: 08330
Nearby homes
- $451,4003 bd3 ba2.7k sqft146 Rainbow Dr, Mays Landing, NJ 08330Off Market
- $451,0004 bd4 ba-- sqft150 Rainbow Dr, Mays Landing, NJ 08330Sold
- $367,900-- bd-- ba1.5k sqft144 Rainbow Dr, Mays Landing, NJ 08330Off Market
- $458,200-- bd-- ba2.3k sqft152 Canterbury Ct, Mays Landing, NJ 08330Off Market
- $435,0003 bd3 ba1.8k sqft143 Rainbow Dr, Mays Landing, NJ 08330Sold
- $454,6004 bd3 ba2.4k sqft156 Canterbury Ct, Mays Landing, NJ 08330Off Market
- $399,000-- bd-- ba1.6k sqft174 Canterbury Ct, Mays Landing, NJ 08330Off Market
- $469,9004 bd3 ba2.2k sqft145 Rainbow Dr, Mays Landing, NJ 08330Off Market
Nearby schools
GreatSchools rating
- NAJoseph C. Shaner Memorial Elementary SchoolGrades: PK-KDistance: 2.1 mi
- 4/10William Davies Middle SchoolGrades: PK,6-8Distance: 4.4 mi
- 3/10Oakcrest High SchoolGrades: 9-12Distance: 4.6 mi
Get a cash offer in 3 minutes
Find out how much your home could sell for in as little as 3 minutes with a no-obligation cash offer.
Estimated market value
$511,700
Get a cash offer in 3 minutes
Find out how much your home could sell for in as little as 3 minutes with a no-obligation cash offer.
Estimated market value
$511,700
- New Jersey
- Atlantic County
- Mays Landing
- 08330
- 148 Rainbow Dr
Nearby cities
Nearby zip codes
Other Mays Landing Topics
