Skip main navigation
Sold for $625,000
  • $625,000

    148 Rainbow Glen Cir, Madison, AL 35758

    4beds
    3,480sqft
    Single Family Residence
    Built in 2004
    -- sqft lot
    $637,500 Zestimate®
    $180/sqft
    $3,538 Estimated rent

    Home value

    $637,500

    $567,000 - $714,000

    $3,538/mo

    Zestimate® history
    Loading
    Loading...

    Owner options

    List your home for rent

    $3,538/mo

    Rent Zestimate®

    Find your next renter with Zillow Rental Manager. Plus, with online applications, you can quickly screen prospective tenants – for free.

    Learn more

    $3,538/mo

    Rent Zestimate®

    Refinance and save

    $3,516/mo

    Est. payment

    Refinancing to a lower rate could help reduce your monthly payments and save thousands over the life of the loan.

    See today's rates

    $3,516/mo

    Est. payment

    Explore your selling options

    Work with a Zillow partner agent

    Leverage their expertise and Zillow's premium Showcase listings to get your home seen by more buyers.

    Get started

    List with your own agent

    Get your home in front of millions of buyers by listing it on Zillow.

    Learn how to do it

    Sell it yourself

    Take full control of how buyers see your home on Zillow by listing For Sale by Owner (FSBO).

    List your home

    What's special

    Crown moulding enhancementsCustom cabinetsPrivacy fenceScreened in porch
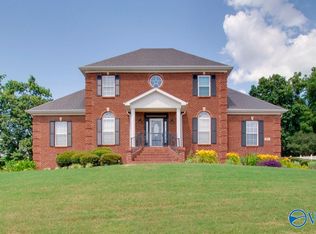
    LOCATION! LOCATION! LOCATION! GREAT HOME! Beautiful well Maintained Home in Desirable Rainbow Landing Subdivision! One Story Awesomeness! 3 Car Garage, 4 Bedroom, 3.5 Baths, Crown Moulding Enhancements, Sunroom, Spacious Kitchen with Double Ovens, Custom Cabinets, Sprinkler and Security System, Privacy Fence, Screened In Porch. Per Seller, Cooks Pest Control, Two Unit HVAC replace 2016 for 1, 2023 for 2 unit, New Roof 2024, Leaf Gutter 2024, Electron Filtration System on HVAC for Allergens, Gas Heat, Gas Fireplace. This Home Also Boasts Staircase to Attic in Garage where Bonus room could be added. 60 DAY CLOSE IF POSSIBLE

    Zillow last checked:

    Listing updated:

    Listed by:

    Terry King 256-348-4552,

    Re/Max Unlimited

    Bought with:

    Lauren Whitehead, 120401

    Century 21 Prestige - HSV

    Source: ValleyMLS,MLS#: 21879813MLS Logo

    Facts & features

    Interior

    Bedrooms & bathrooms
    • Bedrooms: 4
    • Bathrooms: 4
    • Full bathrooms: 3
    • 1/2 bathrooms: 1
    Primary bedroom
    • Features: 9’ Ceiling, Bamboo, Ceiling Fan(s), Crown Molding, Recessed Lighting, Scored Conc Fl, Walk-In Closet(s), Window Cov
    • Level: First
    • Area: 252
    • Dimensions: 14 x 18
    Bedroom 2
    • Features: 9’ Ceiling, Carpet, Crown Molding, Smooth Ceiling, Walk-In Closet(s)
    • Level: First
    • Area: 224
    • Dimensions: 14 x 16
    Bedroom 3
    • Features: 9’ Ceiling, Carpet, Smooth Ceiling, Walk-In Closet(s)
    • Level: First
    • Area: 180
    • Dimensions: 12 x 15
    Bedroom 4
    • Features: 9’ Ceiling, Carpet, Crown Molding, Walk-In Closet(s)
    • Level: First
    • Area: 182
    • Dimensions: 13 x 14
    Dining room
    • Features: 9’ Ceiling, Crown Molding, Smooth Ceiling, Window Cov, Wood Floor
    • Level: First
    • Area: 180
    • Dimensions: 12 x 15
    Kitchen
    • Features: 9’ Ceiling, Built-in Features, Granite Counters, Pantry, Recessed Lighting, Smooth Ceiling, Tile
    • Level: First
    • Area: 168
    • Dimensions: 12 x 14
    Living room
    • Features: 9’ Ceiling, Ceiling Fan(s), Crown Molding, Fireplace, Recessed Lighting, Smooth Ceiling, Window Cov, Wood Floor
    • Level: First
    • Area: 437
    • Dimensions: 19 x 23
    Office
    • Features: 9’ Ceiling, Crown Molding, Smooth Ceiling, Wood Floor
    • Level: First
    • Area: 154
    • Dimensions: 11 x 14
    Laundry room
    • Features: 9’ Ceiling, Ceiling Fan(s), Crown Molding, Smooth Ceiling
    • Level: First
    • Area: 77
    • Dimensions: 7 x 11
    Heating
    • Central 2, Gas(n/a use NGas or PGas)
    Cooling
    • Central 2
    Features
    • Open Floorplan
    • Has basement: No
    • Number of fireplaces: 1
    • Fireplace features: Gas Log, One
    Interior area
    • Total interior livable area: 3,480 sqft

    Property

    Parking
    • Parking features: Garage Faces Side, Garage-Three Car
    Features
    • Levels: One
    • Stories: 1
    Lot
    • Dimensions: 85 x 161 x 150 x 148
    Details
    • Parcel number: 1508270002004031

    Construction

    Type & style
    • Home type: SingleFamily
    • Architectural style: Ranch
    • Property subtype: Single Family Residence
    Materials
    • Foundation: Slab
    Condition
    • New construction: No
    • Year built: 2004
    Details
    • Builder name: CORNERSTONE CONSTRUCTION & PROPE

    Utilities & green energy

    • Sewer: Public Sewer
    • Water: Public

    Community & neighborhood

    Location
    • Region: Madison
    • Subdivision: Rainbow Landing

    HOA & financial

    HOA
    • Has HOA: Yes
    • HOA fee: $650 annually
    • Association name: Beacon Management

    Price history

    DateEventPrice
    3/31/2025Sold$625,000-1.6%$180/sqft
    Source: ValleyMLS #21879813 Report a problem
    2/5/2025Pending sale$635,000$182/sqft
    Source: ValleyMLS #21879813 Report a problem
    2/4/2025Listed for sale$635,000+44.3%$182/sqft
    Source: ValleyMLS #21879813 Report a problem
    3/19/2015Listing removed$2,600$1/sqft
    Source: Averbuch Realty #1002659 Report a problem
    9/3/2014Listed for rent$2,600-7.1%$1/sqft
    Source: North Alabama Multiple Listing Service, Inc. #1002659 Report a problem
    7/4/2013Listing removed$440,000$126/sqft
    Source: Averbuch Realty Co.,Inc. #626506 Report a problem
    2/26/2013Listing removed$2,800$1/sqft
    Source: Averbuch Realty Co.,Inc. #930971 Report a problem
    2/19/2013Listed for rent$2,800$1/sqft
    Source: Averbuch Realty Co.,Inc. #930971 Report a problem
    2/12/2013Listed for sale$440,000+33.3%$126/sqft
    Source: Averbuch Realty Co.,Inc. #626506 Report a problem
    12/12/2005Sold$330,000$95/sqft
    Source: Public Record Report a problem

    Public tax history

    YearProperty taxesTax assessment
    2025-- $63,780 +2%
    2024-- $62,520 +3.4%
    2023-- $60,440 +12.1%
    2022-- $53,940 +18%
    2021-- $45,720 +5%
    2020-- $43,560 +3.7%
    2019-- $42,020 +5.8%
    2018-- $39,700 +0.8%
    2017-- $39,380
    2016-- $39,380 -50%
    2015-- $78,760 -3.2%
    2014$4,679 $81,380 +100%
    2013-- $40,700 -2.3%
    2012-- $41,640
    2011-- $41,640

    Find assessor info on the county website

    Neighborhood: 35758

    Nearby schools

    GreatSchools rating
    Schools provided by the listing agent
    • Elementary: Rainbow Elementary
    • Middle: Discovery
    • High: Bob Jones

    Source: ValleyMLS. This data may not be complete. We recommend contacting the local school district to confirm school assignments for this home.

    Get a cash offer in 3 minutes
    Find out how much your home could sell for in as little as 3 minutes with a no-obligation cash offer.
    Estimated market value
    $637,500
    Get a cash offer in 3 minutes
    Find out how much your home could sell for in as little as 3 minutes with a no-obligation cash offer.
    Estimated market value
    $637,500