This well-maintained home, cared for by the same owner for over 40+ years, offers a unique multi-level layout. The main living room features a wood-burning fireplace, with the kitchen and dining area just a few steps up-complete with stainless appliances, tile flooring, and access to a balcony overlooking a private backyard. The upper level includes three bedrooms and a full bath with both a tub and separate shower. A few steps down from the living room, you'll find a laundry room with a half bath and a spacious family room with a second fireplace and patio access. The property includes a 2 car garage, central air, central vacuum, irrigation, a new roof (2025), updated mechanicals and windows, and professional landscaping. Ready for your finishing touches!
Sold for $427,500
$427,500
148 Raymond Road, Rocky Hill, CT 06067
3beds
1,944sqft
Single Family Residence
Built in 1974
0.4 Acres Lot
$435,500 Zestimate®
$220/sqft
$3,001 Estimated rent
Home value
$435,500
$396,000 - $479,000
$3,001/mo
Zestimate® history
Owner options
List your home for rent
$3,001/mo
Rent Zestimate®
Find your next renter with Zillow Rental Manager. Plus, with online applications, you can quickly screen prospective tenants – for free.
$3,001/mo
Rent Zestimate®
Refinance and save
$3,286/mo
Est. payment
Refinancing to a lower rate could help reduce your monthly payments and save thousands over the life of the loan.
$3,286/mo
Est. payment
Explore your selling options
Work with a Zillow partner agent
Leverage their expertise and Zillow's premium Showcase listings to get your home seen by more buyers.
Get startedList with your own agent
Get your home in front of millions of buyers by listing it on Zillow.
Learn how to do itSell it yourself
Take full control of how buyers see your home on Zillow by listing For Sale by Owner (FSBO).
List your homeWhat's special
Wood-burning fireplaceTile flooringProfessional landscapingLaundry roomStainless appliancesThree bedroomsPatio access
Zillow last checked:
Listing updated:
Listed by:
Kaitlyn E. Richard (860)916-6433,
LAZA Properties 860-944-3336
Bought with:
Jeffrey R. Anderson, RES.0793581
William Pitt Sotheby's International Realty
Source: Smart MLS,MLS#: 24141552
Facts & features
Interior
Bedrooms & bathrooms
- Bedrooms: 3
- Bathrooms: 2
- Full bathrooms: 1
- 1/2 bathrooms: 1
Primary bedroom
- Features: Wall/Wall Carpet, Limestone Floor
- Level: Main
- Area: 198 Square Feet
- Dimensions: 12 x 16.5
Bedroom
- Features: Wall/Wall Carpet
- Level: Main
- Area: 104.5 Square Feet
- Dimensions: 9.5 x 11
Bedroom
- Features: Wall/Wall Carpet
- Level: Main
- Area: 150.48 Square Feet
- Dimensions: 13.2 x 11.4
Bathroom
- Features: Laundry Hookup
- Level: Lower
- Area: 48.72 Square Feet
- Dimensions: 5.8 x 8.4
Dining room
- Features: Balcony/Deck, Sliders, Wall/Wall Carpet
- Level: Main
- Area: 140.39 Square Feet
- Dimensions: 13.9 x 10.1
Family room
- Features: Fireplace, Patio/Terrace, Sliders, Wall/Wall Carpet
- Level: Lower
- Area: 268 Square Feet
- Dimensions: 13.4 x 20
Kitchen
- Features: Eating Space, Tile Floor
- Level: Main
- Area: 147.63 Square Feet
- Dimensions: 13.3 x 11.1
Living room
- Features: Bay/Bow Window, High Ceilings, Fireplace, Wall/Wall Carpet
- Level: Main
- Area: 344.53 Square Feet
- Dimensions: 13.1 x 26.3
Heating
- Forced Air, Natural Gas
Cooling
- Central Air
Appliances
- Included: Electric Range, Oven/Range, Microwave, Refrigerator, Dishwasher, Disposal, Washer, Dryer, Gas Water Heater, Water Heater
- Laundry: Lower Level
Features
- Central Vacuum
- Basement: Full,Garage Access,Partially Finished
- Attic: Access Via Hatch
- Number of fireplaces: 2
Interior area
- Total structure area: 1,944
- Total interior livable area: 1,944 sqft
- Finished area above ground: 1,364
- Finished area below ground: 580
Property
Parking
- Total spaces: 2
- Parking features: Attached, Garage Door Opener
- Attached garage spaces: 2
Features
- Patio & porch: Deck
- Exterior features: Rain Gutters, Underground Sprinkler
Lot
- Size: 0.4 Acres
- Features: Level
Details
- Additional structures: Shed(s)
- Parcel number: 2255015
- Zoning: R-20
Construction
Type & style
- Home type: SingleFamily
- Architectural style: Ranch
- Property subtype: Single Family Residence
Materials
- Vinyl Siding
- Foundation: Concrete Perimeter, Raised
- Roof: Asphalt
Condition
- New construction: No
- Year built: 1974
Utilities & green energy
- Sewer: Public Sewer
- Water: Public
- Utilities for property: Cable Available
Community & HOA
Community
- Features: Library, Medical Facilities, Park, Shopping/Mall
HOA
- Has HOA: No
Location
- Region: Rocky Hill
Financial & listing details
- Price per square foot: $220/sqft
- Tax assessed value: $242,410
- Annual tax amount: $7,330
- Date on market: 12/2/2025
Price history
| Date | Event | Price |
|---|---|---|
| 1/6/2026 | Sold | $427,500-1.7%$220/sqft |
Source:  Smart MLS #24141552 Report a problem Smart MLS #24141552 Report a problem | ||
| 12/5/2025 | Pending sale | $435,000$224/sqft |
Source: Smart MLS #24141552 Report a problem | ||
| 12/2/2025 | Listed for sale | $435,000$224/sqft |
Source: Smart MLS #24141552 Report a problem | ||
Public tax history
| Year | Property taxes | Tax assessment |
|---|---|---|
| 2025 | $7,330 +3.7% | $242,410 |
| 2024 | $7,071 +5.8% | $242,410 +30.3% |
| 2023 | $6,683 +4% | $186,060 |
| 2022 | $6,423 +1.2% | $186,060 |
| 2021 | $6,345 +1.5% | $186,060 |
| 2020 | $6,252 +3.4% | $186,060 |
| 2019 | $6,047 +8% | $186,060 +7.7% |
| 2018 | $5,600 +3% | $172,830 +0.5% |
| 2017 | $5,435 +6.4% | $171,990 |
| 2015 | $5,108 | $171,990 |
| 2014 | $5,108 -9.4% | $171,990 -18.9% |
| 2013 | $5,640 +2.7% | $212,030 |
| 2012 | $5,492 +5.7% | $212,030 |
| 2011 | $5,195 +3% | $212,030 |
| 2010 | $5,046 +3.9% | $212,030 |
| 2009 | $4,855 +2.1% | $212,030 +30.2% |
| 2008 | $4,755 +2.8% | $162,830 |
| 2007 | $4,624 +1.4% | $162,830 |
| 2006 | $4,559 +8.5% | $162,830 |
| 2005 | $4,201 | $162,830 |
| 2004 | $4,201 +90.2% | $162,830 +116% |
| 2003 | $2,209 -23.5% | $75,400 -30% |
| 2001 | $2,887 +3.8% | $107,720 -14.7% |
| 1995 | $2,780 | $126,350 |
Find assessor info on the county website
Neighborhood: 06067
Nearby homes
- $485,5004 bd2 ba2.5k sqft158 Raymond Rd, Rocky Hill, CT 06067Off Market
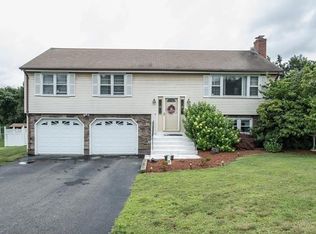
- $412,7003 bd1 ba1.3k sqft138 Raymond Rd, Rocky Hill, CT 06067Off Market
- $465,0003 bd3 ba2.3k sqft155 Raymond Rd, Rocky Hill, CT 06067Sold
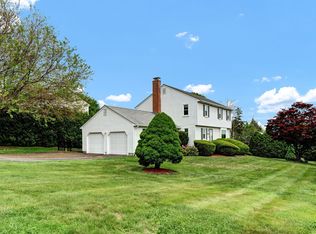
- $441,5003 bd1 ba2.1k sqft168 Raymond Rd, Rocky Hill, CT 06067Off Market
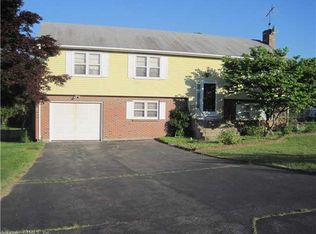
- $503,2004 bd2 ba1.9k sqft128 Raymond Rd, Rocky Hill, CT 06067Off Market
- $447,6004 bd1 ba1.8k sqft15 Footehill Rd, Rocky Hill, CT 06067Off Market
- $446,6004 bd1 ba1.8k sqft10 Footehill Rd, Rocky Hill, CT 06067Off Market
- $467,1003 bd2 ba1.4k sqft135 Raymond Rd, Rocky Hill, CT 06067Off Market
Nearby schools
GreatSchools rating
- 10/10West Hill SchoolGrades: PK-3Distance: 1.2 mi
- 9/10Albert D. Griswold Middle SchoolGrades: 6-8Distance: 0.8 mi
- 7/10Rocky Hill High SchoolGrades: 9-12Distance: 0.8 mi
Sell for more on Zillow
Get a Zillow Showcase℠ listing at no additional cost and you could sell for .
$435,500
2% more
+$8,710
With Zillow Showcase(estimated)
$444,210
Sell for more on Zillow
Get a Zillow Showcase℠ listing at no additional cost and you could sell for .
$435,500
2% more
+$8,710
With Zillow Showcase(estimated)
$444,210
- Connecticut
- Hartford County
- Rocky Hill
- 06067
- 148 Raymond Road
