100% Financing Program along with Grant Programs that are Available allow you to step into this stunning, newly built townhome, completed in 2020 located in Cedar Hill community of Brooklyn Park for almost NO Money! This like new home features 3 bedrooms with walk-in closets, 3.5 luxurious baths, and an open floor plan encompassing the kitchen, dining, and family areas, perfect for modern living and entertaining. Step out onto the TREX deck from the main floor and enjoy the serene views as the home backs to beautiful woods. The interior has been freshly painted throughout, complemented by wood floors and new carpet, granite countertops, stainless steel GE Profile appliances in the kitchen and beautiful upgraded cabinetry make this home look and feel brand new ready for you to move in. Will be back on the market Thurs Nov. 14th, Open House Sunday Nov. 17th from 1-3pm..... The seller reserves the right to accept an offer prior to.
Sold for $380,000
$380,000
148 Rebecca Hammond Ct, Baltimore, MD 21225
3beds
1,792sqft
Townhouse
Built in 2020
1,120 Square Feet Lot
$392,700 Zestimate®
$212/sqft
$2,838 Estimated rent
Home value
$392,700
$365,000 - $420,000
$2,838/mo
Zestimate® history
Owner options
List your home for rent
$2,838/mo
Rent Zestimate®
Find your next renter with Zillow Rental Manager. Plus, with online applications, you can quickly screen prospective tenants – for free.
$2,838/mo
Rent Zestimate®
Refinance and save
$2,419/mo
Est. payment
Refinancing to a lower rate could help reduce your monthly payments and save thousands over the life of the loan.
$2,419/mo
Est. payment
Explore your selling options
Work with a Zillow partner agent
Leverage their expertise and Zillow's premium Showcase listings to get your home seen by more buyers.
Get startedList with your own agent
Get your home in front of millions of buyers by listing it on Zillow.
Learn how to do itSell it yourself
Take full control of how buyers see your home on Zillow by listing For Sale by Owner (FSBO).
List your homeWhat's special
Zillow last checked:
Listing updated:
Listed by:
Anthony Lacey 240-462-7095,
Keller Williams Realty Centre
Bought with:
John Raulie
EXP Realty, LLC
Source: Bright MLS,MLS#: MDAA2098402
Facts & features
Interior
Bedrooms & bathrooms
- Bedrooms: 3
- Bathrooms: 4
- Full bathrooms: 3
- 1/2 bathrooms: 1
- Main level bathrooms: 1
Basement
- Area: 640
Heating
- Heat Pump, Natural Gas
Cooling
- Central Air, Electric
Appliances
- Included: Microwave, Dishwasher, Disposal, Dryer, Energy Efficient Appliances, ENERGY STAR Qualified Refrigerator, ENERGY STAR Qualified Dishwasher, Ice Maker, Refrigerator, Stainless Steel Appliance(s), Cooktop, Washer, Gas Water Heater
- Laundry: Upper Level
Features
- Ceiling Fan(s), Combination Kitchen/Dining, Dining Area, Open Floorplan, Eat-in Kitchen, Kitchen - Gourmet, Kitchen Island, Kitchen - Table Space, Pantry, Recessed Lighting, Upgraded Countertops, Walk-In Closet(s), 9'+ Ceilings, Dry Wall
- Flooring: Wood, Carpet
- Windows: Window Treatments
- Basement: Full,Finished,Sump Pump
- Has fireplace: No
Interior area
- Total structure area: 1,920
- Total interior livable area: 1,792 sqft
- Finished area above ground: 1,280
- Finished area below ground: 512
Property
Parking
- Parking features: Assigned, Parking Lot
- Details: Assigned Parking
Accessibility
- Accessibility features: None
Features
- Levels: Three
- Stories: 3
- Patio & porch: Deck
- Pool features: Community
Lot
- Size: 1,120 Square Feet
Details
- Additional structures: Above Grade, Below Grade
- Parcel number: 020511390249540
- Zoning: R10
- Special conditions: Standard
Construction
Type & style
- Home type: Townhouse
- Architectural style: Traditional
- Property subtype: Townhouse
Materials
- Stone, Vinyl Siding
- Foundation: Concrete Perimeter
- Roof: Architectural Shingle
Condition
- Excellent
- New construction: No
- Year built: 2020
Details
- Builder model: Clarendon
- Builder name: Ryan
Utilities & green energy
- Sewer: Public Sewer
- Water: Public
Community & HOA
Community
- Security: Fire Sprinkler System
- Subdivision: Cedar Hill
HOA
- Has HOA: Yes
- Amenities included: Bike Trail, Clubhouse, Common Grounds, Fitness Center, Jogging Path, Pool, Reserved/Assigned Parking, Tot Lots/Playground
- Services included: Common Area Maintenance, Pool(s), Snow Removal
- HOA fee: $101 monthly
Location
- Region: Baltimore
Financial & listing details
- Price per square foot: $212/sqft
- Tax assessed value: $346,233
- Annual tax amount: $4,171
- Date on market: 11/7/2024
- Listing agreement: Exclusive Right To Sell
- Listing terms: Cash,Conventional,FHA,VA Loan
- Ownership: Fee Simple
Price history
| Date | Event | Price |
|---|---|---|
| 12/13/2024 | Sold | $380,000$212/sqft |
Source:  Bright MLS #MDAA2098402 Report a problem Bright MLS #MDAA2098402 Report a problem | ||
| 11/15/2024 | Pending sale | $380,000+0%$212/sqft |
Source: Bright MLS #MDAA2098402 Report a problem | ||
| 11/14/2024 | Listed for sale | $379,999$212/sqft |
Source: Bright MLS #MDAA2098402 Report a problem | ||
| 11/4/2024 | Listing removed | $379,999$212/sqft |
Source: Bright MLS #MDAA2093218 Report a problem | ||
| 10/15/2024 | Price change | $379,999-2.6%$212/sqft |
Source: Bright MLS #MDAA2093218 Report a problem | ||
| 9/13/2024 | Listing removed | $2,700$2/sqft |
Source: Zillow Rentals Report a problem | ||
| 9/2/2024 | Listed for sale | $389,999+28.1%$218/sqft |
Source: Bright MLS #MDAA2093218 Report a problem | ||
| 7/25/2024 | Listed for rent | $2,700-3.6%$2/sqft |
Source: Zillow Rentals Report a problem | ||
| 7/25/2024 | Listing removed | -- |
Source: Zillow Rentals Report a problem | ||
| 7/11/2024 | Listed for rent | $2,800+9.8%$2/sqft |
Source: Zillow Rentals Report a problem | ||
| 6/20/2024 | Listing removed | -- |
Source: Zillow Rentals Report a problem | ||
| 6/12/2024 | Listed for rent | $2,550+4.1%$1/sqft |
Source: Zillow Rentals Report a problem | ||
| 9/28/2022 | Listing removed | -- |
Source:  NextHome Report a problem NextHome Report a problem | ||
| 9/8/2022 | Listed for rent | $2,450$1/sqft |
Source: NextHome #MDAA2044364 Report a problem | ||
| 3/31/2020 | Sold | $304,340$170/sqft |
Source: Public Record Report a problem | ||
Public tax history
| Year | Property taxes | Tax assessment |
|---|---|---|
| 2025 | $4,569 +20.5% | $376,800 +8.8% |
| 2024 | $3,791 +10% | $346,233 +9.7% |
| 2023 | $3,447 +15.7% | $315,667 +10.7% |
| 2022 | $2,979 +6% | $285,100 +6% |
| 2021 | $2,811 -0.6% | $269,000 -0.5% |
| 2020 | $2,827 +1828.4% | $270,233 +1830.2% |
| 2019 | $147 | $14,000 |
| 2018 | -- | -- |
Find assessor info on the county website
Neighborhood: 21225
Nearby homes
- $380,0003 bd4 ba1.7k sqft152 Rebecca Hammond Ct, Baltimore, MD 21225Sold

- $387,0003 bd3 ba1.2k sqft144 Rebecca Hammond Ct, Brooklyn Park, MD 21225Off Market
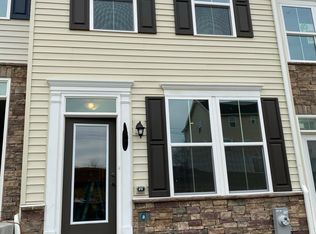
- $405,6003 bd4 ba1.8k sqft142 Rebecca Hammond Ct, Baltimore, MD 21225Off Market
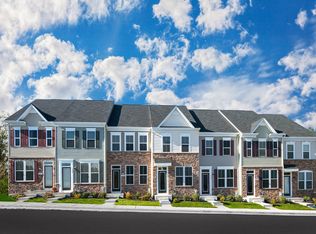
- $389,600-- bd3 ba1.2k sqft146 Rebecca Hammond Ct, Baltimore, MD 21225Off Market
- $390,400-- bd3 ba1.2k sqft138 Rebecca Hammond Ct, Baltimore, MD 21225Off Market
- $401,3003 bd4 ba1.8k sqft150 Rebecca Hammond Ct, Baltimore, MD 21225Off Market
- $381,000-- bd3 ba1.2k sqft136 Rebecca Hammond Ct, Baltimore, MD 21225Off Market
- $385,0003 bd4 ba1.7k sqft158 Rebecca Hammond Ct, Baltimore, MD 21225Sold
Nearby schools
GreatSchools rating
- 4/10Park Elementary SchoolGrades: PK-5Distance: 0.7 mi
- 6/10Brooklyn Park Middle SchoolGrades: 6-8Distance: 0.6 mi
- 4/10North County High SchoolGrades: 9-12Distance: 2 mi
Schools provided by the listing agent
- Elementary: Park
- Middle: Brooklyn Park
- High: North County
- District: Anne Arundel County Public Schools
Source: Bright MLS. This data may not be complete. We recommend contacting the local school district to confirm school assignments for this home.


Get pre-qualified for a loan
At Zillow Home Loans, we can pre-qualify you in as little as 5 minutes with no impact to your credit score.An equal housing lender. NMLS #10287.
- Maryland
- Anne Arundel County
- Brooklyn Park
- 21225
- 148 Rebecca Hammond Ct
Nearby cities
Nearby zip codes
Other Brooklyn Park Topics
