148 Red Tail Blvd | Buena Vista, Colorado
Collegiate Peaks Views | Nearby park | Oversized 2-Car Garage
Some homes just make sense. This 3-bedroom, 2-bathroom home in Buena Vista, Colorado sits tucked into the back corner of a friendly neighborhood, near the neighborhood park, backs up to panoramic Collegiate Peaks views, and lands you minutes from the Arkansas River, downtown BV, local schools, and some of the best trail access in the Arkansas River Valley. The floor plan is open and livable: a connected living, dining, and kitchen space that naturally pulls people together, whether that's a school night dinner or a post-ski gathering with friends. The primary suite offers real separation from the rest of the house: a walk-in closet, an en suite bath, and enough quiet to actually decompress. The two additional bedrooms flex easily: kids' rooms, a guest room, a home office, or whatever your life requires right now. Step outside and the Collegiate Peaks fill your entire sightline. Collegiate Peaks Wilderness, home to four of Colorado's 14,000-foot summits: Harvard, Columbia, Oxford, and Yale frames your backyard in a way that never gets old. Dreaming of chickens? The coop comes with! And the oversized two-car garage isn't just for cars. It's for bikes, skis, paddleboards, hiking gear, a chest freezer, and everything else that comes with actually living here. There's room to store it all and still park two vehicles. Buena Vista has earned a reputation as one of Colorado's most livable mountain towns with a rare convergence of whitewater, wilderness, community, and affordability that keeps drawing people from across the country. This home sits squarely in the heart of that lifestyle: park across the street, peaks on the horizon, river a few minutes away. Whether you're relocating to the Arkansas River Valley, searching for a primary mountain home in Chaffee County, or simply ready to trade the commute for the Collegiate Peaks-- 148 Red Tail is the home for you.
Sold for $750,000
$750,000
148 Red Tail Boulevard, Buena Vista, CO 81211
3beds
1,776sqft
Single Family Residence
Built in 2022
7,840 Square Feet Lot
$749,700 Zestimate®
$422/sqft
$3,360 Estimated rent
Home value
$749,700
Estimated sales range
Not available
$3,360/mo
Zestimate® history
Owner options
List your home for rent
$3,360/mo
Rent Zestimate®
Find your next renter with Zillow Rental Manager. Plus, with online applications, you can quickly screen prospective tenants – for free.
$3,360/mo
Rent Zestimate®
Refinance and save
$4,202/mo
Est. payment
Refinancing to a lower rate could help reduce your monthly payments and save thousands over the life of the loan.
$4,202/mo
Est. payment
Explore your selling options
Work with a Zillow partner agent
Leverage their expertise and Zillow's premium Showcase listings to get your home seen by more buyers.
Get startedList with your own agent
Get your home in front of millions of buyers by listing it on Zillow.
Learn how to do itSell it yourself
Take full control of how buyers see your home on Zillow by listing For Sale by Owner (FSBO).
List your homeWhat's special
Zillow last checked:
Listing updated:
Listed by:
Jessica Chariton 719-334-8579 jcharitonrealestate@gmail.com,
HomeSmart Preferred Realty
Bought with:
Mary Kale, 100005046
Full Circle Real Estate Group
Source: REcolorado as distributed by MLS GRID,MLS#: 6328379
Facts & features
Interior
Bedrooms & bathrooms
- Bedrooms: 3
- Bathrooms: 2
- Full bathrooms: 1
- 3/4 bathrooms: 1
- Main level bathrooms: 2
- Main level bedrooms: 3
Bedroom
- Features: Primary Suite
- Level: Main
- Area: 252 Square Feet
- Dimensions: 14 x 18
Bedroom
- Level: Main
- Area: 130 Square Feet
- Dimensions: 13 x 10
Bedroom
- Level: Main
- Area: 130 Square Feet
- Dimensions: 13 x 10
Bathroom
- Features: En Suite Bathroom
- Level: Main
- Area: 84 Square Feet
- Dimensions: 14 x 6
Bathroom
- Level: Main
- Area: 45 Square Feet
- Dimensions: 9 x 5
Great room
- Level: Main
- Area: 667 Square Feet
- Dimensions: 23 x 29
Laundry
- Level: Main
- Area: 86.63 Square Feet
- Dimensions: 10.5 x 8.25
Heating
- Baseboard, Hot Water, Natural Gas
Cooling
- None
Appliances
- Included: Dishwasher, Disposal, Dryer, Microwave, Oven, Refrigerator, Washer
Features
- Ceiling Fan(s), Kitchen Island, Quartz Counters
- Flooring: Carpet, Tile, Wood
- Windows: Double Pane Windows
- Has basement: No
Interior area
- Total structure area: 1,776
- Total interior livable area: 1,776 sqft
- Finished area above ground: 1,776
Property
Parking
- Total spaces: 4
- Parking features: Concrete, Insulated Garage
- Attached garage spaces: 2
- Details: Off Street Spaces: 2
Features
- Levels: One
- Stories: 1
- Patio & porch: Covered, Deck, Front Porch
- Exterior features: Garden, Rain Gutters
- Fencing: Full
- Has view: Yes
- View description: Meadow, Mountain(s)
Lot
- Size: 7,840 Square Feet
- Features: Landscaped, Level, Master Planned
Details
- Parcel number: R327118400508
- Zoning: R2
- Special conditions: Standard
Construction
Type & style
- Home type: SingleFamily
- Property subtype: Single Family Residence
Materials
- Frame, Metal Siding, Stucco
- Roof: Composition
Condition
- Year built: 2022
Utilities & green energy
- Electric: 220 Volts in Garage
- Sewer: Public Sewer
- Water: Public
Community & HOA
Community
- Security: Carbon Monoxide Detector(s), Smoke Detector(s)
- Subdivision: Sunset Vista
HOA
- Has HOA: No
Location
- Region: Buena Vista
Financial & listing details
- Price per square foot: $422/sqft
- Tax assessed value: $701,292
- Annual tax amount: $2,666
- Date on market: 6/9/2026
- Listing terms: 1031 Exchange,Cash,Conventional,FHA,VA Loan
- Exclusions: Seller's Personal Property
- Ownership: Individual
- Road surface type: Paved
Price history
| Date | Event | Price |
|---|---|---|
| 7/23/2026 | Sold | $750,000$422/sqft |
Source:  REcolorado as distributed by MLS GRID #6328379 Report a problem REcolorado as distributed by MLS GRID #6328379 Report a problem | ||
| 6/22/2026 | Pending sale | $750,000$422/sqft |
Source: REcolorado as distributed by MLS GRID #6328379 Report a problem | ||
| 6/10/2026 | Listed for sale | $750,000+22%$422/sqft |
Source: REcolorado as distributed by MLS GRID #6328379 Report a problem | ||
| 10/31/2022 | Sold | $615,000+583.3%$346/sqft |
Source: Public Record Report a problem | ||
| 10/14/2021 | Sold | $90,000$51/sqft |
Source: Public Record Report a problem | ||
Public tax history
| Year | Property taxes | Tax assessment |
|---|---|---|
| 2025 | $2,301 +6.1% | $43,830 +1.4% |
| 2024 | $2,169 +157.7% | $43,220 -6.8% |
| 2023 | $842 | $46,350 +213.4% |
| 2022 | -- | $14,790 |
Find assessor info on the county website
Neighborhood: 81211
Nearby homes
- $755,0003 bd2 ba1.5k sqft148 Grouse Rd, Buena Vista, CO 81211For Sale

- $4027,661 Square FeetRed Tail Blvd, Buena vista, CO 81211Off Market
- $716,3009,006 Square Feet150 Grouse Rd, Buena Vista, CO 81211Off Market
- $165,0007,840.8 Square Feet147 Red Tail Blvd, Buena Vista, CO 81211Lot/Land
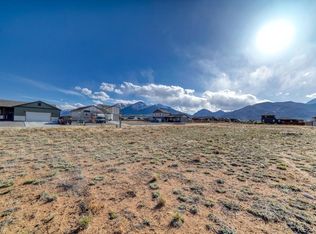
- $4027,661 Square FeetRed Tail Blvd, Buena vista, CO 81211Off Market
- $36,110-- bd-- ba-- sqft149 Red Tail Blvd, Buena Vista, CO 81211Off Market
- $4029,027 Square FeetRed Tail Blvd, Buena vista, CO 81211Off Market
- $669,9004 bd2 ba1.7k sqft146 Grouse Rd, Buena Vista, CO 81211Off Market
Nearby schools
GreatSchools rating
- 6/10Avery/Parsons Elementary SchoolGrades: K-5Distance: 1.8 mi
- 7/10Buena Vista Middle SchoolGrades: 6-8Distance: 1.6 mi
- 6/10Buena Vista High SchoolGrades: 9-12Distance: 1.6 mi
Schools provided by the listing agent
- Elementary: Avery Parsons
- Middle: Buena Vista
- High: Buena Vista
- District: Buena Vista R-31
Source: REcolorado as distributed by MLS GRID. This data may not be complete. We recommend contacting the local school district to confirm school assignments for this home.


Get pre-qualified for a loan
At Zillow Home Loans, we can pre-qualify you in as little as 5 minutes with no impact to your credit score.An equal housing lender. NMLS #10287.
- Colorado
- Chaffee County
- Buena Vista
- 81211
- 148 Red Tail Boulevard
Nearby cities
Nearby zip codes
Other Buena Vista Topics
