Skip main navigation
Uc/contingent/call lb
  • $880,000

    148 Regent Circle, Gunnison, CO 81230

    3beds
    1,535sqft
    : 
    Loading
    Get pre-qualified
    Stick Built
    Built in 2026
    8,102 Square Feet Lot
    $868,200 Zestimate®
    $573/sqft
    $-- HOA

    What's special

    Heated two-car garageLuxury vinyl plank flooring
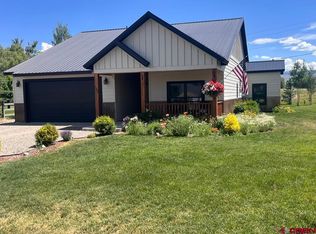
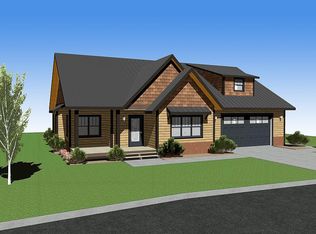
    A rare opportunity to own a brand-new home in Gunnison, currently under construction and slated for completion in late July/early August. This 3-bedroom, 2.5-bath residence offers the chance for buyers to personalize key details—selecting appliances and certain finishes within a set budget—if they commit within a timeframe prior to completion. Located in the Thornton Meadows neighborhood, an area known for newer homes, open space, and a more rural feel, the property combines privacy with everyday convenience. Set on a quiet circle within a small, well-managed HOA, the home enjoys easy access to local amenities while maintaining a peaceful setting. Schools, shops, and services in downtown Gunnison are just minutes away, and Crested Butte is only about a 25-minute drive north. The home features a heated two-car garage, elevated ceilings on the second floor, luxury vinyl plank flooring, and a south-facing upper-level deck designed to capture abundant sunlight and sweeping views of the surrounding mountains and valley - including beautiful Gunnison sunrises and sunsets. A nearby neighborhood easement provides quick walking access to the RTA bus stop with service to Gunnison, the historic town of Crested Butte, and the ski resort. A recreation path just behind the property connects directly into Gunnison, making it easy to bike, jog, or walk into town during the warmer months. Within a mile, you’ll find the ever-popular Garlic Mike’s Restaurant & River Bar along with two public boat launches on the Gunnison River, offering convenient access to fishing and floating. Whether you’re seeking a full-time residence, mountain getaway, or investment in new construction, this home delivers comfort, flexibility, and a lifestyle defined by access to everything that makes the Gunnison Valley special.
    138 days
    |
    26
    |
    0
    |

    Zillow last checked:

    Listing updated:

    Listed by:

    Trenton Bona C:970-901-5264,

    Bluebird Real Estate, LLC,

    Trevor Bona 970-319-5092,

    Bluebird Real Estate, LLC

    Source: CREN,MLS#: 831968MLS Logo

      Facts & features

      Interior

      Bedrooms & bathrooms
      • Bedrooms: 3
      • Bathrooms: 3
      • Full bathrooms: 2
      • 1/2 bathrooms: 1
      Primary bedroom
      • Level: Upper
      Appliances
      • Included: Dishwasher, Dryer, Microwave, Range, Refrigerator, Washer
      Features
      • Windows: Window Coverings
      • Basement: Crawl Space
      Interior area
      • Total structure area: 1,535
      • Total interior livable area: 1,535 sqft

      Property

      Parking
      • Total spaces: 2
      • Parking features: Attached Garage, Garage Door Opener, Heated Garage
      • Attached garage spaces: 2
      Features
      • Levels: Two
      • Stories: 2
      • Patio & porch: Deck
      Lot
      • Size: 8,102 Square Feet
      Details
      • Parcel number: 370113014006

      Construction

      Type & style
      • Home type: SingleFamily
      • Architectural style: Contemporary
      • Property subtype: Stick Built
      Materials
      • Wood Frame, Concrete, Metal Siding
      • Roof: Metal
      Condition
      • Under Construction
      • New construction: Yes
      • Year built: 2026

      Utilities & green energy

      • Sewer: Public Sewer
      • Water: Shared Well/Spring
      • Utilities for property: Electricity Connected, Internet

      Community & HOA

      Community
      • Subdivision: Thornton Meadows
      HOA
      • Has HOA: Yes
      • HOA name: Thornton Meadows
      Location
      • Region: Gunnison

      Financial & listing details

      • Price per square foot: $573/sqft
      • Tax assessed value: $187,990
      • Annual tax amount: $1,115
      • Date on market: 2/27/2026
      • Electric utility on property: Yes
      • Road surface type: Paved

        Estimated market value

        $868,200

        $825,000 - $912,000

        $3,185/mo

        Price history

        DateEventPrice
        3/2/2026Contingent$880,000$573/sqft
        Source: CREN #831968 Report a problem
        2/27/2026Listed for sale$880,000+417.6%$573/sqft
        Source: CREN #831968 Report a problem
        11/3/2025Sold$170,000+13.3%$111/sqft
        Source: Public Record Report a problem
        7/1/2024Sold$150,000-50%$98/sqft
        Source: Public Record Report a problem
        2/25/2015Sold$300,000+328.6%$195/sqft
        Source: Public Record Report a problem
        1/18/2008Sold$70,000$46/sqft
        Source: Public Record Report a problem

        Public tax history

        YearProperty taxesTax assessment
        2025$1,115 +1.7%$11,750 -47.1%
        2024$1,097 +52.2%$22,200 +3.9%
        2023$720 +14%$21,360 +77.4%
        2022$632 +30.8%$12,040
        2021$483 $12,040 +46.5%
        2020$483 +39.8%$8,220
        2019$345 $8,220 +39.8%
        2018$345 $5,880
        2017$345 +4%$5,880 -10.6%
        2016$332 $6,580
        2015-- $6,580 +78.3%
        2011-- $3,690 -72.1%
        2010-- $13,220
        Find assessor info on the county website

        Monthly payment

        Est. payment

        Payment breakdown

        Explore the cost of this home by adjusting the details. Changes won't be saved.
        All calculations are estimates and provided by Zillow, Inc. for informational purposes only. Actual amounts may vary.
        HOA fees may include property taxes on listings classified as Co-Ops. Contact the listing agent and/or owner for fee details.
        Mortgage interest rates are dependent on a number of factors, including credit score, down payment, and repayment length. Interest rate data provided by Zillow Group Marketplace, Inc. as of 1/1/1970 from various mortgage lenders with which we have lead or other similar arrangements; the Estimated Payment is an average of those rates.
        See how much you could borrow to make a competitive offer.

        Climate risks

        Neighborhood: 81230

        Getting around

        1 / 100
        Car-Dependent
        36 / 100
        Somewhat Bikeable

        Nearby schools

        GreatSchools rating
        Schools provided by the listing agent
        • Elementary: Gunnison 1-5
        • Middle: Gunnison 6-8
        • High: Gunnison 9-12

        Source: CREN. This data may not be complete. We recommend contacting the local school district to confirm school assignments for this home.

        A local agent can set up tours, give advice and negotiate with sellers.

        A local lender can help you make sure your offer is ready when you are.

        Browse local experts

        Similar homes