148 Reserve Way is a thoughtfully designed luxury mountain retreat located within the newly established 1901 Reserve community. Perfectly positioned in Etowah, the home offers exceptional convenience with grocery stores, restaurants, medical offices, golf courses, and everyday essentials just five minutes away. Outdoor destinations including Pisgah National Forest and DuPont State Recreational Forest are both within 15 minutes, while Brevard, Hendersonville, and Asheville Regional Airport are all nearby, placing the home in one of the most connected locations in Western North Carolina.
Surrounded by mature trees, the setting feels private and established, with a spacious backyard offering excellent southern exposure and beautiful winter mountain views. The rear of the home was intentionally designed to embrace the landscape, creating a seamless connection between indoor and outdoor living spaces.
This luxury three-bedroom, three-and-a-half-bath home stands apart from anything else currently available in the area. Every detail reflects an emphasis on quality and craftsmanship, including Venetian plaster fireplace, commercial-grade laminate flooring imported from Switzerland, quartzite countertops sourced from Brazil, and European-imported exterior doors and windows — finishes rarely found in this market.
Inside, the home immediately impresses with 20-foot vaulted ceilings in the main living area, complemented by 10-foot ceilings throughout the remainder of the home. Solid-core eight-foot interior doors, custom-designed closets, and private en-suite bathrooms for each bedroom further showcase the thoughtful design. Additional features include a spacious walk-in laundry room and an oversized two-car garage with an 18-foot-wide garage door and approximately 34 feet of depth, offering plenty of room for vehicles, storage, or a workshop.
Built for both comfort and efficiency, the home features 2x6 exterior wall construction with spray foam insulation. One of the home’s defining spaces is the expansive rear deck, which spans nearly the full width of the house and includes Trex decking, black aluminum railings, and a floor-to-ceiling stone see-through fireplace. A private access door from the primary suite creates an ideal setting for quiet mornings or evenings overlooking the mountains.
Words alone do not fully capture the quality, setting, and craftsmanship found throughout this exceptional home. Contact the listing agent today to learn more about this remarkable luxury mountain retreat and schedule your private tour.
Active
$1,075,000
148 Reserve Way, Hendersonville, NC 28739
3beds
1,940sqft
Single Family Residence
Built in 2026
1.2 Acres Lot
$1,047,900 Zestimate®
$554/sqft
$50/mo HOA
What's special
Venetian plaster fireplaceBeautiful winter mountain viewsTrex deckingBlack aluminum railingsCustom-designed closetsSurrounded by mature treesLuxury three-bedroom three-and-a-half-bath home
- 55 days |
- 469 |
- 24 |
Zillow last checked:
Listing updated:
Listed by:
Dallas Ducote dpg.remax@gmail.com,
RE/MAX Results
Source: Canopy MLS as distributed by MLS GRID,MLS#: 4384004
Facts & features
Interior
Bedrooms & bathrooms
- Bedrooms: 3
- Bathrooms: 3
- Full bathrooms: 3
- Main level bedrooms: 3
Primary bedroom
- Level: Main
Heating
- Electric, Forced Air
Cooling
- Ceiling Fan(s), Central Air, Electric
Appliances
- Included: Dishwasher, Disposal, Gas Range, Microwave, Propane Water Heater, Refrigerator with Ice Maker, Tankless Water Heater
- Laundry: Inside, Main Level
Features
- Built-in Features, Soaking Tub, Kitchen Island, Open Floorplan, Pantry, Walk-In Closet(s), Walk-In Pantry
- Flooring: Tile, Other
- Doors: Insulated Door(s)
- Windows: Insulated Windows
- Has basement: No
- Fireplace features: Gas Log, Gas Unvented, Living Room, Outside, Porch, See Through
Interior area
- Total structure area: 1,940
- Total interior livable area: 1,940 sqft
- Finished area above ground: 1,940
- Finished area below ground: 0
Property
Parking
- Total spaces: 6
- Parking features: Attached Garage, Garage on Main Level
- Attached garage spaces: 2
- Uncovered spaces: 4
Accessibility
- Accessibility features: Two or More Access Exits
Features
- Levels: One
- Stories: 1
- Patio & porch: Covered, Deck, Front Porch, Rear Porch
- Has view: Yes
- View description: Mountain(s)
Lot
- Size: 1.2 Acres
- Features: Cleared, Level, Sloped, Wooded, Views
Living quarters
- Secondary features: None
Details
- Additional structures: None
- Parcel number: 10013915
- Zoning: R-3
- Special conditions: Standard
- Horse amenities: None
Construction
Type & style
- Home type: SingleFamily
- Architectural style: Modern,Transitional
- Property subtype: Single Family Residence
Materials
- Hardboard Siding
- Foundation: Crawl Space
Condition
- New construction: Yes
- Year built: 2026
Details
- Builder name: HD Dev Works LLC
Utilities & green energy
- Sewer: Septic Installed
- Water: Well
- Utilities for property: Cable Available, Electricity Connected, Propane, Underground Power Lines, Wired Internet Available, Other - See Remarks
Community & HOA
Community
- Features: None
- Security: Carbon Monoxide Detector(s), Smoke Detector(s)
- Subdivision: 1901 Reserve
HOA
- Has HOA: Yes
- HOA fee: $600 annually
- HOA name: 1901 Reserve HOA
- HOA phone: 828-243-8132
Location
- Region: Hendersonville
- Elevation: 2000 Feet
Financial & listing details
- Price per square foot: $554/sqft
- Date on market: 5/28/2026
- Cumulative days on market: 56 days
- Listing terms: Cash,Conventional,VA Loan
- Electric utility on property: Yes
- Road surface type: Concrete, Paved
Estimated market value
$1,047,900
$996,000 - $1.10M
$2,733/mo
Price history
| Date | Event | Price |
|---|---|---|
| 5/28/2026 | Listed for sale | $1,075,000$554/sqft |
Source:  Canopy MLS as distributed by MLS GRID #4384004 Report a problem Canopy MLS as distributed by MLS GRID #4384004 Report a problem | ||
Public tax history
Tax history is unavailable.
Monthly payment
Est. payment
Payment breakdown
Explore the cost of this home by adjusting the details. Changes won't be saved.Climate risks
Neighborhood: 28739
Getting around
0 / 100
Car-DependentNearby schools
GreatSchools rating
- 7/10Etowah ElementaryGrades: PK-5Distance: 2.3 mi
- 7/10Rugby MiddleGrades: 6-8Distance: 7.4 mi
- 8/10West Henderson HighGrades: 9-12Distance: 7.6 mi
Schools provided by the listing agent
- Elementary: Etowah
- Middle: Rugby
- High: West Henderson
Source: Canopy MLS as distributed by MLS GRID. This data may not be complete. We recommend contacting the local school district to confirm school assignments for this home.
- $965,0003 bd3 ba2k sqft164 Reserve Way, Hendersonville, NC 28792New Construction

- $136,0001.61 Acres0 Natures Rose Ln #9, Hendersonville, NC 28792Sold
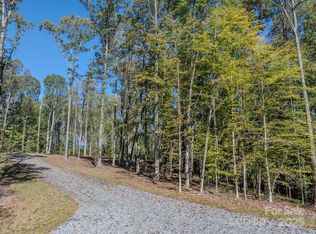
- $155,0001.79 Acres20 Natures Rose Ln, Hendersonville, NC 28792Sold

- $1,185,0003 bd4 ba2.2k sqft20 Nature Walk Ln, Hendersonville, NC 28739New Construction

- $34,0001.35 Acres118 Creeks Edge Dr, Hendersonville, NC 28739Off Market
- $60,0001.35 Acres102 Preserve Ct #2, Hendersonville, NC 28791Sold
- $653,300-- bd2 ba2.6k sqft194 Creeks Edge Dr, Hendersonville, NC 28739Off Market
- $136,0001.63 Acres0 Preserve Ct #13, Hendersonville, NC 28791Sold
A local agent can set up tours, give advice and negotiate with sellers.
Similar homes
- $1,185,0003 bd4 ba2.2k sqft20 Nature Walk Ln, Hendersonville, NC 28739New Construction
 MLS ID #4325565, Dallas Ducote, RE/MAX Results. Canopy MLS as distributed by MLS GRID
 - $1,049,0003 bd2 ba1.9k sqft467 Crystal Heights Dr, Hendersonville, NC 28739For Sale
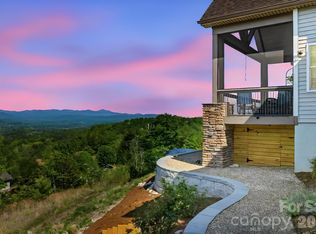 MLS ID #4374377, Dallas Ducote, RE/MAX Results. Canopy MLS as distributed by MLS GRID
 - $965,0003 bd3 ba2k sqft164 Reserve Way, Hendersonville, NC 28792New ConstructionMLS ID #4382882, Aleksey Davidchuk, NextHome Partners. Canopy MLS as distributed by MLS GRID
- $850,0003 bd3 ba2.1k sqft96 Crystal Lake Dr, Hendersonville, NC 28739For Sale
 MLS ID #4383491, Aleksandra Saykin, EXP Realty LLC. Canopy MLS as distributed by MLS GRID
 - $695,9003 bd2 ba1.8k sqft90 Saddle Club Ln, Hendersonville, NC 28739For SaleMLS ID #4405424, Cory Wall, EXP Realty LLC. Canopy MLS as distributed by MLS GRID
- $799,0003 bd3 ba2k sqft1202 Davis Mountain Rd, Hendersonville, NC 28739For SaleMLS ID #4338086, Kina Kilpatrick, Premier Sotheby’s International Realty. Canopy MLS as distributed by MLS GRID
- $675,0003 bd3 ba1.7k sqft210 Hickory Tree Ln, Hendersonville, NC 28739New ConstructionMLS ID #4398599, Thomas Anastasia, Nexus Realty LLC. Canopy MLS as distributed by MLS GRID
- $1,350,0003 bd4 ba2.8k sqft135 Crossvine Trl, Laurel Park, NC 28739For SaleMLS ID #4366432, Caroline Kalpinski, Premier Sotheby’s International Realty. Canopy MLS as distributed by MLS GRID
- $659,0003 bd3 ba2.2k sqft808 Maybank Dr, Hendersonville, NC 28739New ConstructionMLS ID #4401111, Trish Luzzi, Premier Sotheby’s International Realty. Canopy MLS as distributed by MLS GRID
- $779,9003 bd4 ba2.5k sqft17 Hamilton Woods Ln, Etowah, NC 28729For SaleMLS ID #4397460, Rhonda Hollifield, Keller Williams Mtn Partners, LLC. Canopy MLS as distributed by MLS GRID
- $775,0003 bd3 ba2.4k sqft276 Coopers Dr, Hendersonville, NC 28739New ConstructionMLS ID #4370697, Jonathan Gonzalez, NextHome Partners. Canopy MLS as distributed by MLS GRID
- $595,0003 bd2 ba1.9k sqft258 Crystal Heights Dr, Hendersonville, NC 28739For SaleMLS ID #4345457, Andrew Lanteri, Nest Realty Asheville. Canopy MLS as distributed by MLS GRID
- $1,100,0004 bd3 ba2.3k sqft366 Mistletoe Trl, Hendersonville, NC 28791New ConstructionMLS ID #4360606, Elena Peters, Howard Hanna Beverly-Hanks Asheville-Biltmore Park. Canopy MLS as distributed by MLS GRID
- $635,0002 bd3 ba2.4k sqft3104 Cove Loop Rd, Hendersonville, NC 28739For SaleMLS ID #4362842, Nicholas Cocozziello, NorthGroup Real Estate LLC. Canopy MLS as distributed by MLS GRID
- $599,0004 bd4 ba2.5k sqft195 Jordan St, Hendersonville, NC 28739For SaleMLS ID #4402551, Kim Gentry Justus, Ivester Jackson Blackstream. Canopy MLS as distributed by MLS GRID
- $825,0002 bd4 ba2.7k sqft254 Orchard Cir, Laurel Park, NC 28739For SaleMLS ID #4363320, Caroline Lewis, Realty ONE Group Pivot Hendersonville. Canopy MLS as distributed by MLS GRID
- $650,0003 bd2 ba2k sqft399 Crystal Heights Dr, Hendersonville, NC 28739New ConstructionMLS ID #4349975, Gaia Goldman, Howard Hanna Beverly-Hanks Asheville-Biltmore Park. Canopy MLS as distributed by MLS GRID
- $898,0003 bd4 ba2.2k sqft200 Manchester Way, Mills River, NC 28759New ConstructionMLS ID #4389043, Theresa Turchin, Premier Sotheby’s International Realty. Canopy MLS as distributed by MLS GRID
- $798,0003 bd2 ba2.3k sqft141 Round Top Cir, Mills River, NC 28759For SaleMLS ID #4379751, Laura Branyan, Howard Hanna Beverly-Hanks. Canopy MLS as distributed by MLS GRID
- $769,0003 bd3 ba2.5k sqft77 Carriage West Dr, Hendersonville, NC 28791For SaleMLS ID #4397358, Melissa Rulli, Coldwell Banker Advantage. Canopy MLS as distributed by MLS GRID
