Skip main navigation
Off market
  • $578,800

    148 Reynolds Ln, West Grove, PA 19390

    3beds
    3,170sqft
    SingleFamily
    Built in 2005
    8,276 Square Feet Lot
    $578,800 Zestimate®
    $183/sqft
    $3,130 Estimated rent

    Home value

    $578,800

    $550,000 - $608,000

    $3,130/mo

    Zestimate® history
    Loading
    Loading...

    Owner options

    List your home for rent

    $3,130/mo

    Rent Zestimate®

    Find your next renter with Zillow Rental Manager. Plus, with online applications, you can quickly screen prospective tenants – for free.

    Learn more

    $3,130/mo

    Rent Zestimate®

    Refinance and save

    $3,902/mo

    Est. payment

    Refinancing to a lower rate could help reduce your monthly payments and save thousands over the life of the loan.

    See today's rates

    $3,902/mo

    Est. payment

    Explore your selling options

    Work with a Zillow partner agent

    Leverage their expertise and Zillow's premium Showcase listings to get your home seen by more buyers.

    Get started

    List with your own agent

    Get your home in front of millions of buyers by listing it on Zillow.

    Learn how to do it

    Sell it yourself

    Take full control of how buyers see your home on Zillow by listing For Sale by Owner (FSBO).

    List your home

    What's special

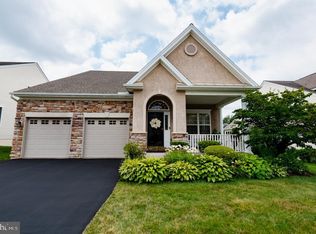
    Just listed in the highly desirable, Gold Star Rated Community of Ovations At Elk View! The extended "Aria" model(most popular) has total WOW factor! Pulling up, you'll notice this 3bed/3bath home is situated on premium corner lot backing to park like, wooded, open space! Beautiful landscaping & stone archway leads to spacious covered front porch(one of TWO spots to relax & enjoy the sunset)! Open foyer leads to formal dining room with tray ceiling & architectural columns. Fantastic features of the kitchen include: Two tier center island, breakfast bar, stainless appliances, gas cooking, built in microwave, 42" maple cabinets with lighting underneath, tile backsplash & recessed lighting. Kitchen flows to the breakfast room which opens to the great room with vaulted ceilings, gas fireplace with heatilator, ceiling fan, recessed lights & a recently added huge arched side window that allows plenty of additional natural light in! From the great room, you can access rear TREX deck(2ND spot to relax & enjoy the sunset) with retractable awning & stairs to backyard! Another fine feature of this gorgeous home is the first floor primary suite that features hardwood flooring, tray ceiling, recessed lights, ceiling fan, optional sitting area with cathedral ceiling, good sized closet with organizers & full bath with dual vanities, tiled stall shower & soaking tub. 2nd bedroom/office & 2nd full bathroom along with laundry room & access to 2 car garage complete this level. Upper level notable features include: wide staircase, finished loft overlooking great room, ceiling fan, Berber carpet & a 3RD bedroom plus 3RD full bathroom with new tile floors & bonus storage closet with added shelving. Another BONUS factor is lower level with finished basement with 3/4" planking, recessed lighting, egress window, large utility room with shelving & separate laundry sink & sump pump with battery back up. Other impressive features: heated gutters to prevent freezing, tankless water heater, TRANE HVAC, newer roof, updated modern light fixtures on main level, sprinkler system & a hardwired whole house generator which services 1st floor! This quality constructed home by Iacobucci Builders is ready for the next lucky buyer! They'll also enjoy Ovations at Elk Views clubhouse, fitness center, beautiful community pool, billiards, library & more all for a reasonable HOA fee. Check out all they have to offer on their website (ovationsatelkview/amenities) "This is the one"!!

    This property is off market, which means it's not currently listed for sale or rent on Zillow. This may be different from what's available on other websites or public sources.

    Facts & features

    Interior

    Bedrooms & bathrooms
    • Bedrooms: 3
    • Bathrooms: 3
    • Full bathrooms: 3
    Heating
    • Forced air, Gas
    Cooling
    • Central
    Features
    • Has fireplace: Yes
    Interior area
    • Total interior livable area: 3,170 sqft

    Property

    Parking
    • Total spaces: 2
    • Parking features: Garage - Attached
    Features
    • Exterior features: Other
    Lot
    • Size: 8,276 Square Feet
    Details
    • Parcel number: 580301260000

    Construction

    Type & style
    • Home type: SingleFamily
    • Architectural style: Conventional
    Condition
    • Year built: 2005

    Community & HOA

    Community
    • Features: Fifty Five Plus Active Community
    • Senior community: Yes
    HOA
    • Has HOA: Yes
    • HOA fee: $235 monthly
    Location
    • Region: West Grove

    Financial & listing details

    • Price per square foot: $183/sqft
    • Tax assessed value: $186,030
    • Annual tax amount: $7,561

    Price history

    DateEventPrice
    5/26/2023Sold$515,000-3.7%$162/sqft
    Source: Bright MLS #PACT2039764 Report a problem
    3/30/2023Pending sale$534,900$169/sqft
    Source: Bright MLS #PACT2039764 Report a problem
    3/29/2023Listing removed$534,900$169/sqft
    Source: Bright MLS #PACT2039764 Report a problem
    3/15/2023Price change$534,900-2.7%$169/sqft
    Source: Bright MLS #PACT2039764 Report a problem
    2/24/2023Listed for sale$549,900+27%$173/sqft
    Source: Bright MLS #PACT2039764 Report a problem
    8/10/2021Sold$433,000-3.8%$137/sqft
    Source: Bright MLS #PACT2000408 Report a problem
    6/19/2021Pending sale$450,000$142/sqft
    Source: Bright MLS #PACT2000408 Report a problem
    6/19/2021Listed for sale$450,000+8.8%$142/sqft
    Source: Bright MLS #PACT2000408 Report a problem
    5/31/2006Sold$413,485$130/sqft
    Source: Public Record Report a problem

    Public tax history

    YearProperty taxesTax assessment
    2025$7,561 +1.5%$186,030
    2024$7,447 $186,030
    2023$7,447 +2.2%$186,030
    2022$7,289 +1.5%$186,030
    2021$7,181 +240.7%$186,030
    2020$2,108 -68.2%$186,030
    2019$6,621 +2.7%$186,030
    2018$6,449 +9900.7%$186,030
    2017$64 -98.8%$186,030
    2016$5,267 $186,030
    2015$5,267 $186,030
    2014$5,267 $186,030
    2013-- $186,030
    2012-- $186,030
    2011-- $186,030
    2010-- $186,030 -13.8%
    2009-- $215,760 +0.7%
    2008-- $214,190 -7.5%
    2007-- $231,540 +773.4%
    2006-- $26,510
    Find assessor info on the county website

    Neighborhood: 19390

    Nearby schools

    GreatSchools rating
    Schools provided by the listing agent
    • District: Avon Grove

    Source: The MLS. This data may not be complete. We recommend contacting the local school district to confirm school assignments for this home.

    Get a cash offer in 3 minutes
    Find out how much your home could sell for in as little as 3 minutes with a no-obligation cash offer.
    Estimated market value
    $578,800
    Get a cash offer in 3 minutes
    Find out how much your home could sell for in as little as 3 minutes with a no-obligation cash offer.
    Estimated market value
    $578,800