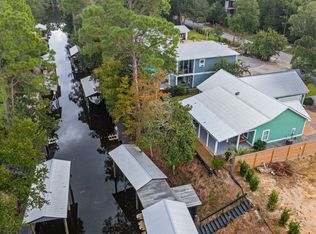
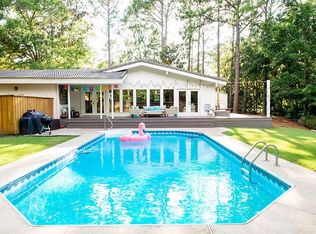
**BOAT INCLUDED** 25' ALK2 POWERBOAT**75 FEET of waterfront in the heart of Santa Rosa Beach! No HOA! Located in Point Washington, a charming community just a few miles from the pristine beaches of 30A, this property provides plenty of space to build your dream home, taking full advantage of the waterfront location and stunning views. Featuring a private dock and covered boat lift, this is a boater's paradise, offering easy access to the bay and Gulf of Mexico. This property also features a private pool, a charming 2-story, 2-bedroom, 2-bathroom carriage house, and more! The carriage house provides a comfortable living space while you design and construct your dream home. The second level of the carriage house features a spacious four-seasons room, heated and cooled, with floor to ceiling windows on 3 sides, offering serene views of the surrounding landscape. It flows seamlessly into an additional living area, dining area and well appointed kitchen with a pantry. Beyond the living area is a large bedroom, walk-in closet and full bathroom. Downstairs features an additional bedroom and full bathroom, and the laundry room. Outside, the property also boasts a spacious multi-level decks, overlooking the canal, a private pool, and a luxurious summer kitchen, perfect for outdoor dining and entertaining. There's even room enough to build your very own pickle ball court! Whether you're hosting guests or enjoying a quiet evening by the pool, this outdoor space offers everything you need. A 2-car garage, expansive driveway, and additional carport provide ample parking and storage. This property offers a unique blend of privacy and proximity to all that Santa Rosa Beach has to offer. Don't miss out on this exceptional opportunity to live on the water while you create your perfect custom home!
This property is not currently displayed as for sale or rent on Zillow. This may be different from what's on other websites or public sources.