Tucked within the highly sought-after Indian Hills 55+ community of San Luis Bay Estates, 148 River View is a beautifully updated Craftsman-style home that blends comfort, flexibility, and serene Central Coast living. Built in 2005 and thoughtfully enhanced, this light-filled residence welcomes you with expansive front windows and warm luxury vinyl plank flooring that create an inviting, airy atmosphere throughout.
Designed for both everyday living and effortless entertaining, the home offers three spacious bedrooms, two bathrooms, and a versatile office that can easily adapt to your needs. At the heart of the home, the generous kitchen features a center island, stainless steel appliances, a cozy breakfast nook, and built-in desk and storage—perfect for staying organized while enjoying the space. Stylish pendant lighting adds a modern touch, while nearby access to the indoor laundry room and tandem two-car garage ensures convenience.
The primary suite serves as a private retreat, complete with a soaking tub, separate shower, dual-sink vanity, and direct access to a peaceful deck overlooking the garden—an ideal spot to start or end your day. Two additional bedrooms and a full guest bath provide comfortable accommodations for visitors.
Step outside to discover a thoughtfully landscaped backyard with mature trees, privacy fencing, and charming brick and stone pathways that wind through the garden. A detached bonus room offers endless possibilities, whether used as a home office, guest quarters, or creative studio, while a dedicated golf cart garage adds extra practicality.
With its flexible layout, tasteful updates, and tranquil setting, this exceptional property offers the perfect opportunity to enjoy the very best of Central Coast living.
Sold for $885,000
Listed by: Equity Union • Hal Sweasey • Contact: 805-781-3750
Bought with: Invision Real Estate
$885,000
148 Riverview Dr, Avila Beach, CA 93424
3beds
1,619sqft
Manufactured Home
Built in 2005
4,700 Square Feet Lot
$886,900 Zestimate®
$547/sqft
$3,405 Estimated rent
Home value
$886,900
$825,000 - $958,000
$3,405/mo
Zestimate® history
Owner options
List your home for rent
$3,405/mo
Rent Zestimate®
Find your next renter with Zillow Rental Manager. Plus, with online applications, you can quickly screen prospective tenants – for free.
$3,405/mo
Rent Zestimate®
Refinance and save
$5,945/mo
Est. payment
Refinancing to a lower rate could help reduce your monthly payments and save thousands over the life of the loan.
$5,945/mo
Est. payment
Explore your selling options
Work with a Zillow partner agent
Leverage their expertise and Zillow's premium Showcase listings to get your home seen by more buyers.
Get startedList with your own agent
Get your home in front of millions of buyers by listing it on Zillow.
Learn how to do itSell it yourself
Take full control of how buyers see your home on Zillow by listing For Sale by Owner (FSBO).
List your homeWhat's special
Tandem two-car garageDedicated golf cart garageCenter islandVersatile officeStylish pendant lightingGenerous kitchenFlexible layout
Zillow last checked:
Listing updated:
Listed by:
Hal Sweasey DRE #01111911 805-781-3750,
Equity Union
Bought with:
Aaron Peck, DRE #01387499
Invision Real Estate
Source: CRMLS,MLS#: SC26055915 Originating MLS: California Regional MLS
Originating MLS: California Regional MLSFacts & features
Interior
Bedrooms & bathrooms
- Bedrooms: 3
- Bathrooms: 2
- Full bathrooms: 2
- Main level bathrooms: 1
- Main level bedrooms: 1
Rooms
- Room types: Bonus Room, Bedroom, Primary Bathroom, Primary Bedroom
Primary bedroom
- Features: Primary Suite
Bedroom
- Features: All Bedrooms Down
Heating
- Central
Cooling
- None
Appliances
- Included: Dishwasher
- Laundry: Laundry Room
Features
- All Bedrooms Down, Primary Suite
- Has fireplace: Yes
- Fireplace features: Family Room
- Common walls with other units/homes: No Common Walls
Interior area
- Total interior livable area: 1,619 sqft
Property
Parking
- Total spaces: 1
- Parking features: Attached Carport, Covered, Carport, Driveway, Garage
- Attached garage spaces: 1
- Has carport: Yes
Features
- Levels: One
- Stories: 1
- Entry location: Front
- Patio & porch: Front Porch
- Pool features: Community, Association
- Has spa: Yes
- Spa features: Community
- Has view: Yes
- View description: Hills, Meadow
Lot
- Size: 4,700 Square Feet
- Features: 0-1 Unit/Acre, Back Yard
Details
- Parcel number: 076188008
- Special conditions: Trust
Construction
Type & style
- Home type: MobileManufactured
- Architectural style: Craftsman
- Property subtype: Manufactured Home
Condition
- New construction: No
- Year built: 2005
Utilities & green energy
- Sewer: Public Sewer
Community & HOA
Community
- Features: Golf, Hiking, Pool
- Senior community: Yes
- Subdivision: San Luis Bay Estates
HOA
- Has HOA: Yes
- Amenities included: Clubhouse, Pool, Spa/Hot Tub, Trail(s)
- HOA fee: $388 monthly
- HOA name: Indian Hills
- HOA phone: 805-595-2519
- Second HOA fee: $112 monthly
- Second HOA name: San Luis Bay Estates
Location
- Region: Avila Beach
Financial & listing details
- Price per square foot: $547/sqft
- Tax assessed value: $739,867
- Annual tax amount: $8,078
- Date on market: 4/17/2026
- Cumulative days on market: 11 days
- Listing terms: Cash to New Loan
Price history
| Date | Event | Price |
|---|---|---|
| 6/8/2026 | Sold | $885,000-0.4%$547/sqft |
Source:  CRMLS #SC26055915 Report a problem CRMLS #SC26055915 Report a problem | ||
| 6/2/2026 | Pending sale | $889,000$549/sqft |
Source: CRMLS #SC26055915 Report a problem | ||
| 5/8/2026 | Contingent | $889,000$549/sqft |
Source: CRMLS #SC26055915 Report a problem | ||
| 5/4/2026 | Listed for sale | $889,000$549/sqft |
Source: CRMLS #SC26055915 Report a problem | ||
| 4/25/2026 | Pending sale | $889,000$549/sqft |
Source: CRMLS #SC26055915 Report a problem | ||
| 4/17/2026 | Listed for sale | $889,000+42.2%$549/sqft |
Source: CRMLS #SC26055915 Report a problem | ||
| 12/18/2015 | Sold | $625,000+285.8%$386/sqft |
Source: Public Record Report a problem | ||
| 11/24/1999 | Sold | $162,000$100/sqft |
Source: Public Record Report a problem | ||
Public tax history
| Year | Property taxes | Tax assessment |
|---|---|---|
| 2025 | $8,078 +1.7% | $739,867 +2% |
| 2024 | $7,939 +1.9% | $725,360 +2% |
| 2023 | $7,794 +6.7% | $711,138 +2% |
| 2022 | $7,304 +1.6% | $697,195 +2% |
| 2021 | $7,186 +1% | $683,526 +1% |
| 2020 | $7,112 +1.1% | $676,518 +2% |
| 2019 | $7,037 +2% | $663,254 +2% |
| 2018 | $6,897 +2% | $650,250 +2% |
| 2017 | $6,761 +2% | $637,500 +2% |
| 2016 | $6,627 | $625,000 +130.8% |
| 2015 | $6,627 +155.3% | $270,811 +2% |
| 2014 | $2,595 | $265,508 +2.5% |
| 2012 | -- | $259,128 +2% |
| 2011 | -- | $254,048 +0.8% |
| 2010 | -- | $252,150 -0.2% |
| 2009 | -- | $252,750 +2% |
| 2008 | -- | $247,795 +2% |
| 2007 | -- | $242,937 +2% |
| 2006 | -- | $238,174 +33.3% |
| 2005 | -- | $178,624 +2% |
| 2004 | -- | $175,123 +1.9% |
| 2003 | -- | $171,914 +2% |
| 2002 | -- | $168,544 +2% |
| 2001 | -- | $165,240 |
Find assessor info on the county website
Neighborhood: 93424
Nearby homes
- $870,4003 bd2 ba1.7k sqft149 Riverview Dr, Avila Beach, CA 93424Off Market
- $1,080,9002 bd2 ba-- sqft147 Riverview Dr, Avila Beach, CA 93424Off Market
- $800,0002 bd2 ba1.5k sqft144 Riverview Dr, Avila Beach, CA 93424Sold
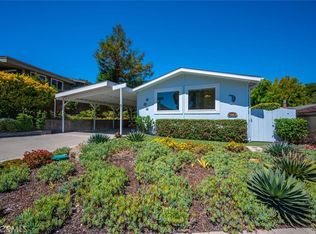
- $675,0002 bd2 ba1.6k sqft157 Riverview Dr, Avila Beach, CA 93424Sold
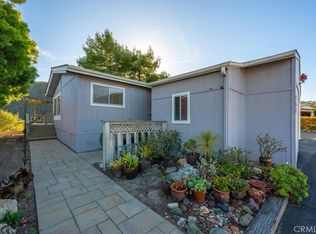
- $230,0002 bd2 ba1.5k sqft150 Riverview Dr, Avila Beach, CA 93424Sold
- $673,500-- bd-- ba-- sqft133 Quail Way, Avila Beach, CA 93424Off Market
- $869,300-- bd-- ba-- sqft133 Quail Way, Avila Beach, CA 93424Off Market
- $679,8002 bd2 ba1.8k sqft146 Riverview Dr, Avila Beach, CA 93424Off Market
Nearby schools
GreatSchools rating
- 7/10Smith (C. L.) Elementary SchoolGrades: K-6Distance: 5.2 mi
- 9/10Laguna Middle SchoolGrades: 7-8Distance: 5.2 mi
- 10/10San Luis Obispo High SchoolGrades: 9-12Distance: 7.5 mi
Sell for more on Zillow
Get a Zillow Showcase℠ listing at no additional cost and you could sell for .
$886,900
2% more
+$17,738
With Zillow Showcase(estimated)
$904,638
- California
- San Luis Obispo County
- Avila Beach
- 93424
- 148 Riverview Dr
Nearby cities
Nearby zip codes
Other Avila Beach Topics
