Located in the highly sought-after Stone Creek Crossing neighborhood, this beautiful 4BR/3.5BA home sits on 2.06 acres & offers a large, gently laying yard, ample parking, & a private backyard complete with a pool—perfect for relaxing or entertaining. An attached 2-car garage provides convenience & additional storage. Inside, you'll find a spacious living room anchored by a stunning stone gas log fireplace & enhanced by vaulted ceilings that create an open, airy feel. The kitchen features stainless steel appliances, abundant counter space, & ample storage, along with both a breakfast area & formal dining room for added versatility. The primary suite is conveniently located on the main level & offers vaulted ceilings, a large walk-in closet, & an en-suite bath with a soaking tub & separate walk-in shower. The split-bedroom floor plan provides three additional bedrooms & a full bath on the opposite side of the home. Upstairs, a bonus room with a half bath adds flexible living space, ideal for a home office, playroom, or guest overflow. The full basement includes a versatile game room & additional storage. Easy paved road access & only 10 minutes from Downtown Franklin!
Sold for $758,000
$758,000
148 Riverwood Dr, Franklin, NC 28734
4beds
--sqft
Residential
Built in 2010
2.06 Acres Lot
$758,300 Zestimate®
$--/sqft
$2,937 Estimated rent
Home value
$758,300
$720,000 - $796,000
$2,937/mo
Zestimate® history
Owner options
List your home for rent
$2,937/mo
Rent Zestimate®
Find your next renter with Zillow Rental Manager. Plus, with online applications, you can quickly screen prospective tenants – for free.
$2,937/mo
Rent Zestimate®
Refinance and save
$4,507/mo
Est. payment
Refinancing to a lower rate could help reduce your monthly payments and save thousands over the life of the loan.
$4,507/mo
Est. payment
Explore your selling options
Work with a Zillow partner agent
Leverage their expertise and Zillow's premium Showcase listings to get your home seen by more buyers.
Get startedList with your own agent
Get your home in front of millions of buyers by listing it on Zillow.
Learn how to do itSell it yourself
Take full control of how buyers see your home on Zillow by listing For Sale by Owner (FSBO).
List your homeWhat's special
Zillow last checked:
Listing updated:
Listed by:
Katelyn Vanderwoude,
Re/Max Elite Realty
Bought with:
Jean Owen, 278913
Realty One Group Vibe
Source: Carolina Smokies MLS,MLS#: 26047246
Facts & features
Interior
Bedrooms & bathrooms
- Bedrooms: 4
- Bathrooms: 4
- Full bathrooms: 3
- 1/2 bathrooms: 1
Primary bedroom
- Level: First
- Area: 216.51
- Dimensions: 15.61 x 13.87
Bedroom 2
- Level: First
- Area: 133.98
- Dimensions: 11.65 x 11.5
Bedroom 3
- Level: First
- Area: 135.72
- Dimensions: 11.7 x 11.6
Bedroom 4
- Level: First
- Area: 136.16
- Dimensions: 11.84 x 11.5
Dining room
- Level: First
- Area: 138.37
- Dimensions: 13.7 x 10.1
Family room
- Area: 950.98
- Dimensions: 37.44 x 25.4
Kitchen
- Level: First
- Area: 186.74
- Dimensions: 15.17 x 12.31
Living room
- Level: First
- Area: 360
- Dimensions: 22.36 x 16.1
Heating
- Electric, Propane, Forced Air, Heat Pump, Mini-Split
Cooling
- Central Electric, Heat Pump, Ductless
Appliances
- Included: Dishwasher, Microwave, Electric Oven/Range, Gas Oven/Range, Refrigerator, Washer, Dryer, Electric Water Heater
- Laundry: First Level
Features
- Bonus Room, Breakfast Room, Cathedral/Vaulted Ceiling, Ceiling Fan(s), Ceramic Tile Bath, Formal Dining Room, Large Master Bedroom, Main Level Living, Primary w/Ensuite, Primary on Main Level, Rec/Game Room, Split Bedroom, Walk-In Closet(s)
- Flooring: Some Hardwoods, Ceramic Tile, Luxury Vinyl Plank
- Doors: Doors-Insulated
- Basement: Full,Finished,Heated,Daylight,Recreation/Game Room,Workshop,Exterior Entry,Interior Entry,Finished Bath
- Attic: Access Only
- Has fireplace: Yes
- Fireplace features: Gas Log, Stone
Interior area
- Living area range: 3401-4000 Square Feet
Property
Parking
- Parking features: Garage-Double Attached, Garage Door Opener, Paved Driveway
- Attached garage spaces: 2
- Has uncovered spaces: Yes
Features
- Patio & porch: Deck, Porch
- Pool features: Outdoor Pool
- Fencing: Fenced Yard
Lot
- Size: 2.06 Acres
- Features: Level, Level Yard, Open Lot, Private
- Residential vegetation: Partially Wooded
Details
- Parcel number: 6574129958
Construction
Type & style
- Home type: SingleFamily
- Architectural style: Custom
- Property subtype: Residential
Materials
- HardiPlank Type
- Roof: Composition,Shingle
Condition
- Year built: 2010
Utilities & green energy
- Sewer: Septic Tank
- Water: Well, Private
- Utilities for property: Cell Service Available
Community & HOA
Community
- Subdivision: Stone Creek Crossing
HOA
- HOA fee: $150 annually
Location
- Region: Franklin
Financial & listing details
- Tax assessed value: $557,230
- Annual tax amount: $1,895
- Date on market: 5/14/2026
- Listing terms: Cash,Conventional,USDA Loan,FHA,VA Loan
- Road surface type: Paved
Price history
| Date | Event | Price |
|---|---|---|
| 6/25/2026 | Sold | $758,000-0.3% |
Source: Carolina Smokies MLS #26047246 Report a problem | ||
| 5/19/2026 | Contingent | $759,900 |
Source: Carolina Smokies MLS #26047246 Report a problem | ||
| 5/14/2026 | Price change | $759,900-2.6% |
Source: Carolina Smokies MLS #26047246 Report a problem | ||
| 3/31/2026 | Listed for sale | $779,900 |
Source: Carolina Smokies MLS #26046769 Report a problem | ||
Public tax history
| Year | Property taxes | Tax assessment |
|---|---|---|
| 2025 | $1,896 | $557,230 |
| 2024 | $1,896 +0.7% | $557,230 +0% |
| 2023 | $1,884 +8% | $557,130 +60.9% |
| 2022 | $1,743 | $346,180 |
| 2021 | $1,743 +5.3% | $346,180 |
| 2020 | $1,656 +0.8% | $346,180 |
| 2019 | $1,643 +1.5% | $346,180 -5.2% |
| 2018 | $1,618 | $365,180 |
| 2017 | -- | $365,180 |
| 2016 | -- | $365,180 |
| 2015 | $1,618 +1.4% | $365,180 -15.3% |
| 2014 | $1,595 | $431,170 |
| 2013 | $1,595 | $431,170 |
| 2012 | -- | $431,170 |
| 2011 | -- | $431,170 +497.3% |
| 2010 | -- | $72,190 |
Find assessor info on the county website
Neighborhood: 28734
Nearby homes
- $527,6003 bd3 ba2.4k sqft109 Riverwood Dr, Franklin, NC 28734Off Market
- $587,8003 bd3 ba2.1k sqft85 Stonecreek Dr, Franklin, NC 28734Off Market
- $620,8003 bd3 ba2k sqft40 Riverwood Dr, Franklin, NC 28734Off Market
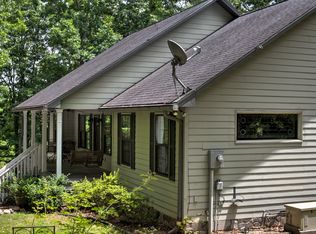
- $815,0004 bd5 ba-- sqft162 Riverwood Dr, Franklin, NC 28734Sold
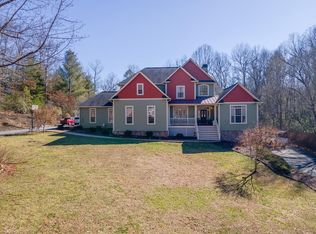
- $500,5003 bd2 ba2.4k sqft181 Riverwood Dr, Franklin, NC 28734Off Market
- $475,0003 bd2 ba-- sqft61 Riverwood Dr, Franklin, NC 28734Sold
- $22,0001.06 AcresLOT-16A Riverwood Dr, Franklin, NC 28734Sold
- $841,3004 bd4 ba3.6k sqft111 Stonecreek Dr, Franklin, NC 28734Off Market
Nearby schools
GreatSchools rating
- 6/10Cartoogechaye ElementaryGrades: PK-4Distance: 0.6 mi
- 6/10Macon Middle SchoolGrades: 7-8Distance: 4.9 mi
- 7/10Macon Early College High SchoolGrades: 9-12Distance: 3.6 mi
Schools provided by the listing agent
- Elementary: Cartoogechaye
Source: Carolina Smokies MLS. This data may not be complete. We recommend contacting the local school district to confirm school assignments for this home.


Get pre-qualified for a loan
At Zillow Home Loans, we can pre-qualify you in as little as 5 minutes with no impact to your credit score.An equal housing lender. NMLS #10287.
- North Carolina
- Macon County
- Franklin
- 28734
- 148 Riverwood Dr
Nearby cities
Nearby zip codes
Other Franklin Topics
