Skip main navigation
Off market
Street View
  • $941,400

    148 Rock Haven Ln, Pittsburgh, PA 15228

    4beds
    3,392sqft
    Single Family Residence
    Built in 1990
    0.54 Acres Lot
    $941,400 Zestimate®
    $278/sqft
    $3,872 Estimated rent

    Home value

    $941,400

    $866,000 - $1.04M

    $3,872/mo

    Zestimate® history
    Loading
    Loading...

    Owner options

    List your home for rent

    $3,872/mo

    Rent Zestimate®

    Find your next renter with Zillow Rental Manager. Plus, with online applications, you can quickly screen prospective tenants – for free.

    Learn more

    $3,872/mo

    Rent Zestimate®

    Refinance and save

    $6,333/mo

    Est. payment

    Refinancing to a lower rate could help reduce your monthly payments and save thousands over the life of the loan.

    See today's rates

    $6,333/mo

    Est. payment

    Explore your selling options

    Work with a Zillow partner agent

    Leverage their expertise and Zillow's premium Showcase listings to get your home seen by more buyers.

    Get started

    List with your own agent

    Get your home in front of millions of buyers by listing it on Zillow.

    Learn how to do it

    Sell it yourself

    Take full control of how buyers see your home on Zillow by listing For Sale by Owner (FSBO).

    List your home

    What's special

    New tilePristine landscapingNatural lightWet barSoaking tubClose to shoppingCoffee bar

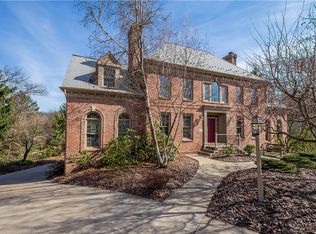
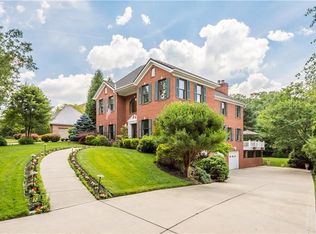
    Beautiful 2-stry brick home situated on a quiet cul-de-sac boasts stunning details surrounded by pristine landscaping. Inside, a 2-stry foyer w/floor-to-ceiling windows features new tile, an impressive staircase & views to the upper lvl. A full bath is on the left & a frml liv rm is on the right. The eat-in KIT features new tile, granite counters, island, coffee bar, & access to an awning-covered rear deck. To the left of the KIT is a fam rm w/marble FP. On the right is a nicely sized dining rm w/views to the rear yard. A 1st flr den can be used as a 5th bedrm if needed. 4 bedrms & 2 full baths on the uppr lvl include a spacious master suite w/vaulted ceiling, natural light, & an ensuite bath w/double vanity, soaking tub, step-in shower & a priv. water closet. The fin walk-out lower lvl is perfect for game day parties equipped w/a wet bar, mini-fridge, the home's 4th full-bath, lndry/mud rm, & access to the patio w/hot tub. 2-car grg. Close to shopping, dining, & the 'T' station.

    This property is off market, which means it's not currently listed for sale or rent on Zillow. This may be different from what's available on other websites or public sources.

    Zillow last checked:

    Listing updated:

    Listed by:

    Ruth Weigers 412-833-7700,

    BERKSHIRE HATHAWAY THE PREFERRED REALTY

    Bought with:

    John Adair, RS213298L

    COLDWELL BANKER REALTY

    Source: WPMLS,MLS#: 1604316MLS LogoOriginating MLS: West Penn Multi-List

    Facts & features

    Interior

    Bedrooms & bathrooms
    • Bedrooms: 4
    • Bathrooms: 4
    • Full bathrooms: 4
    Primary bedroom
    • Level: Upper
    • Dimensions: 18x15
    Bedroom 2
    • Level: Upper
    • Dimensions: 13x13
    Bedroom 3
    • Level: Upper
    • Dimensions: 13x10
    Bedroom 4
    • Level: Upper
    • Dimensions: 11x10
    Den
    • Level: Main
    • Dimensions: 12x11
    Dining room
    • Level: Main
    • Dimensions: 13x12
    Entry foyer
    • Level: Main
    • Dimensions: 2STY
    Family room
    • Level: Main
    • Dimensions: 17x14
    Game room
    • Level: Lower
    • Dimensions: 24x17
    Kitchen
    • Level: Main
    • Dimensions: 17x11
    Laundry
    • Level: Lower
    • Dimensions: 15x07
    Living room
    • Level: Main
    • Dimensions: 16x15
    Heating
    • Forced Air, Gas
    Cooling
    • Central Air
    Appliances
    • Included: Some Gas Appliances, Cooktop, Dryer, Dishwasher, Disposal, Microwave, Washer
    Features
    • Wet Bar, Central Vacuum, Kitchen Island, Pantry, Window Treatments
    • Flooring: Hardwood, Vinyl, Carpet
    • Windows: Multi Pane, Window Treatments
    • Basement: Finished,Walk-Out Access
    • Number of fireplaces: 2
    • Fireplace features: Family/Living/Great Room
    Interior area
    • Total structure area: 3,392
    • Total interior livable area: 3,392 sqft

    Property

    Parking
    • Total spaces: 2
    • Parking features: Built In, Garage Door Opener
    • Has attached garage: Yes
    Features
    • Levels: Two
    • Stories: 2
    • Pool features: None
    Lot
    • Size: 0.54 Acres
    • Dimensions: 0.5404
    Details
    • Parcel number: 0192P00141000000

    Construction

    Type & style
    • Home type: SingleFamily
    • Architectural style: Colonial,Two Story
    • Property subtype: Single Family Residence
    Materials
    • Brick
    • Roof: Tile
    Condition
    • Resale
    • Year built: 1990

    Utilities & green energy

    • Sewer: Public Sewer
    • Water: Public

    Community & HOA

    Location
    • Region: Pittsburgh

    Financial & listing details

    • Price per square foot: $278/sqft
    • Tax assessed value: $438,300
    • Annual tax amount: $14,807
    • Date on market: 5/5/2023

    Price history

    DateEventPrice
    7/7/2023Sold$736,000-0.5%$217/sqft
    Source: WPMLS #1604316 Report a problem
    6/10/2023Pending sale$740,000$218/sqft
    Source: BHHS broker feed #1604316 Report a problem
    5/10/2023Contingent$740,000$218/sqft
    Source: WPMLS #1604316 Report a problem
    5/5/2023Listed for sale$740,000+14.9%$218/sqft
    Source: WPMLS #1604316 Report a problem
    10/3/2017Listing removed$644,000$190/sqft
    Source: Howard Hanna - Mt. Lebanon #1249912 Report a problem
    5/2/2017Price change$644,000-5.9%$190/sqft
    Source: Howard Hanna - Mt. Lebanon #1249912 Report a problem
    7/2/2016Price change$684,500-1.4%$202/sqft
    Source: Howard Hanna - Mt. Lebanon #1224371 Report a problem
    5/21/2016Listed for sale$694,500+98.4%$205/sqft
    Source: Howard Hanna - Mt. Lebanon #1224371 Report a problem
    7/31/1998Sold$350,000$103/sqft
    Source: Public Record Report a problem

    Public tax history

    YearProperty taxesTax assessment
    2025$16,855 +8.9%$420,300
    2024$15,475 +678.4%$420,300
    2023$1,988 $420,300
    2022$1,988 $420,300
    2021$1,988 +2%$420,300
    2020$1,948 -2%$420,300
    2019$1,988 -49.9%$420,300
    2018$3,968 -71.7%$420,300
    2017$14,025 +605.5%$420,300
    2016$1,988 -85.4%$420,300
    2015$13,614 $420,300
    2014-- $420,300 -0.7%
    2013-- $423,300 +18.6%
    2012-- $357,000
    2011-- $357,000
    2010-- $357,000
    2009-- $357,000
    2008-- $357,000
    2007-- $357,000
    2006-- $357,000
    2005-- $357,000
    2004-- $357,000 -4%
    2003-- $372,000
    2002-- $372,000
    Find assessor info on the county website

    Neighborhood: Mount Lebanon

    Nearby schools

    GreatSchools rating
    Schools provided by the listing agent
    • District: Mount Lebanon

    Source: WPMLS. This data may not be complete. We recommend contacting the local school district to confirm school assignments for this home.

    Get pre-qualified for a loan
    At Zillow Home Loans, we can pre-qualify you in as little as 5 minutes with no impact to your credit score.

    An equal housing lender. NMLS #10287.

    Sell for more on Zillow
    Get a Zillow Showcase℠ listing at no additional cost and you could sell for .
    $941,400
    2% more
    +$18,828
    With Zillow Showcase(estimated)
    $960,228