This spacious 3-bedroom, 2.5-bath townhome is tucked away on a peaceful cul-de-sac and offers a comfortable, well-maintained living space. The functional kitchen features solid wood cabinets and a bright eat-in area, ideal for everyday dining. Upstairs, the primary bedroom includes an adjoining full bath, and two additional bedrooms provide plenty of space for family, guests, or a home office. Convenient second-floor laundry adds to the home's practicality. The interior is freshly painted throughout, clean, bright, move-in ready, and all appliances are included. Step outside to a large backyard with a private patio—perfect for relaxing or entertaining. Located just minutes from major roadways, shopping centers, and popular restaurants, this home combines quiet living with unbeatable convenience. With no HOA fees, it’s an excellent choice for first-time buyers or savvy investors! Set up your showing today!
Sold for $284,900
$284,900
148 Rockford Sq, Mountville, PA 17554
3beds
1,642sqft
Townhouse
Built in 1988
4,356 Square Feet Lot
$298,800 Zestimate®
$174/sqft
$2,110 Estimated rent
Home value
$298,800
$281,000 - $317,000
$2,110/mo
Zestimate® history
Owner options
List your home for rent
$2,110/mo
Rent Zestimate®
Find your next renter with Zillow Rental Manager. Plus, with online applications, you can quickly screen prospective tenants – for free.
$2,110/mo
Rent Zestimate®
Refinance and save
$1,852/mo
Est. payment
Refinancing to a lower rate could help reduce your monthly payments and save thousands over the life of the loan.
$1,852/mo
Est. payment
Explore your selling options
Work with a Zillow partner agent
Leverage their expertise and Zillow's premium Showcase listings to get your home seen by more buyers.
Get startedList with your own agent
Get your home in front of millions of buyers by listing it on Zillow.
Learn how to do itSell it yourself
Take full control of how buyers see your home on Zillow by listing For Sale by Owner (FSBO).
List your homeWhat's special
Private patioLarge backyardPeaceful cul-de-sacMove-in readyAdditional bedroomsSecond-floor laundryBright eat-in area
Zillow last checked:
Listing updated:
Listed by:
Lisa Larsen 717-575-7557,
Lusk & Associates Sotheby's International Realty
Bought with:
Jay Cedeno, RS349964
Howard Hanna Real Estate Services - Lancaster
Source: Bright MLS,MLS#: PALA2071886
Facts & features
Interior
Bedrooms & bathrooms
- Bedrooms: 3
- Bathrooms: 3
- Full bathrooms: 2
- 1/2 bathrooms: 1
- Main level bathrooms: 3
- Main level bedrooms: 3
Rooms
- Room types: Living Room, Bedroom 2, Bedroom 3, Kitchen, Foyer, Bedroom 1, Laundry, Bathroom 1, Bathroom 2, Bathroom 3
Bedroom 1
- Features: Flooring - Carpet
- Level: Upper
- Area: 182 Square Feet
- Dimensions: 14 x 13
Bedroom 2
- Features: Flooring - Carpet
- Level: Upper
- Area: 170 Square Feet
- Dimensions: 17 x 10
Bedroom 3
- Features: Flooring - Carpet
- Level: Upper
- Area: 130 Square Feet
- Dimensions: 13 x 10
Bathroom 1
- Features: Flooring - Vinyl
- Level: Upper
Bathroom 2
- Features: Flooring - Vinyl
- Level: Upper
- Area: 70 Square Feet
- Dimensions: 10 x 7
Bathroom 3
- Features: Flooring - Vinyl
- Level: Main
- Area: 12 Square Feet
- Dimensions: 6 x 2
Foyer
- Features: Flooring - Ceramic Tile
- Level: Main
- Area: 110 Square Feet
- Dimensions: 11 x 10
Kitchen
- Features: Flooring - Vinyl
- Level: Main
- Area: 160 Square Feet
- Dimensions: 16 x 10
Laundry
- Level: Upper
Living room
- Features: Flooring - Laminated
- Level: Main
- Area: 195 Square Feet
- Dimensions: 15 x 13
Heating
- Heat Pump, Electric
Cooling
- Central Air, Electric
Appliances
- Included: Refrigerator, Oven/Range - Electric, Microwave, Washer, Dryer, Electric Water Heater
- Laundry: Upper Level, Laundry Room
Features
- Floor Plan - Traditional, Eat-in Kitchen, Bathroom - Tub Shower, Bathroom - Walk-In Shower, Breakfast Area, Primary Bath(s), Dry Wall
- Flooring: Carpet, Ceramic Tile, Laminate, Vinyl
- Doors: Storm Door(s)
- Has basement: No
- Has fireplace: No
Interior area
- Total structure area: 1,642
- Total interior livable area: 1,642 sqft
- Finished area above ground: 1,642
- Finished area below ground: 0
Property
Parking
- Parking features: Parking Lot
Accessibility
- Accessibility features: None
Features
- Levels: Two
- Stories: 2
- Patio & porch: Patio
- Pool features: None
- Has view: Yes
- View description: Garden
Lot
- Size: 4,356 Square Feet
- Features: Cul-De-Sac, Suburban
Details
- Additional structures: Above Grade, Below Grade
- Parcel number: 4709283800000
- Zoning: RESIDENTIAL
- Special conditions: Standard
Construction
Type & style
- Home type: Townhouse
- Architectural style: Traditional
- Property subtype: Townhouse
Materials
- Brick, Vinyl Siding
- Foundation: Slab
- Roof: Shingle,Composition
Condition
- Good
- New construction: No
- Year built: 1988
Utilities & green energy
- Electric: 200+ Amp Service
- Sewer: Public Sewer
- Water: Public
- Utilities for property: Cable Available
Community & HOA
Community
- Security: Smoke Detector(s)
- Subdivision: Summit Hills
HOA
- Has HOA: No
- Amenities included: None
- Services included: None
Location
- Region: Mountville
- Municipality: MOUNTVILLE BORO
Financial & listing details
- Price per square foot: $174/sqft
- Tax assessed value: $139,200
- Annual tax amount: $3,282
- Date on market: 6/28/2025
- Listing agreement: Exclusive Right To Sell
- Listing terms: Conventional,FHA,VA Loan,Cash
- Inclusions: Refrigerator, Washer, Dryer And Window Treatments.
- Ownership: Fee Simple
Price history
| Date | Event | Price |
|---|---|---|
| 8/11/2025 | Sold | $284,900$174/sqft |
Source:  Bright MLS #PALA2071886 Report a problem Bright MLS #PALA2071886 Report a problem | ||
| 7/10/2025 | Pending sale | $284,900$174/sqft |
Source: Bright MLS #PALA2071886 Report a problem | ||
| 7/8/2025 | Price change | $284,900-5%$174/sqft |
Source: Bright MLS #PALA2071886 Report a problem | ||
| 6/28/2025 | Listed for sale | $299,900+96%$183/sqft |
Source: Bright MLS #PALA2071886 Report a problem | ||
| 11/3/2015 | Sold | $153,000-1.2%$93/sqft |
Source: Public Record Report a problem | ||
| 10/23/2015 | Listing removed | $1,200$1/sqft |
Source: Prospect Leasing & Management LLC Report a problem | ||
| 9/22/2015 | Listed for rent | $1,200$1/sqft |
Source: Prospect Leasing & Management LLC Report a problem | ||
| 9/1/2015 | Price change | $154,900-3.1%$94/sqft |
Source: Howard Hanna - Lancaster #236501 Report a problem | ||
| 6/3/2015 | Listed for sale | $159,900+56.8%$97/sqft |
Source: Howard Hanna - Lancaster #236501 Report a problem | ||
| 8/22/2000 | Sold | $102,000$62/sqft |
Source: Public Record Report a problem | ||
Public tax history
| Year | Property taxes | Tax assessment |
|---|---|---|
| 2025 | $3,334 +2.7% | $139,200 |
| 2024 | $3,248 +1.9% | $139,200 |
| 2023 | $3,188 +2.6% | $139,200 |
| 2022 | $3,106 +3% | $139,200 |
| 2021 | $3,014 +334.8% | $139,200 |
| 2020 | $693 -76.3% | $139,200 |
| 2019 | $2,921 +321.3% | $139,200 |
| 2018 | $693 -79.8% | $139,200 +7.3% |
| 2017 | $3,432 +0% | $129,700 |
| 2016 | $3,432 +43% | $129,700 |
| 2015 | $2,400 | $129,700 |
| 2014 | $2,400 | $129,700 |
| 2013 | -- | $129,700 |
| 2012 | -- | $129,700 |
| 2011 | -- | $129,700 |
| 2010 | -- | $129,700 |
| 2009 | -- | $129,700 |
| 2007 | -- | $129,700 |
| 2006 | -- | $129,700 |
| 2005 | -- | $129,700 +37.2% |
| 2004 | -- | $94,500 |
| 2003 | -- | $94,500 |
| 2002 | -- | $94,500 |
| 2000 | -- | $94,500 |
Find assessor info on the county website
Neighborhood: 17554
Nearby homes
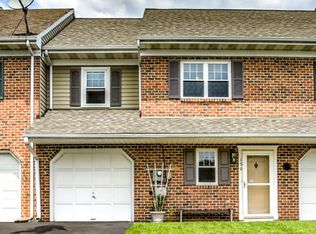
- $288,1002 bd2 ba1.5k sqft150 Rockford Sq, Mountville, PA 17554Off Market
- $258,9002 bd1 ba1.5k sqft146 Rockford Sq, Mountville, PA 17554Off Market
- $267,1003 bd1 ba1.6k sqft160 Rockford Sq, Mountville, PA 17554Off Market
- $290,3003 bd1 ba1.6k sqft144 Rockford Sq, Mountville, PA 17554Off Market
- $301,3003 bd2 ba1.6k sqft162 Rockford Sq, Mountville, PA 17554Off Market
- $258,1002 bd1 ba1.1k sqft142 Rockford Sq, Mountville, PA 17554Off Market
- $324,3003 bd3 ba1.6k sqft172 Rockford Sq, Mountville, PA 17554Off Market
- $338,0003 bd2 ba2.1k sqft140 Rockford Sq, Mountville, PA 17554Off Market
Nearby schools
GreatSchools rating
- 8/10Mountville El SchoolGrades: K-6Distance: 0.8 mi
- 8/10Centerville Middle SchoolGrades: 7-8Distance: 2.8 mi
- 9/10Hempfield Senior High SchoolGrades: 9-12Distance: 3.3 mi
Schools provided by the listing agent
- High: Hempfield
- District: Hempfield
Source: Bright MLS. This data may not be complete. We recommend contacting the local school district to confirm school assignments for this home.


Get pre-qualified for a loan
At Zillow Home Loans, we can pre-qualify you in as little as 5 minutes with no impact to your credit score.An equal housing lender. NMLS #10287.
Sell for more on Zillow
Get a Zillow Showcase℠ listing at no additional cost and you could sell for .
$298,800
2% more
+$5,976
With Zillow Showcase(estimated)
$304,776
- Pennsylvania
- Lancaster County
- Mountville
- 17554
- 148 Rockford Sq
Nearby cities
Nearby zip codes
Other Mountville Topics
