Skip main navigation
Under contract
  • $434,900

    148 S Duane Dr, Pittsburgh, PA 15239

    4beds
    2,454sqft
    : 
    Loading
    Get pre-qualified
    Single Family Residence
    Built in 1995
    0.93 Acres Lot
    $426,700 Zestimate®
    $177/sqft
    $-- HOA

    What's special

    Massive gazeboColonial-style covered front porchRaised firepitTons of cabinet storagePantry by the fridgeFresh landscapingPella sliding glass door
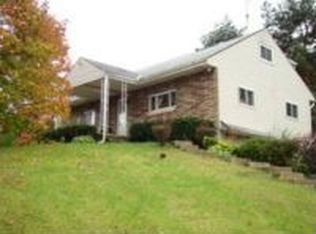
    When you envision a house that checks all the boxes it seems impossible to find. Except, this is it!! From modern construction to immaculate maintenance, conscious updates, storage capacity, indoor & outdoor entertainment areas, convenient location, access to highways & amenities, charm & character. This home on almost 1 acre in Plum is just off Rt 286, 5 minutes from Larry Mills Park, 6 minutes to Rt 22 & only 8 minutes to the Parkway & Turnpike access. This home's back patio was even featured in a magazine!! From the extra-wide concrete driveway leading up to the 2-car attached garage with storage-racks mounted to the extra-high ceilings you instantly realize storage space abounds. The fresh landscaping compliments the 2-tone paver sidewalk up to the colonial-style covered front porch with the ornate front door with sidelights. Then you step into the entryway where natural light & character welcomes you the moment you step through the front door. Upgrades include the front door, garage door & shelving, hardwood floors in the kitchen, Pella sliding glass door, outdoor living space (2017), new roof gutters/ downspouts (2019), finished basement with half-bath & wet bar (2021), NEW HVAC (2023), bedroom ceiling fans & all new electric outlets (2025) & freshly updated hallway bathroom (2025). The main floor family room flows into the living room with the fireplace for those cozy winter-nights. The eat-in-kitchen has room for a big table that the whole family can gather around. The peninsula of countertop provides ample food-prep and serving space. A chef's dream with tons of cabinet storage, pantry by the fridge, & easy access to the formal dining room or back-patio some people only envision in their dreams! The massive gazebo, raised firepit, & landscaped hillside with boulders & stone-steps will cause all your friends & neighbors to ask when you're hosting the next gathering. All 4 bedrooms are upstairs including the master bedroom w/walk-in closet, en-suite bath boasting double-sinks, jet-spray tub, & a shower. The recently remodeled basement holds the second half-bath, wet-bar, & huge game room with a projector for those Pittsburgh sports games! The wall-mounted heater warms the basement up quick. Concealed in the extra nook of the basement is the storage/mechanical room.
    10 days
    |
    1,629
    |
    79
    |

    Zillow last checked:

    Listing updated:

    Listed by:

    Will Smith 412-999-7612,

    SOUTHBOUND ENTERPRISES LLC 412-999-7612

    Source: WPMLS,MLS#: 1764209MLS LogoOriginating MLS: West Penn Multi-List

      Facts & features

      Interior

      Bedrooms & bathrooms
      • Bedrooms: 4
      • Bathrooms: 4
      • Full bathrooms: 2
      • 1/2 bathrooms: 2
      Primary bedroom
      • Level: Upper
      • Dimensions: 23x13
      Bedroom 2
      • Level: Upper
      • Dimensions: 11x10
      Bedroom 3
      • Level: Upper
      • Dimensions: 12x11
      Bedroom 4
      • Level: Upper
      • Dimensions: 12x11
      Bonus room
      • Level: Lower
      • Dimensions: 15x12
      Bonus room
      • Level: Lower
      • Dimensions: 15x13
      Dining room
      • Level: Main
      • Dimensions: 12x11
      Entry foyer
      • Level: Main
      • Dimensions: 11x6
      Family room
      • Level: Main
      • Dimensions: 17x13
      Game room
      • Level: Lower
      • Dimensions: 25x19
      Kitchen
      • Level: Main
      • Dimensions: 23x13
      Laundry
      • Level: Main
      Living room
      • Level: Main
      • Dimensions: 14x13
      Heating
      • Forced Air, Gas
      Cooling
      • Central Air
      Appliances
      • Included: Some Gas Appliances, Dishwasher, Disposal, Microwave, Refrigerator, Stove
      Features
      • Pantry, Window Treatments
      • Flooring: Ceramic Tile, Hardwood, Carpet
      • Windows: Multi Pane, Screens, Window Treatments
      • Basement: Finished,Interior Entry
      • Number of fireplaces: 1
      Interior area
      • Total structure area: 2,454
      • Total interior livable area: 2,454 sqft

      Property

      Parking
      • Total spaces: 2
      • Parking features: Attached, Garage, Garage Door Opener
      • Has attached garage: Yes
      Features
      • Levels: Two
      • Stories: 2
      Lot
      • Size: 0.93 Acres
      • Dimensions: 0.934
      Details
      • Parcel number: 1240L00323000000

      Construction

      Type & style
      • Home type: SingleFamily
      • Architectural style: Colonial,Two Story
      • Property subtype: Single Family Residence
      Materials
      • Frame
      • Roof: Composition
      Condition
      • Resale
      • Year built: 1995

      Utilities & green energy

      • Sewer: Public Sewer
      • Water: Public

      Community & HOA

      Community
      • Features: Public Transportation
      • Security: Security System
      Location
      • Region: Pittsburgh

      Financial & listing details

      • Price per square foot: $177/sqft
      • Tax assessed value: $204,900
      • Annual tax amount: $6,911
      • Date on market: 7/10/2026

        Estimated market value

        $426,700

        $405,000 - $448,000

        $2,647/mo

        Price history

        DateEventPrice
        7/12/2026Pending sale$434,900$177/sqft
        Source: WPMLS #1764209 Report a problem
        7/10/2026Listed for sale$434,900+94.2%$177/sqft
        Source: WPMLS #1764209 Report a problem
        1/31/2005Sold$224,000$91/sqft
        Source: Public Record Report a problem

        Public tax history

        YearProperty taxesTax assessment
        2025$6,788 +8.8%$186,900
        2024$6,239 +605.8%$186,900
        2023$884 $186,900
        2022$884 $186,900
        2021$884 +2%$186,900
        2020$866 -2%$186,900
        2019$884 -50.3%$186,900
        2018$1,777 -67.1%$186,900
        2017$5,400 +510.8%$186,900
        2016$884 -82.7%$186,900
        2015$5,097 +5.2%$186,900
        2014$4,844 $186,900 -1.6%
        2013-- $189,900 +8.5%
        2012-- $175,000
        2011-- $175,000
        2010-- $175,000
        2009-- $175,000
        2008-- $175,000 -12.5%
        2007-- $200,000 +13%
        2006-- $177,000
        2005-- $177,000
        2004-- $177,000
        2003-- $177,000
        2002-- $177,000
        Find assessor info on the county website

        Monthly payment

        Est. payment

        Payment breakdown

        Explore the cost of this home by adjusting the details. Changes won't be saved.
        All calculations are estimates and provided by Zillow, Inc. for informational purposes only. Actual amounts may vary.
        HOA fees may include property taxes on listings classified as Co-Ops. Contact the listing agent and/or owner for fee details.
        Mortgage interest rates are dependent on a number of factors, including credit score, down payment, and repayment length. Interest rate data provided by Zillow Group Marketplace, Inc. as of 1/1/1970 from various mortgage lenders with which we have lead or other similar arrangements; the Estimated Payment is an average of those rates.
        See how much you could borrow to make a competitive offer.

        Climate risks

        Neighborhood: 15239

        Getting around

        42 / 100
        Car-Dependent
        17 / 100
        Minimal Transit
        16 / 100
        Somewhat Bikeable

        Nearby schools

        GreatSchools rating
        Schools provided by the listing agent
        • District: Plum Boro

        Source: WPMLS. This data may not be complete. We recommend contacting the local school district to confirm school assignments for this home.

        A local agent can set up tours, give advice and negotiate with sellers.

        A local lender can help you make sure your offer is ready when you are.

        Browse local experts

        Similar homes