Skip main navigation
Sold for $242,200
  • $242,200

    148 S Emerson Street #301, Denver, CO 80209

    1beds
    505sqft
    Condominium
    Built in 1969
    -- sqft lot
    $219,000 Zestimate®
    $480/sqft
    $1,493 Estimated rent

    Home value

    $219,000

    $204,000 - $234,000

    $1,493/mo

    Zestimate® history
    Loading
    Loading...

    Owner options

    List your home for rent

    $1,493/mo

    Rent Zestimate®

    Find your next renter with Zillow Rental Manager. Plus, with online applications, you can quickly screen prospective tenants – for free.

    Learn more

    $1,493/mo

    Rent Zestimate®

    Refinance and save

    $1,857/mo

    Est. payment

    Refinancing to a lower rate could help reduce your monthly payments and save thousands over the life of the loan.

    See today's rates

    $1,857/mo

    Est. payment

    Explore your selling options

    Work with a Zillow partner agent

    Leverage their expertise and Zillow's premium Showcase listings to get your home seen by more buyers.

    Get started

    List with your own agent

    Get your home in front of millions of buyers by listing it on Zillow.

    Learn how to do it

    Sell it yourself

    Take full control of how buyers see your home on Zillow by listing For Sale by Owner (FSBO).

    List your home

    What's special

    Modern toiletCherry creek trailNew windowsBath tileProximity to natureDining areaMeticulously maintained
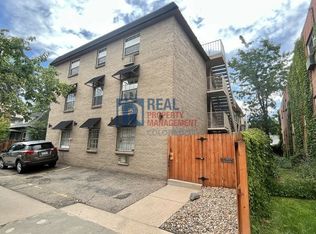
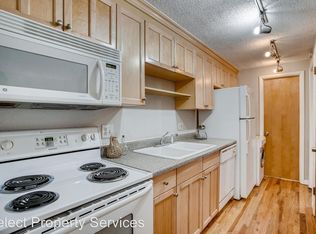
    Welcome to this charming unit located just blocks away from Wash Park, the Cherry Creek Trail, restaurants, shops, and Downtown Denver! Situated on the top floor, this corner unit offers a one-bedroom layout with a spacious living room, dining area, kitchen, and bath. Throughout the home, you'll find beautiful real hardwood floors, creating an elegant and timeless appeal. Several updates have been made to enhance the living experience, including new windows, blinds, bath tile, and a modern toilet. These upgrades contribute to the overall comfort and aesthetic of the unit. Being on the top floor, you'll enjoy a peaceful and serene atmosphere. The building itself is meticulously maintained, ensuring a pleasant living environment. Residents have access to a common courtyard where they can relax and entertain during the summer months. Additionally, a convenient gas grill is available for residents to utilize. For added convenience, there is a well-equipped laundry room that can be accessed via a phone app. This innovative feature allows residents to conveniently pay for and confirm the availability of washers and dryers. There is also a hook up for a combo clothes washer/dryer in the actual unit. No more waiting around for laundry machines! A deeded parking space is located just outside the back gate, offering a hassle-free parking solution. Moreover, ample street parking is available on both sides of Emerson for guests and residents. Come enjoy the Wash Park lifestyle! Don't miss out on the opportunity to move in and start enjoying the vibrant summers in Denver's most sought-after neighborhood. This unit provides a perfect blend of urban living, proximity to nature, and access to numerous amenities. Schedule a viewing today and experience the best of Denver living firsthand!

    Zillow last checked:

    Listing updated:

    Listed by:

    Diane Kreider 303-378-7763 DIKREIDER@GMAIL.COM,

    RE/MAX of Cherry Creek,

    Kristine Holvick 303-359-1259,

    RE/MAX of Cherry Creek

    Bought with:

    Kim Gillock, 100086470

    Compass - Denver

    Source: REcolorado as distributed by MLS GRID,MLS#: 4997596MLS Logo

    Facts & features

    Interior

    Bedrooms & bathrooms
    • Bedrooms: 1
    • Bathrooms: 1
    • Full bathrooms: 1
    • Main level bathrooms: 1
    • Main level bedrooms: 1
    Bedroom
    • Description: Nice Sized Room With Ceiling Fan.
    • Level: Main
    Bathroom
    • Description: Updated Vanity, Tile And Toilet.
    • Level: Main
    Family room
    • Description: Large With New Windows, Great Light And Eating Area
    • Level: Main
    Kitchen
    • Description: All Appliances Included Including Dw, Oak Cabinets And Good Prep Area
    • Level: Main
    Heating
    • Hot Water
    Cooling
    • Has cooling: Yes
    Appliances
    • Included: Dishwasher, Microwave, Oven, Refrigerator
    Features
    • Has basement: No
    • Common walls with other units/homes: End Unit,No One Above
    Interior area
    • Total structure area: 505
    • Total interior livable area: 505 sqft
    • Finished area above ground: 505

    Property

    Parking
    • Total spaces: 1
    • Details: Reserved Spaces: 1
    Features
    • Levels: One
    • Stories: 1
    • Entry location: Courtyard
    Details
    • Parcel number: 511415052
    • Zoning: G-MU-3
    • Special conditions: Standard

    Construction

    Type & style
    • Home type: Condo
    • Property subtype: Condominium
    • Attached to another structure: Yes
    Materials
    • Brick
    • Roof: Composition
    Condition
    • Year built: 1969

    Utilities & green energy

    • Sewer: Public Sewer
    • Water: Public
    • Utilities for property: Electricity Connected, Natural Gas Connected

    Community & neighborhood

    Location
    • Region: Denver
    • Subdivision: Broadway Grove

    HOA & financial

    HOA
    • Has HOA: Yes
    • HOA fee: $335 monthly
    • Amenities included: Bike Storage, Coin Laundry, Storage
    • Services included: Reserve Fund, Heat, Insurance, Maintenance Grounds, Maintenance Structure, Recycling, Sewer, Snow Removal, Trash
    • Association name: A Level Up
    • Association phone: 303-596-2736

    Other

    Other facts
    • Listing terms: Cash,Conventional,FHA,VA Loan
    • Ownership: Individual
    • Road surface type: Paved

    Price history

    DateEventPrice
    7/28/2023Sold$242,200+49%$480/sqft
    Source: REcolorado as distributed by MLS GRID #4997596 Report a problem
    8/3/2015Sold$162,500+50.5%$322/sqft
    Source: Public Record Report a problem
    5/19/2011Sold$108,000-1.8%$214/sqft
    Source: Public Record Report a problem
    4/9/2011Price change$110,000-1.8%$218/sqft
    Source: RE/MAX Professionals #967116 Report a problem
    3/4/2011Price change$112,000+1.8%$222/sqft
    Source: RE/MAX PROFESSIONALS #957436 Report a problem
    3/3/2011Price change$110,000-1.8%$218/sqft
    Source: RE/MAX Professionals #967116 Report a problem
    2/26/2011Price change$112,000+1.8%$222/sqft
    Source: RE/MAX Professionals #967116 Report a problem
    2/11/2011Price change$110,000-1.8%$218/sqft
    Source: RE/MAX Professionals #967116 Report a problem
    12/1/2010Price change$112,000-2.6%$222/sqft
    Source: RE/MAX Professionals #951283 Report a problem
    9/17/2010Price change$115,000-8%$228/sqft
    Source: RE/MAX Professionals #951283 Report a problem
    4/10/2010Price change$124,997-3.1%$248/sqft
    Source: Neighborhood Broker Alliance LLC #827410 Report a problem
    11/12/2009Listed for sale$128,997+10.6%$255/sqft
    Source: Neighborhood Broker Alliance LLC #827410 Report a problem
    4/16/2004Sold$116,600$231/sqft
    Source: Public Record Report a problem

    Public tax history

    YearProperty taxesTax assessment
    2024$1,124 -13.3%$14,510 -16.4%
    2023$1,297 +3.6%$17,350 +6.4%
    2022$1,252 +7.4%$16,310 -2.8%
    2021$1,166 +2.9%$16,780 +6.8%
    2020$1,133 +11.5%$15,708 -0.7%
    2019$1,016 $15,818 +20.5%
    2018$1,016 +0.3%$13,130
    2017$1,013 +34.2%$13,130 +35.9%
    2016$755 +11%$9,660
    2015$680 0%$9,660 +17.9%
    2014$681 -0.7%$8,190
    2013$685 +17.9%$8,190 +0.5%
    2012$581 +2.6%$8,150 +2.5%
    2011$567 +2.2%$7,950 -6.6%
    2010$554 -12.8%$8,510
    2009$636 -0.2%$8,510 -10.6%
    2008$637 +2.1%$9,520
    2007$624 +1.1%$9,520 +2.1%
    2006$617 +82.5%$9,320
    2005$338 $9,320

    Find assessor info on the county website

    Neighborhood: Speer

    Nearby schools

    GreatSchools rating
    Schools provided by the listing agent
    • Elementary: Steele
    • Middle: Merrill
    • High: South
    • District: Denver 1

    Source: REcolorado as distributed by MLS GRID. This data may not be complete. We recommend contacting the local school district to confirm school assignments for this home.

    Get a cash offer in 3 minutes
    Find out how much your home could sell for in as little as 3 minutes with a no-obligation cash offer.
    Estimated market value
    $219,000
    Get a cash offer in 3 minutes
    Find out how much your home could sell for in as little as 3 minutes with a no-obligation cash offer.
    Estimated market value
    $219,000