HOME WITH LAND, SPACE AND EVERYTHING YOU NEED AND MORE!! Welcome Home to this beautifully updated East Carbon property offering space, privacy, and thoughtful upgrades throughout. 5Panel Shingles on the Roof are BRAND NEW for peace of mind! Situated on an Exceptionally Large Yard, this Home delivers a Rare Outdoor Lifestyle with Direct Backyard Access to a Scenic Walking Trail stretching approximately One Mile- Perfect for Morning and Evening Walks. The property also comes with an extra lot zoned for another house! the possibilities are endless here! Inside, You'll find a Brand-New fully Updated Kitchen! Fresh Paint throughout the home, Hardwood floors have been Cleaned & Polished, Adding Warmth and Character. Recent Updates extend BEYOND Cosmetics, with all Electrical and Plumbing updated and the Roof is 1 year old. Offering peace of mind for Years! The Basement adds Flexible Living Space with a Walk-Out Door to the Backyard, a full bathroom and lots of Storage Space. In the Main Living Area you will see the Beautiful Functioning Wood-burning Fireplace that creates a cozy focal point. Outdoors is where this Property Truly Shines. The Expansive Yard offers ENDLESS possibilities for Gardening, Recreation, Animals, or Future Projects. With Small Town Charm, Modern Updates and Outdoor Freedom, You will NOT want to miss this one! Schedule a showing today!
Sold
Street View
Price Unknown
148 S GRASSY TRAIL DR, East Carbon, UT 84520
4beds
1,446sqft
Single Family Residence
Built in 1944
0.46 Acres Lot
$178,500 Zestimate®
$--/sqft
$1,527 Estimated rent
Home value
$178,500
$170,000 - $187,000
$1,527/mo
Zestimate® history
Owner options
List your home for rent
$1,527/mo
Rent Zestimate®
Find your next renter with Zillow Rental Manager. Plus, with online applications, you can quickly screen prospective tenants – for free.
$1,527/mo
Rent Zestimate®
Refinance and save
Refinancing to a lower rate could help reduce your monthly payments and save thousands over the life of the loan.
Explore your selling options
Work with a Zillow partner agent
Leverage their expertise and Zillow's premium Showcase listings to get your home seen by more buyers.
Get startedList with your own agent
Get your home in front of millions of buyers by listing it on Zillow.
Learn how to do itSell it yourself
Take full control of how buyers see your home on Zillow by listing For Sale by Owner (FSBO).
List your homeWhat's special
Brand-new fully updated kitchenExceptionally large yard
Zillow last checked:
Listing updated:
Listed by:
Alexandria Pedroni,
EXP Realty, LLC
Bought with:
Lita Riley, 11293135
ERA Brokers Consolidated (Utah County)
Source: eXp Realty,MLS#: 2139934
Facts & features
Interior
Bedrooms & bathrooms
- Bedrooms: 4
- Bathrooms: 3
- Full bathrooms: 3
- Main level bedrooms: 2
Heating
- Forced Air, Gas: Central
Cooling
- Central Air
Appliances
- Included: Ceiling Fan, Microwave, Refrigerator
- Laundry: Electric Dryer Hookup
Features
- Disposal, Gas Log, Kitchen: Updated
- Flooring: Carpet, Hardwood, Tile
- Basement: Full
- Number of fireplaces: 1
Interior area
- Total structure area: 1,446
- Total interior livable area: 1,446 sqft
Property
Parking
- Total spaces: 1
- Parking features: Secured, Rv Parking
- Attached garage spaces: 1
Features
- Stories: 2
- Patio & porch: Porch: Open, Patio: Open
- Exterior features: Basement Entrance, Double Pane Windows, Lighting, Porch: Open, Secured Parking, Storm Doors, Patio: Open
- Has view: Yes
- View description: Mountain(s)
- Frontage length: 0.0
Lot
- Size: 0.46 Acres
- Features: Curb & Gutter, Fenced: Part, Road: Paved, Secluded, Sidewalks, View: Mountain
- Topography: Curb & Gutter, Fenced: Part, Road: Paved, Secluded Yard, Sidewalks, Terrain, Flat, View: Mountain
Details
- Parcel number: 1C06170000
- Zoning: Single-Family
- Other equipment: Storage Shed(s), Window Coverings
Construction
Type & style
- Home type: SingleFamily
- Architectural style: Bungalow/Cottage
- Property subtype: Single Family Residence
Materials
- Roof: Asphalt
Condition
- New construction: No
- Year built: 1944
Utilities & green energy
- Utilities for property: Natural Gas Connected, Electricity Connected, Sewer Connected, Water Connected
Community & HOA
Community
- Subdivision: DRAGERTON
HOA
- Has HOA: No
Location
- Region: East Carbon
Financial & listing details
- Annual tax amount: $1,023
- Date on market: 2/27/2026
- Listing terms: Cash,Conventional,FHA,VA Loan
- Inclusions: Ceiling Fan, Microwave, Range, Refrigerator, Storage Shed(s), Window Coverings
Price history
| Date | Event | Price |
|---|---|---|
| 8/21/2026 | Sold | -- |
Source: eXp Realty #203385467 Report a problem | ||
| 7/27/2026 | Pending sale | $180,000$124/sqft |
Source:  UtahRealEstate.com #2139934 Report a problem UtahRealEstate.com #2139934 Report a problem | ||
| 7/24/2026 | Listed for sale | $180,000$124/sqft |
Source: UtahRealEstate.com #2139934 Report a problem | ||
| 7/24/2026 | Pending sale | $180,000$124/sqft |
Source: UtahRealEstate.com #2139934 Report a problem | ||
| 7/20/2026 | Price change | $180,000-5.3%$124/sqft |
Source: UtahRealEstate.com #2139934 Report a problem | ||
| 5/15/2026 | Price change | $190,000-12%$131/sqft |
Source: UtahRealEstate.com #2139934 Report a problem | ||
| 4/4/2026 | Price change | $216,000-4%$149/sqft |
Source: UtahRealEstate.com #2139934 Report a problem | ||
| 3/5/2026 | Price change | $225,000-15.1%$156/sqft |
Source: UtahRealEstate.com #2139934 Report a problem | ||
| 2/12/2026 | Price change | $265,000-7%$183/sqft |
Source: UtahRealEstate.com #2134403 Report a problem | ||
| 2/2/2026 | Price change | $285,000+78.1%$197/sqft |
Source: UtahRealEstate.com #2134403 Report a problem | ||
| 4/8/2023 | Pending sale | $160,000$111/sqft |
Source: UtahRealEstate.com #1869616 Report a problem | ||
| 4/4/2023 | Listed for sale | $160,000$111/sqft |
Source: UtahRealEstate.com #1869616 Report a problem | ||
Public tax history
Tax history is unavailable.
Neighborhood: 84520
Nearby homes
- $210,900-- bd-- ba1.1k sqft148 Grassy Trail Dr, East Carbon, UT 84520Off Market
- $212,300-- bd-- ba1.9k sqft150 Grassy Trail Dr, East Carbon, UT 84520Off Market
- $23,000-- bd-- ba-- sqft148 Grassy Trl, East Carbon, UT 84520Off Market
- $203,9003 bd1 ba2.5k sqft152 Grassy Trail Dr, East Carbon, UT 84520Off Market
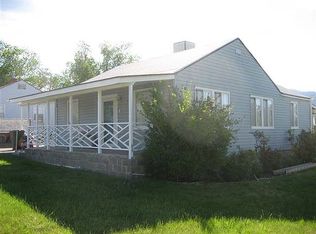
- $---- bd-- ba-- sqft145 Grassy Trail Dr, East Carbon, UT 84520Off Market
- $---- bd-- ba1.2k sqft142 Grassy Trail Dr, East Carbon, UT 84520Sold
- $88,700-- bd-- ba-- sqft154 Grassy Trail Dr, East Carbon, UT 84520Off Market
- $21,850-- bd-- ba-- sqft152 Grassy Trail Dr, East Carbon, UT 84520Off Market
- $127,3002 bd2 ba755 sqft159 Alta Ave, East Carbon, UT 84520Off Market
Nearby schools
GreatSchools rating
- 5/10Bruin Point SchoolGrades: PK-5Distance: 0.7 mi
- 6/10Mont Harmon Middle SchoolGrades: 6-8Distance: 21.6 mi
- 4/10Carbon High SchoolGrades: 9-12Distance: 20.9 mi
Schools provided by the listing agent
- Elementary: Bruin Point
- Middle: Mont Harmon
- High: Carbon
- District: Carbon
Source: eXp Realty. This data may not be complete. We recommend contacting the local school district to confirm school assignments for this home.
- Utah
- Carbon County
- East Carbon
- 84520
- 148 S GRASSY TRAIL DR
Nearby cities
Nearby zip codes
Other East Carbon Topics
