Homes with this kind of flow don’t last on the market — bright, open, and updated where it counts. The open-concept kitchen renovation in 2025 transforms the main level into a true centerpiece, paired with hardwood floors that run across the entire 1st Floor. All three bedrooms and full baths feel cohesive and move-in ready. Nearly 1,200 sq ft of finished lower-level space expands how you live, whether you need a studio, gym or rec room to unwind, create or entertain. On a quarter-acre in Nesconset, minutes from the train and shopping, it checks the boxes on convenience without sacrificing comfort.
Sold for $720,000
$720,000
148 S Hillside Avenue, Nesconset, NY 11767
3beds
1,250sqft
Single Family Residence, Residential
Built in 1963
0.25 Acres Lot
$730,300 Zestimate®
$576/sqft
$3,419 Estimated rent
Home value
$730,300
$657,000 - $811,000
$3,419/mo
Zestimate® history
Owner options
List your home for rent
$3,419/mo
Rent Zestimate®
Find your next renter with Zillow Rental Manager. Plus, with online applications, you can quickly screen prospective tenants – for free.
$3,419/mo
Rent Zestimate®
Refinance and save
$4,932/mo
Est. payment
Refinancing to a lower rate could help reduce your monthly payments and save thousands over the life of the loan.
$4,932/mo
Est. payment
Explore your selling options
Work with a Zillow partner agent
Leverage their expertise and Zillow's premium Showcase listings to get your home seen by more buyers.
Get startedList with your own agent
Get your home in front of millions of buyers by listing it on Zillow.
Learn how to do itSell it yourself
Take full control of how buyers see your home on Zillow by listing For Sale by Owner (FSBO).
List your homeWhat's special
Zillow last checked:
Listing updated:
Listed by:
John Kilmartin 631-862-6605,
American Real Estate Assoc Inc 631-862-6605
Bought with:
Jennifer D. Stockwell, 10401268233
Alexander Madison Realty Inc
Source: OneKey® MLS as distributed by MLS GRID,MLS#: 933081
Facts & features
Interior
Bedrooms & bathrooms
- Bedrooms: 3
- Bathrooms: 1
- Full bathrooms: 1
Primary bedroom
- Level: First
Bedroom 2
- Level: First
Bedroom 3
- Level: First
Bathroom 1
- Level: First
Bathroom 2
- Level: Basement
Basement
- Level: Basement
Dining room
- Level: First
Family room
- Level: Basement
Kitchen
- Level: First
Living room
- Level: First
Heating
- Hot Water, Oil
Cooling
- Central Air
Appliances
- Included: Convection Oven, Electric Oven, Electric Water Heater, Exhaust Fan, Freezer, Microwave, Refrigerator, Stainless Steel Appliance(s), Washer
- Laundry: Washer/Dryer Hookup, Electric Dryer Hookup, Inside, Laundry Room, Washer Hookup
Features
- First Floor Bedroom, First Floor Full Bath, Ceiling Fan(s), Chandelier, Open Floorplan, Open Kitchen, Quartz/Quartzite Counters, Recessed Lighting
- Flooring: Vinyl, Wood
- Windows: Aluminum Frames, Bay Window(s), Insulated Windows, New Windows, Screens, Shutters
- Basement: Finished,Full,Storage Space
- Attic: Full,Scuttle
- Has fireplace: No
Interior area
- Total structure area: 2,420
- Total interior livable area: 1,250 sqft
Property
Parking
- Total spaces: 0.5
- Parking features: Driveway, Garage, Garage Door Opener
- Garage spaces: 0.5
- Has uncovered spaces: Yes
Features
- Patio & porch: Patio
- Exterior features: Lighting, Mailbox, Rain Gutters
- Fencing: Back Yard
Lot
- Size: 0.25 Acres
Details
- Parcel number: 0800113000200012000
- Special conditions: None
- Other equipment: Irrigation Equipment
Construction
Type & style
- Home type: SingleFamily
- Architectural style: Ranch
- Property subtype: Single Family Residence, Residential
Materials
- Shake Siding
- Foundation: Concrete Perimeter
Condition
- Actual
- Year built: 1963
Utilities & green energy
- Sewer: Cesspool
- Water: Public
- Utilities for property: Cable Available, Natural Gas Available, Trash Collection Public, Water Connected
Community & HOA
Community
- Security: Security Lights, Smoke Detector(s)
HOA
- Has HOA: No
Location
- Region: Nesconset
Financial & listing details
- Price per square foot: $576/sqft
- Tax assessed value: $4,425
- Annual tax amount: $11,924
- Date on market: 11/27/2025
- Cumulative days on market: 29 days
- Listing agreement: Exclusive Right To Sell
- Inclusions: Appliances (Microwave, Refrigerator, Oven, Washer & Dryer) All Chandeliers
- Exclusions: Ring Camera, TV's, Outdoor Grill Removed Prior to Sale
- Electric utility on property: Yes
Price history
| Date | Event | Price |
|---|---|---|
| 4/9/2026 | Sold | $720,000+2.9%$576/sqft |
Source:  OneKey® MLS as distributed by MLS GRID #933081 Report a problem OneKey® MLS as distributed by MLS GRID #933081 Report a problem | ||
| 2/10/2026 | Pending sale | $699,999$560/sqft |
Source: OneKey® MLS as distributed by MLS GRID #933081 Report a problem | ||
| 1/27/2026 | Listed for sale | $699,999$560/sqft |
Source: OneKey® MLS as distributed by MLS GRID #933081 Report a problem | ||
| 12/12/2025 | Pending sale | $699,999$560/sqft |
Source: OneKey® MLS as distributed by MLS GRID #933081 Report a problem | ||
| 11/27/2025 | Listed for sale | $699,999+68.7%$560/sqft |
Source: OneKey® MLS as distributed by MLS GRID #933081 Report a problem | ||
| 10/23/2018 | Listing removed | $2,800$2/sqft |
Source: Coldwell Banker Residential Brokerage - Smithtown Regional Office #3073465 Report a problem | ||
| 10/16/2018 | Listed for rent | $2,800+12%$2/sqft |
Source: Coldwell Banker Residential #3073465 Report a problem | ||
| 5/23/2012 | Listing removed | $2,500$2/sqft |
Source: George McKnight REALTORS, Inc #2494685 Report a problem | ||
| 5/12/2012 | Listed for rent | $2,500$2/sqft |
Source: George McKnight REALTORS, Inc #2494685 Report a problem | ||
| 6/15/2011 | Listing removed | $2,500$2/sqft |
Source: George McKnight REALTORS, Inc #2400319 Report a problem | ||
| 6/1/2011 | Listed for rent | $2,500$2/sqft |
Source: George McKnight REALTORS, Inc #2400319 Report a problem | ||
| 4/20/2005 | Sold | $415,000+52.2%$332/sqft |
Source: Public Record Report a problem | ||
| 3/14/2002 | Sold | $272,600$218/sqft |
Source: Public Record Report a problem | ||
Public tax history
| Year | Property taxes | Tax assessment |
|---|---|---|
| 2025 | -- | $4,425 |
| 2024 | -- | $4,425 |
| 2023 | -- | $4,425 |
| 2022 | -- | $4,425 |
| 2021 | -- | $4,425 |
| 2020 | -- | $4,425 |
| 2019 | -- | $4,425 |
| 2018 | -- | $4,425 |
| 2017 | $9,259 | $4,425 |
| 2016 | -- | $4,425 |
| 2015 | -- | $4,425 |
| 2014 | -- | $4,425 |
| 2013 | -- | $4,425 |
| 2012 | -- | $4,425 |
| 2011 | -- | $4,425 |
| 2010 | -- | $4,425 |
| 2009 | -- | $4,425 |
| 2008 | -- | $4,425 |
| 2007 | $8,372 +37.8% | $4,425 |
| 2005 | $6,074 -15.9% | $4,425 |
| 2004 | $7,224 +65.8% | $4,425 |
| 2003 | $4,356 +9.9% | $4,425 |
| 2002 | $3,965 | $4,425 |
| 2001 | -- | $4,425 |
| 2000 | $4,019 | $4,425 |
Find assessor info on the county website
Neighborhood: 11767
Nearby homes
- $1,158,2004 bd2 ba2.6k sqft131 Browns Rd, Nesconset, NY 11767Off Market
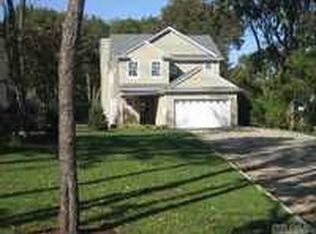
- $663,6003 bd1 ba1.2k sqft146 S Hillside Ave, Nesconset, NY 11767Off Market
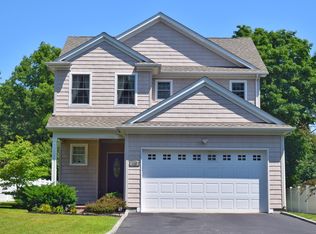
- $727,2004 bd2 ba-- sqft150 S Hillside Ave, Nesconset, NY 11767Off Market
- $1,052,1004 bd3 ba2.7k sqft129 Browns Rd, Nesconset, NY 11767Off Market
- $592,764-- bd-- ba-- sqftBrowns Rd, Smithtown, NY 11787Off Market
- $1,189,1004 bd2 ba2.6k sqftBrowns Rd, Smithtown, NY 11787Off Market
- $861,5003 bd3 ba1.9k sqft147 S Hillside Ave, Nesconset, NY 11767Off Market
- $1,080,3004 bd4 ba2.7k sqft127 Browns Rd, Nesconset, NY 11767Off Market
Nearby schools
GreatSchools rating
- 9/10Mills Pond Elementary SchoolGrades: K-5Distance: 1.5 mi
- 6/10Great Hollow Middle SchoolGrades: 6-8Distance: 1.3 mi
- 10/10Smithtown High School EastGrades: 9-12Distance: 1.9 mi
Schools provided by the listing agent
- Elementary: Mills Pond Elementary School
- Middle: Great Hollow Middle School
- High: Smithtown High School-East
Source: OneKey® MLS as distributed by MLS GRID. This data may not be complete. We recommend contacting the local school district to confirm school assignments for this home.
Get a cash offer in 3 minutes
Find out how much your home could sell for in as little as 3 minutes with a no-obligation cash offer.
Estimated market value
$730,300
Get a cash offer in 3 minutes
Find out how much your home could sell for in as little as 3 minutes with a no-obligation cash offer.
Estimated market value
$730,300
- New York
- Suffolk County
- Nesconset
- 11767
- 148 S Hillside Avenue
Nearby cities
Nearby zip codes
Other Nesconset Topics
