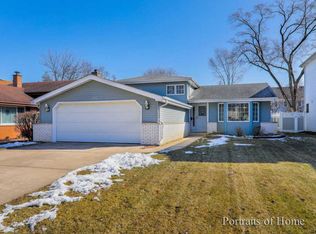
Welcome to 148 South Montclair Avenue, an elegant sanctuary nestled on a picturesque tree-lined street in the charming community of Glen Ellyn, IL. This exquisite residence offers a harmonious blend of classic charm and modern sophistication, presenting a lifestyle of comfort and convenience. Hardwood flooring spans almost the entire first floor. Brand NEW carpeting covers the second floor and basement. Upon entering, you are greeted by a thoughtfully designed interior that boasts four spacious bedrooms and two and a half luxurious bathrooms. The heart of the home is the chef's kitchen, elegantly remodeled , featuring sumptuous quartz countertops and bespoke custom new cabinetry that provide both beauty and functionality for culinary enthusiasts. The new carpet in the finished basement adds a versatile space that can be tailored to your desires, whether it's a serene retreat or an entertainment haven. Situated near the vibrant Downtown Glen Ellyn, this home offers easy access to an array of shops, dining, and cultural experiences. A delightful park is just down the street, perfect for leisurely strolls and outdoor enjoyment.148 South Montclair Avenue is more than just a residence; it is an invitation to experience a refined lifestyle in a desirable location. Discover the perfect blend of elegance and modern living in this Glen Ellyn gem. Schedule your private tour today and envision the possibilities of calling this distinguished property your home.
Closed
$635,000
148 S Montclair Ave, Glen Ellyn, IL 60137
4beds
2,185sqft
Single Family Residence
Built in 1983
0.25 Acres Lot
$782,900 Zestimate®
$291/sqft
$3,852 Estimated rent
Home value
$782,900
$720,000 - $853,000
$3,852/mo
Zestimate® history
Owner options
List your home for rent
$3,852/mo
Rent Zestimate®
Find your next renter with Zillow Rental Manager. Plus, with online applications, you can quickly screen prospective tenants – for free.
$3,852/mo
Rent Zestimate®
Refinance and save
$3,706/mo
Est. payment
Refinancing to a lower rate could help reduce your monthly payments and save thousands over the life of the loan.
$3,706/mo
Est. payment
Explore your selling options
Work with a Zillow partner agent
Leverage their expertise and Zillow's premium Showcase listings to get your home seen by more buyers.
Get startedList with your own agent
Get your home in front of millions of buyers by listing it on Zillow.
Learn how to do itSell it yourself
Take full control of how buyers see your home on Zillow by listing For Sale by Owner (FSBO).
List your homeWhat's special
Zillow last checked:
Listing updated:
Listed by:
Jill Clark, CSC 630-853-4467,
Compass
Bought with:
Julie Roback
Baird & Warner
Source: MRED as distributed by MLS GRID,MLS#: 12317940
Facts & features
Interior
Bedrooms & bathrooms
- Bedrooms: 4
- Bathrooms: 3
- Full bathrooms: 2
- 1/2 bathrooms: 1
Rooms
- Room types: Exercise Room, Recreation Room, Screened Porch, Office
Primary bedroom
- Features: Flooring (Carpet), Bathroom (Full)
- Level: Second
- Area: 210 Square Feet
- Dimensions: 15X14
Bedroom 2
- Features: Flooring (Carpet)
- Level: Second
- Area: 192 Square Feet
- Dimensions: 16X12
Bedroom 3
- Features: Flooring (Carpet)
- Level: Second
- Area: 180 Square Feet
- Dimensions: 15X12
Bedroom 4
- Features: Flooring (Carpet)
- Level: Second
- Area: 156 Square Feet
- Dimensions: 13X12
Dining room
- Features: Flooring (Hardwood)
- Level: Main
- Area: 144 Square Feet
- Dimensions: 12X12
Exercise room
- Features: Flooring (Carpet)
- Level: Basement
- Area: 132 Square Feet
- Dimensions: 12X11
Family room
- Features: Flooring (Hardwood)
- Level: Main
- Area: 252 Square Feet
- Dimensions: 18X14
Kitchen
- Features: Kitchen (Eating Area-Table Space, Island, Pantry-Closet), Flooring (Hardwood)
- Level: Main
- Area: 216 Square Feet
- Dimensions: 18X12
Laundry
- Level: Main
- Area: 30 Square Feet
- Dimensions: 6X5
Living room
- Features: Flooring (Hardwood)
- Level: Main
- Area: 210 Square Feet
- Dimensions: 15X14
Office
- Features: Flooring (Carpet)
- Level: Basement
- Area: 110 Square Feet
- Dimensions: 11X10
Recreation room
- Features: Flooring (Carpet)
- Level: Basement
- Area: 450 Square Feet
- Dimensions: 25X18
Screened porch
- Features: Flooring (Carpet)
- Level: Main
- Area: 320 Square Feet
- Dimensions: 32X10
Heating
- Natural Gas, Forced Air
Cooling
- Central Air
Appliances
- Included: Range, Microwave, Dishwasher, Refrigerator, Washer, Dryer, Disposal
Features
- Basement: Finished,Full
- Number of fireplaces: 1
- Fireplace features: Family Room
Interior area
- Total structure area: 0
- Total interior livable area: 2,185 sqft
Property
Parking
- Total spaces: 2
- Parking features: Asphalt, On Site, Garage Owned, Attached, Garage
- Attached garage spaces: 2
Accessibility
- Accessibility features: No Disability Access
Features
- Stories: 2
- Patio & porch: Deck, Screened
- Has spa: Yes
- Spa features: Outdoor Hot Tub, Indoor Hot Tub
- Fencing: Fenced
Lot
- Size: 0.25 Acres
- Dimensions: 85X129
Details
- Additional structures: Shed(s)
- Parcel number: 0523222027
- Special conditions: None
- Other equipment: Ceiling Fan(s), Sump Pump
Construction
Type & style
- Home type: SingleFamily
- Property subtype: Single Family Residence
Materials
- Aluminum Siding
- Foundation: Concrete Perimeter
- Roof: Asphalt
Condition
- New construction: No
- Year built: 1983
Utilities & green energy
- Sewer: Public Sewer
- Water: Lake Michigan
Community & HOA
Community
- Features: Park, Curbs, Sidewalks, Street Lights, Street Paved
HOA
- Services included: None
Location
- Region: Glen Ellyn
Financial & listing details
- Price per square foot: $291/sqft
- Tax assessed value: $205,661
- Annual tax amount: $12,180
- Date on market: 5/23/2025
- Listing terms: Cash
- Ownership: Fee Simple
Price history
| Date | Event | Price |
|---|---|---|
| 5/23/2025 | Sold | $635,000+41.1%$291/sqft |
Source:  MRED as distributed by MLS GRID #12317940 Report a problem MRED as distributed by MLS GRID #12317940 Report a problem | ||
| 10/19/2008 | Listing removed | $449,900$206/sqft |
Source: Baird & Warner #06950853 Report a problem | ||
| 7/31/2008 | Listed for sale | $449,900$206/sqft |
Source: Baird & Warner #06950853 Report a problem | ||
Public tax history
| Year | Property taxes | Tax assessment |
|---|---|---|
| 2025 | $13,410 +4.4% | $205,661 +8.5% |
| 2024 | $12,840 +5.4% | $189,620 +8.6% |
| 2023 | $12,180 +3.4% | $174,540 +5.8% |
| 2022 | $11,776 +0.1% | $164,950 +2.4% |
| 2021 | $11,767 -0.3% | $161,030 +0.9% |
| 2020 | $11,807 +2.5% | $159,530 +2.7% |
| 2019 | $11,519 +1.5% | $155,320 +2.3% |
| 2018 | $11,351 +7.9% | $151,880 +3.8% |
| 2017 | $10,516 +0.5% | $146,280 +4.2% |
| 2016 | $10,464 +0.3% | $140,440 +4.8% |
| 2015 | $10,429 -4% | $133,980 -2% |
| 2014 | $10,866 +3.3% | $136,700 -0.3% |
| 2013 | $10,518 +3.1% | $137,110 -4.1% |
| 2012 | $10,201 +3.6% | $142,970 -6.4% |
| 2011 | $9,851 +2.8% | $152,694 -6% |
| 2010 | $9,586 +3.9% | $162,470 -3.8% |
| 2009 | $9,226 +1.8% | $168,800 |
| 2008 | $9,066 +3.7% | $168,800 +4.8% |
| 2007 | $8,745 +0.5% | $161,070 +5% |
| 2006 | $8,701 +5.3% | $153,400 +7.1% |
| 2005 | $8,260 +3.4% | $143,230 +7.3% |
| 2004 | $7,991 +2.3% | $133,490 +8.4% |
| 2003 | $7,813 +1.6% | $123,140 +3.4% |
| 2002 | $7,692 +3.9% | $119,060 +7.5% |
| 2001 | $7,404 +2.4% | $110,760 +5.1% |
| 2000 | $7,232 | $105,380 |
Find assessor info on the county website
Neighborhood: 60137
Nearby homes
- $841,8005 bd2 ba3.4k sqft154 S Montclair Ave, Glen Ellyn, IL 60137Off Market
- $753,200-- bd2 ba2.6k sqft142 S Montclair Ave, Glen Ellyn, IL 60137Off Market
- $379,600-- bd1 ba1.2k sqft147 S Milton Ave, Glen Ellyn, IL 60137Off Market
- $520,3003 bd2 ba2.1k sqft151 S Milton Ave, Glen Ellyn, IL 60137Off Market
- $594,8004 bd2 ba1.6k sqft143 S Milton Ave, Glen Ellyn, IL 60137Off Market
- $927,600-- bd2 ba3.1k sqft136 S Montclair Ave, Glen Ellyn, IL 60137Off Market
- $859,800-- bd2 ba2.5k sqft155 S Milton Ave, Glen Ellyn, IL 60137Off Market
- $818,9004 bd3 ba2.6k sqft160 S Montclair Ave, Glen Ellyn, IL 60137Off Market
Nearby schools
GreatSchools rating
- 8/10Park View Elementary SchoolGrades: K-5Distance: 0.4 mi
- 6/10Glen Crest Middle SchoolGrades: 6-8Distance: 0.2 mi
- 7/10Glenbard South High SchoolGrades: 9-12Distance: 1.7 mi
Schools provided by the listing agent
- Elementary: Park View Elementary School
- Middle: Glen Crest Middle School
- High: Glenbard South High School
- District: 89
Source: MRED as distributed by MLS GRID. This data may not be complete. We recommend contacting the local school district to confirm school assignments for this home.
Get a cash offer in 3 minutes
Find out how much your home could sell for in as little as 3 minutes with a no-obligation cash offer.
Estimated market value
$782,900
Get a cash offer in 3 minutes
Find out how much your home could sell for in as little as 3 minutes with a no-obligation cash offer.
Estimated market value
$782,900
- Illinois
- DuPage County
- Glen Ellyn
- 60137
- 148 S Montclair Ave
