Skip main navigation
Sold for $2,700,000
  • $2,700,000

    148 S Roxbury Dr APT 5, Beverly Hills, CA 90212

    3beds
    2,917sqft
    Residential, Townhouse
    Built in 1986
    6,246.5 Square Feet Lot
    $2,684,400 Zestimate®
    $926/sqft
    $7,976 Estimated rent

    Home value

    $2,684,400

    $2.42M - $2.98M

    $7,976/mo

    Zestimate® history
    Loading
    Loading...

    Owner options

    List your home for rent

    $7,976/mo

    Rent Zestimate®

    Find your next renter with Zillow Rental Manager. Plus, with online applications, you can quickly screen prospective tenants – for free.

    Learn more

    $7,976/mo

    Rent Zestimate®

    Refinance and save

    $22,377/mo

    Est. payment

    Refinancing to a lower rate could help reduce your monthly payments and save thousands over the life of the loan.

    See today's rates

    $22,377/mo

    Est. payment

    Explore your selling options

    Work with a Zillow partner agent

    Leverage their expertise and Zillow's premium Showcase listings to get your home seen by more buyers.

    Get started

    List with your own agent

    Get your home in front of millions of buyers by listing it on Zillow.

    Learn how to do it

    Sell it yourself

    Take full control of how buyers see your home on Zillow by listing For Sale by Owner (FSBO).

    List your home

    What's special

    Private rear yardRooftop deck with viewsUpdated central bathSpa style bathSunny breakfast roomMarble top countersElliptical soaking tub
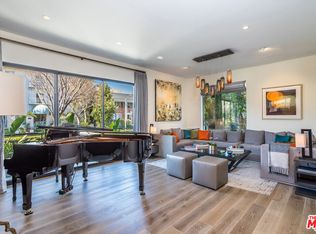
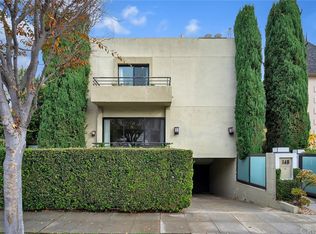
    Rare & Unique 3 bedroom, 4 bath plus gym/media space & Office loft in prime Beverly Hills just 5 doors from Neiman-Marcus & the fine shops & dining of the area. This rear unit is located in a coveted 3 unit boutique building and also offers a rooftop deck/lounge area as well as its own private rear yard! This unit truly feels like a private home and is accessed through both a front entrance as well as a private gated garage area with 3 side-by-side spaces dedicated to this unit & direct access into the unit as well as a Tesla charger. The main level offers a dual space great room with treetop greenery views, formal dining with built-in buffet & Sub-Zero wine refrigerator. This area has access to the side patio & rear living/dining area yard space ideal for kids/pets & entertaining. A true chef's kitchen with stone counters & stainless appliances including Bosch, Wolf and Sub-Zero as well as a sunny breakfast room. A sleek glass counter & vessel sink powder room is adjacent to a guest closet housing the Control 4 Audio system. The bedroom level offers large rooms with abundant closet space & storage & natural light filtering in through all windows. Side-by-side laundry room with sink & updated central bath with marble top counters & wide subway tile tub/shower enclosure. The JR primary bedroom has a walk in as well as an additional wall closet with custom build-outs. The main primary suite has a wall of built-ins, separate planted balcony & a recently reimagined spa style bath w Calcutta marble finishes, elliptical soaking tub, shower area and walk-in closet. Above is an office/den loft w/ another walk-in closet that could even be a potential 4th bedroom. This area opens to the rooftop deck with views of Downtown Beverly Hills and the stunning Century City skyline. This incredible unit truly feels like a sanctuary in the heart of Beverly Hills.

    Zillow last checked:

    Listing updated:

    Listed by:

    Andrew Manning DRE # 00941825 000-000-0000,

    Berkshire Hathaway HomeServices California Properties 818-528-3200

    Bought with:

    Andrew Manning, DRE # 00941825

    Berkshire Hathaway HomeServices California Properties

    Source: CLAW,MLS#: 25-485756MLS Logo

    Facts & features

    Interior

    Bedrooms & bathrooms
    • Bedrooms: 3
    • Bathrooms: 4
    • Full bathrooms: 2
    • 1/2 bathrooms: 2
    Bedroom
    • Features: Walk-In Closet(s)
    Heating
    • Central
    Cooling
    • Central Air
    Appliances
    • Included: Range/Oven, Refrigerator, Microwave, Dishwasher
    • Laundry: Laundry Room, Inside
    Features
    • Formal Dining Rm, Breakfast Area
    • Flooring: Carpet, Wood, Other, Mixed
    • Has fireplace: No
    • Fireplace features: None
    Interior area
    • Total structure area: 2,917
    • Total interior livable area: 2,917 sqft

    Property

    Parking
    • Total spaces: 3
    • Parking features: Assigned, Community Structure, Side By Side
    • Garage spaces: 3
    Features
    • Levels: Three Or More
    • Entry location: Ground Level w/steps
    • Patio & porch: Roof Top Deck, Other
    • Pool features: None
    • Spa features: None
    • Has view: Yes
    • View description: City Lights, City
    • Waterfront features: None
    Lot
    • Size: 6,246 sqft
    Details
    • Zoning: BHR4YY
    • Special conditions: Standard

    Construction

    Type & style
    • Home type: Townhouse
    • Architectural style: Contemporary
    • Property subtype: Residential, Townhouse
    • Attached to another structure: Yes
    Condition
    • Year built: 1986

    Utilities & green energy

    • Water: District

    Community & neighborhood

    Security
    • Security features: Gated, Secured Community, Automatic Gate
    Location
    • Region: Beverly Hills
    • Subdivision: 148 S. Roxbury

    HOA & financial

    HOA
    • Has HOA: Yes
    • HOA fee: $4,875 quarterly
    • Amenities included: Controlled Access, Gated, Gated Parking

    Price history

    DateEventPrice
    4/25/2025Sold$2,700,000-1.8%$926/sqft
    Source: CLAW #25-485756 Report a problem
    4/18/2025Pending sale$2,750,000$943/sqft
    Source: CLAW #25-485756 Report a problem
    3/27/2025Contingent$2,750,000$943/sqft
    Source: CLAW #25-485756 Report a problem
    3/12/2025Listed for sale$2,750,000+77.5%$943/sqft
    Source: CLAW #25-485756 Report a problem
    2/19/2011Listing removed$1,549,000$531/sqft
    Source: Coldwell Banker Residential Brokerage #10494093 Report a problem
    12/5/2010Listed for sale$1,549,000$531/sqft
    Source: NRT California #10-494093 Report a problem

    Public tax history

    Tax history is unavailable.

    Neighborhood: Roxbury Park

    Nearby schools

    GreatSchools rating
    Schools provided by the listing agent
    • District: Beverly Hills Unified School District

    Source: CLAW. This data may not be complete. We recommend contacting the local school district to confirm school assignments for this home.

    Get a cash offer in 3 minutes
    Find out how much your home could sell for in as little as 3 minutes with a no-obligation cash offer.
    Estimated market value
    $2,684,400
    Get a cash offer in 3 minutes
    Find out how much your home could sell for in as little as 3 minutes with a no-obligation cash offer.
    Estimated market value
    $2,684,400