Your beautiful home is tastefully remodeled in this 55 plus community. A private patio enjoys the open space behind the home. Inside the fenced patio has an added benefit of professional landscaping with mature plantings front and back. Enter through the front gate past the lavender, lemon tree, roses, hydrangeas, amazing succulents and much more. The new hardwood flooring is in the living/dining room, kitchen, den (ensuite primary), and hallway. The living room features soaring ceilings, a slider to the expansive back patio, updated fireplace with glass insert all completely painted. The dining area is open to the living room with a new light fixture perfect for entertaining. The eat-in kitchen is well designed with newer Samsung stainless appliances, hardwood flooring, Quartz counters, newly faced cabinets, hardware and lighting. One of the primary suites is located on the first floor and is being used as a den. The newly remodeled bathroom has a French flare making you feel like you have escaped to Paris. The 3rd bedroom is close to the remodeled powder room. Upstairs is the second primary suite complete with walk-in closet and remodeled bathroom. The loft is used as an office. A view of the redwoods from the bedroom feels like a vacation.
Closed
$1,160,000
148 S Temelec Circle, Sonoma, CA 95476
3beds
1,932sqft
Single Family Residence
Built in 1989
5,096 Square Feet Lot
$1,074,300 Zestimate®
$600/sqft
$4,414 Estimated rent
Home value
$1,074,300
$988,000 - $1.16M
$4,414/mo
Zestimate® history
Owner options
List your home for rent
$4,414/mo
Rent Zestimate®
Find your next renter with Zillow Rental Manager. Plus, with online applications, you can quickly screen prospective tenants – for free.
$4,414/mo
Rent Zestimate®
Refinance and save
$7,515/mo
Est. payment
Refinancing to a lower rate could help reduce your monthly payments and save thousands over the life of the loan.
$7,515/mo
Est. payment
Explore your selling options
Work with a Zillow partner agent
Leverage their expertise and Zillow's premium Showcase listings to get your home seen by more buyers.
Get startedList with your own agent
Get your home in front of millions of buyers by listing it on Zillow.
Learn how to do itSell it yourself
Take full control of how buyers see your home on Zillow by listing For Sale by Owner (FSBO).
List your homeWhat's special
French flarePrivate patioMature plantingsView of the redwoodsUpdated fireplaceSoaring ceilingsQuartz counters
Zillow last checked:
Listing updated:
Listed by:
Helaine Forte DRE #01343292 707-337-3415,
Sotheby's International Realty 707-935-2288
Bought with:
Judy Chen, DRE #02003849
Keller Williams Realty
Source: BAREIS,MLS#: 325004411 Originating MLS: Sonoma
Originating MLS: SonomaFacts & features
Interior
Bedrooms & bathrooms
- Bedrooms: 3
- Bathrooms: 3
- Full bathrooms: 2
- 1/2 bathrooms: 1
Rooms
- Room types: Bonus Room, Kitchen, Laundry, Living Room, Loft, Master Bathroom, Master Bedroom, Primary Bedroom 2+, Office, Possible Guest
Primary bedroom
- Features: Closet, Ground Floor, Sitting Area, Walk-In Closet(s)
Bedroom
- Level: Main
Primary bathroom
- Features: Closet, Double Vanity, Dual Flush Toilet, Shower Stall(s), Soaking Tub, Tile, Walk-In Closet(s), Window
Bathroom
- Features: Closet, Double Vanity, Dual Flush Toilet, Shower Stall(s), Skylight/Solar Tube, Tile, Tub, Window
- Level: Main,Upper
Dining room
- Features: Dining/Living Combo
Kitchen
- Features: Breakfast Area, Quartz Counter, Space in Kitchen
- Level: Main
Living room
- Features: Cathedral/Vaulted
- Level: Main
Heating
- Central, Fireplace Insert, Fireplace(s), Natural Gas
Cooling
- Ceiling Fan(s), Central Air
Appliances
- Included: Dishwasher, Free-Standing Gas Oven, Free-Standing Gas Range, Free-Standing Refrigerator, Gas Water Heater, Range Hood, Microwave
- Laundry: Hookups Only, Inside Area, Inside Room
Features
- Cathedral Ceiling(s)
- Flooring: Carpet, Tile, Wood
- Windows: Caulked/Sealed, Dual Pane Full, Skylight(s), Window Coverings, Screens
- Has basement: No
- Has fireplace: Yes
Interior area
- Total structure area: 1,932
- Total interior livable area: 1,932 sqft
Property
Parking
- Total spaces: 2
- Parking features: Attached, Garage Door Opener, Side By Side
- Attached garage spaces: 2
Features
- Levels: Two
- Stories: 2
- Patio & porch: Patio, Front Porch
- Exterior features: Dog Run
- Fencing: Back Yard,Fenced,Front Yard,Wood,Security
- Has view: Yes
- View description: Garden/Greenbelt
Lot
- Size: 5,096 Square Feet
- Features: Sprinklers In Front, Close to Clubhouse, Garden, Greenbelt, Landscape Front, Low Maintenance
Details
- Additional structures: Kennel/Dog Run, Shed(s)
- Parcel number: 142312006000
- Special conditions: Offer As Is
Construction
Type & style
- Home type: SingleFamily
- Architectural style: Contemporary
- Property subtype: Single Family Residence
Materials
- Wood
- Foundation: Pillar/Post/Pier
- Roof: Composition
Condition
- Year built: 1989
Utilities & green energy
- Electric: 220 Volts, 220 Volts in Kitchen
- Sewer: Public Sewer
- Water: Public
- Utilities for property: Internet Available, Natural Gas Connected, Public, Underground Utilities
Community & HOA
Community
- Security: Carbon Monoxide Detector(s), Double Strapped Water Heater, Security Fence, Smoke Detector(s)
- Senior community: Yes
- Subdivision: Chantarelle
HOA
- Has HOA: Yes
- Amenities included: Barbecue, Clubhouse, Greenbelt, Pool
- Services included: Common Areas, Maintenance Grounds, Management, Pool, Recreation Facility
- HOA fee: $185 monthly
- HOA name: Chantarelle
- HOA phone: 707-933-9151
Location
- Region: Sonoma
Financial & listing details
- Price per square foot: $600/sqft
- Tax assessed value: $678,935
- Annual tax amount: $9,400
- Date on market: 1/28/2025
- Road surface type: Paved
Price history
| Date | Event | Price |
|---|---|---|
| 5/27/2025 | Sold | $1,160,000-3.3%$600/sqft |
Source:  BAREIS #325004411 Report a problem BAREIS #325004411 Report a problem | ||
| 5/5/2025 | Pending sale | $1,200,000$621/sqft |
Source: BAREIS #325004411 Report a problem | ||
| 5/1/2025 | Contingent | $1,200,000$621/sqft |
Source: BAREIS #325004411 Report a problem | ||
| 1/28/2025 | Listed for sale | $1,200,000+105.1%$621/sqft |
Source: BAREIS #325004411 Report a problem | ||
| 4/17/2017 | Sold | $585,000-2.3%$303/sqft |
Source: Public Record Report a problem | ||
| 3/20/2017 | Pending sale | $599,000$310/sqft |
Source: CENTURY 21 Wine Country #21702568 Report a problem | ||
| 2/11/2017 | Listed for sale | $599,000+144.5%$310/sqft |
Source: CENTURY 21 Wine Country #21702568 Report a problem | ||
| 4/26/1996 | Sold | $245,000$127/sqft |
Source: Public Record Report a problem | ||
Public tax history
| Year | Property taxes | Tax assessment |
|---|---|---|
| 2025 | $9,400 +2.4% | $678,935 +2% |
| 2024 | $9,181 +2.9% | $665,624 +2% |
| 2023 | $8,922 +1.9% | $652,574 +2% |
| 2022 | $8,754 -4.8% | $639,779 +2% |
| 2021 | $9,192 +6.6% | $627,235 +1% |
| 2020 | $8,619 +3.6% | $620,805 +2% |
| 2019 | $8,320 +2.8% | $608,634 +2% |
| 2018 | $8,091 +63% | $596,700 +77% |
| 2017 | $4,965 +99.3% | $337,061 +2% |
| 2016 | $2,491 +1.2% | $330,453 +1.5% |
| 2015 | $2,462 +4.2% | $325,491 +2% |
| 2014 | $2,364 -99% | $319,116 +0.5% |
| 2013 | $238,898 | $317,675 +2% |
| 2012 | -- | $311,447 +2% |
| 2011 | -- | $305,341 +0.8% |
| 2010 | -- | $303,060 -0.2% |
| 2009 | -- | $303,781 +2% |
| 2008 | -- | $297,826 +2% |
| 2007 | -- | $291,988 +2% |
| 2006 | -- | $286,264 +2% |
| 2005 | -- | $280,652 +2% |
| 2004 | -- | $275,150 +1.9% |
| 2003 | -- | $270,100 +2% |
| 2002 | -- | $264,805 +2% |
| 2001 | -- | $259,614 +2% |
| 2000 | -- | $254,524 |
Find assessor info on the county website
Neighborhood: 95476
Nearby homes
- $892,0003 bd2 ba1.9k sqft144 S Temelec Cir, Sonoma, CA 95476Off Market
- $750,5002 bd2 ba1.5k sqft158 S Temelec Cir, Sonoma, CA 95476Off Market
- $739,0002 bd2 ba1.5k sqft140 S Temelec Cir, Sonoma, CA 95476Sold
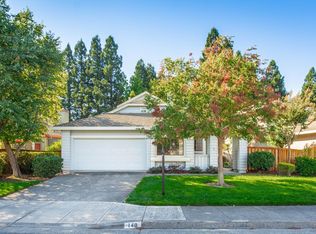
- $811,6003 bd2 ba1.9k sqft164 S Temelec Cir, Sonoma, CA 95476Off Market
- $689,5002 bd7 ba1.2k sqft153 S Temelec Cir, Sonoma, CA 95476Off Market
- $886,9003 bd3 ba1.9k sqft157 S Temelec Cir, Sonoma, CA 95476Off Market
- $803,7002 bd2 ba1.5k sqft149 S Temelec Cir, Sonoma, CA 95476Off Market
- $922,6003 bd3 ba1.9k sqft136 S Temelec Cir, Sonoma, CA 95476Off Market
Nearby schools
GreatSchools rating
- 5/10Prestwood Elementary SchoolGrades: K-5Distance: 2.3 mi
- 4/10Adele Harrison Middle SchoolGrades: 6-8Distance: 1.9 mi
- 7/10Sonoma Valley High SchoolGrades: 9-12Distance: 2.1 mi
Get a cash offer in 3 minutes
Find out how much your home could sell for in as little as 3 minutes with a no-obligation cash offer.
Estimated market value
$1,074,300
Get a cash offer in 3 minutes
Find out how much your home could sell for in as little as 3 minutes with a no-obligation cash offer.
Estimated market value
$1,074,300
- California
- Sonoma County
- Sonoma
- 95476
- 148 S Temelec Circle
Nearby cities
Nearby zip codes
Other Sonoma Topics
