If a dream shop is at the top of your list, this 4 bedroom, 2 bathroom home delivers. An impressive 30’ x 45’ shop truly steals the show. Designed with functionality in mind, the shop features 12’ walls and 14' ceiling in the middle, concrete floors, fully insulated, gas heat, double doors, bright LED lighting, and is fully equipped with 220, 50, 30, and 20 amp power. Additional highlights include air compressor lines plumbed in the walls and a 10’ x 10’ storage room or office—ideal for hobbies, projects, or extra workspace. With its size, layout, and utility, this shop is a rare find and offers endless potential for a variety of needs. Inside the home, you’ll find a blend of classic character and thoughtful updates. Tall ceilings create an open, airy feel you don’t often find, complemented by brand new interior paint, updated flooring, and new carpet in the bedrooms. The spacious living room features ceiling fans and provides a comfortable gathering space, flowing seamlessly into the kitchen where you’ll find stainless steel appliances along with generous cabinet and counter space. The layout offers flexibility with two bedrooms near the front of the home and two additional bedrooms toward the back, creating separation and privacy options. A laundry room located near the rear of the home doubles as the second full bathroom for added functionality. The main bathroom has been beautifully remodeled, bringing a fresh and updated feel to the space. Recent upgrades include a newer roof and hot water heater, helping provide added peace of mind. Outside, enjoy a covered patio ideal for outdoor living, offering a private, functional space for relaxing or entertaining. The home is fenced, creating separation between the house and shop, with a usable yard area between them and ample driveway parking for multiple vehicles, trailers, or equipment. If you’ve been searching for a property with a true shop setup without sacrificing comfortable living space, this one is a must-see.
Sold
Zestimate®
$345,900
148 SE Houck Ave, Roseburg, OR 97470
4beds
1,308sqft
Residential, Single Family Residence
Built in 1920
7,840 Square Feet Lot
$345,900 Zestimate®
$264/sqft
$1,723 Estimated rent
Home value
$345,900
$266,000 - $450,000
$1,723/mo
Zestimate® history
Owner options
List your home for rent
$1,723/mo
Rent Zestimate®
Find your next renter with Zillow Rental Manager. Plus, with online applications, you can quickly screen prospective tenants – for free.
$1,723/mo
Rent Zestimate®
Refinance and save
$2,057/mo
Est. payment
Refinancing to a lower rate could help reduce your monthly payments and save thousands over the life of the loan.
$2,057/mo
Est. payment
Explore your selling options
Work with a Zillow partner agent
Leverage their expertise and Zillow's premium Showcase listings to get your home seen by more buyers.
Get startedList with your own agent
Get your home in front of millions of buyers by listing it on Zillow.
Learn how to do itSell it yourself
Take full control of how buyers see your home on Zillow by listing For Sale by Owner (FSBO).
List your homeWhat's special
Updated flooringBrand new interior paintStainless steel appliancesNewer roof
Zillow last checked:
Listing updated:
Listed by:
Mary Gilbert #AGENT_PHONE,
Keller Williams Southern Oregon-Umpqua Valley,
Deidre Jovin 510-712-0870,
Keller Williams Southern Oregon-Umpqua Valley
Bought with:
Marilyn Kittelman, 201102100
Cutting Edge Real Estate
Source: RMLS (OR),MLS#: 436421516
Facts & features
Interior
Bedrooms & bathrooms
- Bedrooms: 4
- Bathrooms: 2
- Full bathrooms: 2
- Main level bathrooms: 2
Rooms
- Room types: Bedroom 4, Laundry, Bedroom 2, Bedroom 3, Dining Room, Family Room, Kitchen, Living Room, Primary Bedroom
Primary bedroom
- Features: Exterior Entry, Closet, Wallto Wall Carpet
- Level: Main
Bedroom 2
- Features: Closet, Shared Bath, Wallto Wall Carpet
- Level: Main
Bedroom 3
- Features: Closet, High Ceilings, Wallto Wall Carpet
- Level: Main
Bedroom 4
- Features: Closet, High Ceilings, Wallto Wall Carpet
- Level: Main
Dining room
- Features: Living Room Dining Room Combo, Laminate Flooring
- Level: Main
Kitchen
- Features: Dishwasher, Disposal, Microwave, Free Standing Range, Free Standing Refrigerator, Laminate Flooring, Solid Surface Countertop
- Level: Main
Living room
- Features: Ceiling Fan, High Ceilings, Laminate Flooring
- Level: Main
Heating
- Ductless, Mini Split
Cooling
- Has cooling: Yes
Appliances
- Included: Dishwasher, Disposal, Free-Standing Range, Free-Standing Refrigerator, Microwave, Plumbed For Ice Maker, Stainless Steel Appliance(s), Washer/Dryer, Electric Water Heater
- Laundry: Laundry Room
Features
- Ceiling Fan(s), High Ceilings, Closet, Bathroom, Walkin Shower, Shared Bath, Living Room Dining Room Combo, Built-in Features, Storage
- Flooring: Laminate, Wall to Wall Carpet, Concrete
- Windows: Aluminum Frames, Double Pane Windows, Vinyl Frames
- Basement: Crawl Space
Interior area
- Total structure area: 1,308
- Total interior livable area: 1,308 sqft
Property
Parking
- Total spaces: 4
- Parking features: Driveway, RV Access/Parking, RV Boat Storage, Detached, Extra Deep Garage
- Garage spaces: 4
- Has uncovered spaces: Yes
Accessibility
- Accessibility features: Main Floor Bedroom Bath, Minimal Steps, One Level, Walkin Shower, Accessibility
Features
- Levels: One
- Stories: 1
- Patio & porch: Covered Patio, Patio
- Exterior features: Yard, Exterior Entry
- Has spa: Yes
- Spa features: Free Standing Hot Tub
- Fencing: Fenced
- Has view: Yes
- View description: Mountain(s), Territorial
Lot
- Size: 7,840 Square Feet
- Features: Level, SqFt 7000 to 9999
Details
- Additional structures: RVParking, RVBoatStorage, Workshop, Workshopnull, GasHookup
- Parcel number: R16877
- Zoning: MR14
Construction
Type & style
- Home type: SingleFamily
- Architectural style: Traditional
- Property subtype: Residential, Single Family Residence
Materials
- T111 Siding, Brick, Vinyl Siding
- Foundation: Pillar/Post/Pier
- Roof: Composition
Condition
- Resale
- New construction: No
- Year built: 1920
Utilities & green energy
- Electric: 220 Volts
- Gas: Gas Hookup
- Sewer: Public Sewer
- Water: Public
Community & HOA
Community
- Security: None
- Subdivision: Hamilton Add
HOA
- Has HOA: No
Location
- Region: Roseburg
Financial & listing details
- Price per square foot: $264/sqft
- Tax assessed value: $215,032
- Annual tax amount: $2,138
- Date on market: 3/31/2026
- Cumulative days on market: 17 days
- Listing terms: Cash,Conventional
- Road surface type: Paved
Price history
| Date | Event | Price |
|---|---|---|
| 5/22/2026 | Sold | $345,900-1.1%$264/sqft |
Source:  RMLS (OR) #436421516 Report a problem RMLS (OR) #436421516 Report a problem | ||
| 4/18/2026 | Pending sale | $349,900$268/sqft |
Source: RMLS (OR) #436421516 Report a problem | ||
| 3/31/2026 | Listed for sale | $349,900+112.1%$268/sqft |
Source: RMLS (OR) #436421516 Report a problem | ||
| 1/11/2006 | Sold | $165,000$126/sqft |
Source: Public Record Report a problem | ||
Public tax history
| Year | Property taxes | Tax assessment |
|---|---|---|
| 2025 | $2,138 +3% | $145,774 +3% |
| 2024 | $2,076 +3% | $141,529 +3% |
| 2023 | $2,015 +3% | $137,407 +3% |
| 2022 | $1,957 +3% | $133,405 +3% |
| 2021 | $1,900 +0.4% | $129,520 +3% |
| 2020 | $1,891 +2.3% | $125,748 +3% |
| 2019 | $1,850 +2.6% | $122,086 +3% |
| 2018 | $1,803 | $118,531 +3.8% |
| 2017 | $1,803 +31.2% | $114,170 +25.8% |
| 2016 | $1,374 | $90,764 +3% |
| 2015 | $1,374 +4.1% | $88,121 +1.9% |
| 2014 | $1,320 | $86,450 +3% |
| 2013 | $1,320 +6.8% | $83,933 +3% |
| 2012 | $1,235 +2.2% | $81,489 +3% |
| 2011 | $1,209 -24.7% | $79,116 +3% |
| 2010 | $1,605 +41% | $76,812 +3% |
| 2009 | $1,139 +3% | $74,575 +3% |
| 2008 | $1,106 +1.9% | $72,403 +3% |
| 2007 | $1,086 +2.2% | $70,295 +3% |
| 2006 | $1,062 +3.3% | $68,248 +3% |
| 2005 | $1,029 +4.6% | $66,261 +6.1% |
| 2003 | $984 +2.6% | $62,459 +3% |
| 2002 | $959 | $60,640 |
Find assessor info on the county website
Neighborhood: 97470
Nearby homes
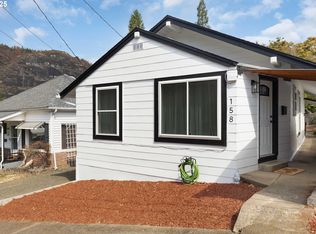
- $225,0002 bd1 ba1.3k sqft158 SE Houck Ave, Roseburg, OR 97470Sold
- $237,7002 bd1 ba1.1k sqft168 SE Houck Ave, Roseburg, OR 97470Off Market
- $201,3001 bd1 ba864 sqft143 SE Miller Ave, Roseburg, OR 97470Off Market
- $180,6003 bd1 ba1k sqft133 SE Miller Ave, Roseburg, OR 97470Off Market
- $125,9202 bd1 ba1.1k sqft118 SE Houck Ave, Roseburg, OR 97470Off Market
- $264,2002 bd1 ba1.1k sqft118 SE Houck Ave, Roseburg, OR 97470Off Market
- $331,5004 bd2 ba1.9k sqft163 SE Miller Ave, Roseburg, OR 97470Off Market
- $155,0001 bd1 ba960 sqft178 SE Houck Ave, Roseburg, OR 97470Off Market
Nearby schools
GreatSchools rating
- 4/10Fullerton Iv Elementary SchoolGrades: K-5Distance: 1.5 mi
- 6/10John C Fremont Middle SchoolGrades: 6-8Distance: 0.9 mi
- 5/10Roseburg High SchoolGrades: 9-12Distance: 0.5 mi
Schools provided by the listing agent
- Elementary: Fullerton
- Middle: Fremont
- High: Roseburg
Source: RMLS (OR). This data may not be complete. We recommend contacting the local school district to confirm school assignments for this home.


Get pre-qualified for a loan
At Zillow Home Loans, we can pre-qualify you in as little as 5 minutes with no impact to your credit score.An equal housing lender. NMLS #10287.
- Oregon
- Douglas County
- Roseburg
- 97470
- 148 SE Houck Ave
Nearby cities
Nearby zip codes
Other Roseburg Topics
