BEAUTIFULLY MAINTAINED 5 Bedroom (2 Non-Conforming) 3 Bathroom Home on 3 Serene Acres with 30 x 40 Shop. Main Level Boasts HUGE Kitchen with Granite Counter Tops, An Abundance of Shaker Style Cabinets and Stainless Appliances Open to Living Room Which Includes Bar and Stools (All Convey with Home) - Primary Bedroom Includes Full Bathroom With Dual Vanity and Tiled Walk-In Shower - Notice the Walnut Hardwood Staircase as You Make Your Way to the Newly Finished Walk-Out Basement With Open Concept Painted Ceilings - Designed for Entertaining/Gathering it Features a Large Family/Rec Room and 2 Additional Rooms That Can Be Utilized For Play, Office or Extra Non-Conforming Bedrooms - Outside You Will Find 3 Serene Acres Surrounded by Countryside - Peaceful Is an Understatement and the View is Outstanding! The Cherry on Top is the 30 x 40 Outbuilding with Concrete Floors, Electricity and Electric Opener - If Living in Country While Being Close to Town is What You Are After, This is the One! DON'T MISS OUT, SEE IT BEFORE IT'S TOO LATE!
Active
Price cut: $10K (8/25)
$439,000
148 SW 301st Rd, Centerview, MO 64019
5beds
2,686sqft
Single Family Residence
Built in 2004
3 Acres Lot
$-- Zestimate®
$163/sqft
$-- HOA
What's special
Walnut hardwood staircaseStainless appliances
- 52 days
- 737
- 34
Zillow last checked:
Listing updated:
Listed by:
Justin Johnson 660-238-2412,
Old Drum Real Estate,
Maxlyn Cramer 660-747-6288,
Old Drum Real Estate
Source: Heartland MLS as distributed by MLS GRID,MLS#: 2633013
Facts & features
Interior
Bedrooms & bathrooms
- Bedrooms: 5
- Bathrooms: 3
- Full bathrooms: 3
Primary bedroom
- Features: Carpet, Ceiling Fan(s)
- Level: First
Bedroom 1
- Features: Carpet, Ceiling Fan(s)
- Level: First
Bedroom 2
- Features: Carpet
- Level: First
Bedroom 3
- Features: Luxury Vinyl
- Level: Basement
Bedroom 4
- Features: Luxury Vinyl
- Level: Basement
Primary bathroom
- Features: Double Vanity, Shower Only
- Level: First
Bathroom 2
- Features: Laminate Counters, Shower Over Tub
- Level: First
Kitchen
- Features: Granite Counters
- Level: First
Living room
- Features: Ceiling Fan(s), Laminate Counters
- Level: First
Heating
- Heat Pump
Cooling
- Electric
Features
- Basement: Concrete,Unfinished
- Has fireplace: No
Interior area
- Total structure area: 2,686
- Total interior livable area: 2,686 sqft
- Finished area above ground: 1,467
- Finished area below ground: 1,219
Property
Parking
- Total spaces: 2
- Parking features: Detached
- Garage spaces: 2
Lot
- Size: 3 Acres
- Dimensions: 208.7' x 626.1'
- Features: Acreage
Details
- Parcel number: 12903200000000601
Construction
Type & style
- Home type: SingleFamily
- Architectural style: Traditional
- Property subtype: Single Family Residence
Materials
- Frame, Vinyl Siding
- Roof: Metal
Condition
- Year built: 2004
Utilities & green energy
- Sewer: Lagoon, Private Sewer
- Water: Rural
Community & HOA
Community
- Subdivision: Other
HOA
- Has HOA: No
Location
- Region: Centerview
Financial & listing details
- Price per square foot: $163/sqft
- Tax assessed value: $115,182
- Annual tax amount: $1,466
- Date on market: 7/23/2026
- Listing terms: Cash,Conventional,FHA,USDA Loan,VA Loan
- Ownership: Private
Estimated market value
Not available
Estimated sales range
Not available
Not available
Price history
| Date | Event | Price |
|---|---|---|
| 8/25/2026 | Price change | $439,000-2.2%$163/sqft |
Source:  Heartland MLS as distributed by MLS GRID #2633013 Report a problem Heartland MLS as distributed by MLS GRID #2633013 Report a problem | ||
| 7/23/2026 | Listed for sale | $449,000$167/sqft |
Source: Heartland MLS as distributed by MLS GRID #2633013 Report a problem | ||
| 7/23/2026 | Listing removed | -- |
Source: Owner Report a problem | ||
| 7/8/2026 | Listed for sale | $449,000+72.7%$167/sqft |
Source: Owner Report a problem | ||
| 10/14/2022 | Sold | -- |
Source: Heartland MLS as distributed by MLS GRID #2398921 Report a problem | ||
| 9/13/2022 | Contingent | $260,000$97/sqft |
Source: Heartland MLS as distributed by MLS GRID #2398921 Report a problem | ||
| 9/2/2022 | Listed for sale | $260,000$97/sqft |
Source: Heartland MLS as distributed by MLS GRID #2398921 Report a problem | ||
| 8/17/2022 | Pending sale | $260,000$97/sqft |
Source: Heartland MLS as distributed by MLS GRID #2398921 Report a problem | ||
| 8/14/2022 | Listed for sale | $260,000+45.3%$97/sqft |
Source: Heartland MLS as distributed by MLS GRID #2398921 Report a problem | ||
| 5/24/2019 | Sold | -- |
Source: Heartland MLS as distributed by MLS GRID #2154933 Report a problem | ||
| 3/27/2019 | Pending sale | $179,000$67/sqft |
Source: Key Realty #2154933 Report a problem | ||
| 3/27/2019 | Listed for sale | $179,000+70.5%$67/sqft |
Source: Key Realty #2154933 Report a problem | ||
| 9/15/2017 | Sold | -- |
Source: Heartland MLS as distributed by MLS GRID #45001_2065845 Report a problem | ||
| 8/31/2017 | Pending sale | $105,000$39/sqft |
Source: Keller Williams Platinum #2065845 Report a problem | ||
| 8/29/2017 | Listed for sale | $105,000$39/sqft |
Source: Keller Williams Platinum #2065845 Report a problem | ||
Public tax history
| Year | Property taxes | Tax assessment |
|---|---|---|
| 2025 | $1,465 +7.2% | $21,885 +9.3% |
| 2024 | $1,367 | $20,030 |
| 2023 | -- | $20,030 +4.5% |
| 2022 | -- | $19,173 |
| 2021 | -- | $19,173 +4.7% |
| 2020 | $1,257 | $18,316 +2.7% |
| 2019 | -- | $17,830 |
| 2017 | -- | $17,830 |
| 2016 | -- | $17,830 |
| 2015 | $1,147 +0.1% | $17,830 |
| 2014 | $1,146 +5.7% | $17,830 |
| 2012 | $1,084 -1.4% | $17,830 |
| 2011 | $1,100 | $17,830 |
| 2010 | $1,100 +4.5% | $17,830 |
| 2009 | $1,053 | $17,830 |
Find assessor info on the county website
Monthly payment
Est. payment
Payment breakdown
Explore the cost of this home by adjusting the details. Changes won't be saved.Climate risks
Neighborhood: 64019
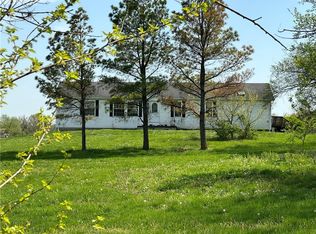
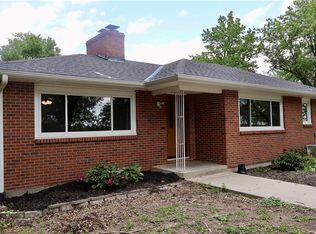
Similar homes
- $439,9004 bd3 ba3.7k sqft510 SW 801st Rd, Holden, MO 64040For Sale
 MLS ID #2622554, Mike Watterson, Watterson Realty & Auction. Heartland MLS as distributed by MLS GRID
 - $439,5005 bd3 ba2.4k sqft48 SW 160th Rd, Warrensburg, MO 64093For Sale
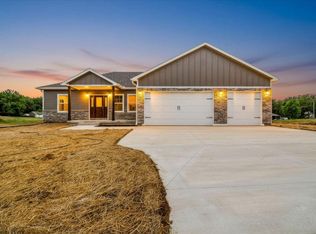 MLS ID #2637447, Evan Florida, Prime Real Estate Investments, LLC. Heartland MLS as distributed by MLS GRID
 - $439,5004 bd3 ba2.6k sqft422 NE 500th Rd, Warrensburg, MO 64093For Sale
 MLS ID #2635363, Tiffany Watkins, Platinum Realty LLC. Heartland MLS as distributed by MLS GRID
 - $470,0005 bd4 ba2.8k sqft7 SE 230th, Warrensburg, MO 64093For Sale
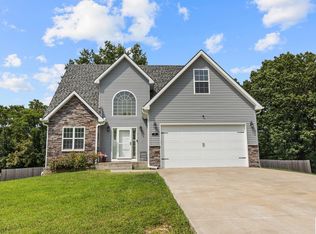
 MLS ID #103944, Micheal D Strobel, Keller Williams Platinum Partners. WCAR MO
 - $435,0005 bd4 ba3.4k sqft602 Fountain Hills Dr, Warrensburg, MO 64093For SaleMLS ID #103197, Kerrie C Shumate, Midwest Realty and Auction. WCAR MO
- $450,0004 bd3 ba2.6k sqft12101 NE J Hwy, Windsor, MO 65360For SaleMLS ID #104024, Justin Dean, 1st Class Real Estate KC. WCAR MO
