Skip main navigation
Closed
  • $499,900

    148 Sable Trace Trl, Acworth, GA 30102

    4beds
    2,714sqft
    Single Family Residence
    Built in 2004
    0.67 Acres Lot
    $490,500 Zestimate®
    $184/sqft
    $2,877 Estimated rent

    Home value

    $490,500

    $461,000 - $520,000

    $2,877/mo

    Zestimate® history
    Loading
    Loading...

    Owner options

    List your home for rent

    $2,877/mo

    Rent Zestimate®

    Find your next renter with Zillow Rental Manager. Plus, with online applications, you can quickly screen prospective tenants – for free.

    Learn more

    $2,877/mo

    Rent Zestimate®

    Refinance and save

    $3,062/mo

    Est. payment

    Refinancing to a lower rate could help reduce your monthly payments and save thousands over the life of the loan.

    See today's rates

    $3,062/mo

    Est. payment

    Explore your selling options

    Work with a Zillow partner agent

    Leverage their expertise and Zillow's premium Showcase listings to get your home seen by more buyers.

    Get started

    List with your own agent

    Get your home in front of millions of buyers by listing it on Zillow.

    Learn how to do it

    Sell it yourself

    Take full control of how buyers see your home on Zillow by listing For Sale by Owner (FSBO).

    List your home

    What's special

    Updated kitchenCharming covered front porchBreakfast barSeparate showerWhite cabinetsStone countertopsScreened-in lower deck
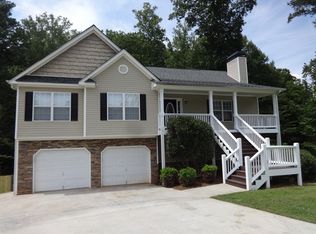
    Buyer can receive a $4,000 lender credit toward closing costs with financing through Hunter McElroy at Supreme Lending (205-568-1256). Welcome to this beautifully maintained and upgraded 4 bedroom, 3 bathroom split-level home in the sought-after Sable Trace community in Acworth. Situated on a spacious 0.67-acre private lot, this property offers multiple outdoor living areas and plenty of space to relax and entertain. The charming covered front porch invites you inside to a fireside family room with vaulted ceilings, which flows seamlessly to the separate dining room. The updated kitchen features white cabinets, stone countertops, a breakfast bar, and a view to the family room-perfect for everyday living and gatherings. Upstairs, the oversized primary suite impresses with tray ceilings, a vaulted sitting area, and a luxurious ensuite bath with double vanities, a soaking tub, and a separate shower. Two additional bedrooms share a full hall bath. The lower level offers fantastic flexibility with a spacious bonus room-ideal for a second living area, playroom, or office-a bedroom with access to the screened-in deck, a full bath, and a laundry room leading to the 2-car garage. There's also an unfinished basement area off the garage for storage or future expansion. Enjoy the outdoors on the covered main-level deck, screened-in lower deck, or in the massive fenced backyard with lush green space. Located in the Etowah High School district, this home offers convenient access to Downtown Acworth, Downtown Woodstock, I-575, I-75, and endless shopping and dining options nearby. Come see it today!

    Zillow last checked:

    Listing updated:

    Listed by:

    Janice Overbeck 404-800-3159,

    Keller Williams Realty Atlanta North,

    Jamie Stacey 404-512-9823,

    Keller Williams Realty Atlanta North

    Bought with:

    Tristina McElreath, 350973

    Atlanta Communities

    Source: GAMLS,MLS#: 10621415MLS Logo

    Facts & features

    Interior

    Bedrooms & bathrooms
    • Bedrooms: 4
    • Bathrooms: 3
    • Full bathrooms: 3
    Rooms
    • Room types: Bonus Room, Family Room, Foyer, Laundry, Other
    Kitchen
    • Features: Breakfast Bar
    Heating
    • Forced Air, Natural Gas
    Cooling
    • Ceiling Fan(s), Central Air
    Appliances
    • Included: Dishwasher, Disposal, Refrigerator
    • Laundry: Other
    Features
    • Double Vanity, Rear Stairs, Tray Ceiling(s), Vaulted Ceiling(s)
    • Flooring: Carpet, Hardwood
    • Windows: Double Pane Windows
    • Basement: Daylight,Exterior Entry,Interior Entry,Partial,Unfinished
    • Number of fireplaces: 1
    • Fireplace features: Family Room
    • Common walls with other units/homes: No Common Walls
    Interior area
    • Total structure area: 2,714
    • Total interior livable area: 2,714 sqft
    • Finished area above ground: 2,714
    • Finished area below ground: 0

    Property

    Parking
    • Total spaces: 2
    • Parking features: Attached, Basement, Garage, Garage Door Opener
    • Has attached garage: Yes
    Features
    • Levels: Multi/Split
    • Patio & porch: Deck, Screened
    • Fencing: Back Yard,Fenced
    • Body of water: None
    Lot
    • Size: 0.67 Acres
    • Features: Level, Private
    Details
    • Parcel number: 21N11H 313

    Construction

    Type & style
    • Home type: SingleFamily
    • Architectural style: Traditional
    • Property subtype: Single Family Residence
    Materials
    • Stone, Vinyl Siding
    • Roof: Composition
    Condition
    • Resale
    • New construction: No
    • Year built: 2004

    Utilities & green energy

    • Sewer: Public Sewer
    • Water: Public
    • Utilities for property: Other

    Community & HOA

    Community
    • Features: Walk To Schools, Near Shopping
    • Security: Fire Sprinkler System, Security System, Smoke Detector(s)
    • Subdivision: Sable Trace
    HOA
    • Has HOA: No
    • Services included: None
    Location
    • Region: Acworth

    Financial & listing details

    • Price per square foot: $184/sqft
    • Tax assessed value: $500,900
    • Annual tax amount: $1,178
    • Date on market: 10/9/2025
    • Cumulative days on market: 60 days
    • Listing agreement: Exclusive Right To Sell

    Price history

    DateEventPrice
    12/29/2025Sold$499,900$184/sqft
    Source: GAMLS #10621415 Report a problem
    12/8/2025Pending sale$499,900$184/sqft
    Source: GAMLS #10621415 Report a problem
    10/24/2025Price change$499,900-2.9%$184/sqft
    Source: GAMLS #10621415 Report a problem
    10/9/2025Listed for sale$515,000+91.5%$190/sqft
    Source: FMLS GA #7661260 Report a problem
    5/25/2016Sold$268,900+1.5%$99/sqft
    Source: FMLS GA #5675952 Report a problem
    4/19/2016Pending sale$264,900$98/sqft
    Source: ATLANTA INTOWN REAL EST SVCS. #5675952 Report a problem
    4/14/2016Listed for sale$264,900+11.7%$98/sqft
    Source: ATLANTA INTOWN REAL EST SVCS. #5675952 Report a problem
    12/8/2004Sold$237,200$87/sqft
    Source: Public Record Report a problem

    Public tax history

    YearProperty taxesTax assessment
    2025$5,260 +332.9%$200,360 -0.5%
    2024$1,215 -13.2%$201,440 -1.3%
    2023$1,400 +27.3%$204,000 +22.4%
    2022$1,099 +1.6%$166,680 +20.6%
    2021$1,082 +2.9%$138,240 +6.9%
    2020$1,052 +0.4%$129,280 +0.8%
    2019$1,048 -67.5%$128,240 -55.5%
    2018$3,224 +6.3%$288,400 +7.3%
    2017$3,034 +12%$268,900 +12.8%
    2016$2,708 $238,300 +11.5%
    2015$2,708 +12.4%$213,700 +1.7%
    2014$2,409 +15.2%$210,200 +16.6%
    2013$2,090 -1.2%$180,200 -0.9%
    2012$2,117 -5%$181,800 -7.3%
    2011$2,228 -17%$196,200 +102.9%
    2010$2,684 +3.1%$96,720 -2.6%
    2009$2,603 +7.6%$99,320 -3%
    2008$2,418 +4%$102,360 +3.6%
    2007$2,326 -10.6%$98,760 +0.5%
    2006$2,603 +3.1%$98,240 +4.4%
    2005$2,525 $94,080 +124%
    2004-- $42,000
    Find assessor info on the county website

    Neighborhood: 30102

    Nearby schools

    GreatSchools rating
    Schools provided by the listing agent
    • Elementary: Oak Grove
    • Middle: Booth
    • High: Etowah

    Source: GAMLS. This data may not be complete. We recommend contacting the local school district to confirm school assignments for this home.

    Get a cash offer in 3 minutes
    Find out how much your home could sell for in as little as 3 minutes with a no-obligation cash offer.
    Estimated market value
    $490,500
    Get a cash offer in 3 minutes
    Find out how much your home could sell for in as little as 3 minutes with a no-obligation cash offer.
    Estimated market value
    $490,500