Skip main navigation
Sold for $260,000
  • $260,000

    148 Saddlebred Way, Rossville, GA 30741

    4beds
    1,825sqft
    Single Family Residence
    Built in 2025
    6,534 Square Feet Lot
    $258,600 Zestimate®
    $142/sqft
    $2,252 Estimated rent

    Home value

    $258,600

    $202,000 - $331,000

    $2,252/mo

    Zestimate® history
    Loading
    Loading...

    Owner options

    List your home for rent

    $2,252/mo

    Rent Zestimate®

    Find your next renter with Zillow Rental Manager. Plus, with online applications, you can quickly screen prospective tenants – for free.

    Learn more

    $2,252/mo

    Rent Zestimate®

    Refinance and save

    $1,620/mo

    Est. payment

    Refinancing to a lower rate could help reduce your monthly payments and save thousands over the life of the loan.

    See today's rates

    $1,620/mo

    Est. payment

    Explore your selling options

    Work with a Zillow partner agent

    Leverage their expertise and Zillow's premium Showcase listings to get your home seen by more buyers.

    Get started

    List with your own agent

    Get your home in front of millions of buyers by listing it on Zillow.

    Learn how to do it

    Sell it yourself

    Take full control of how buyers see your home on Zillow by listing For Sale by Owner (FSBO).

    List your home

    What's special

    Large backyardOpen dining roomLarge pantryLinen closetDouble sinksAttached bathroomGas range
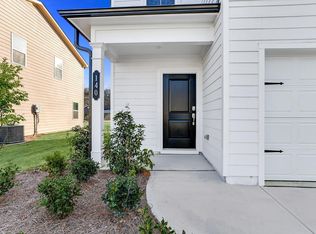
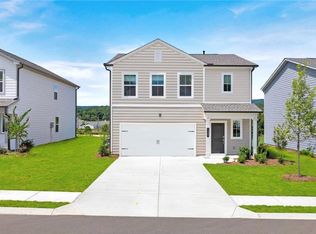
    When you enter The Aspen home plan you will move through the foyer an enter into the open dining room, great room and kitchen which features an oversized quartz island with seating, gas range and a large pantry. Take the stairs to the second level and you will find a generously sized laundry room with a linen closet both in the laundry room and in the hallway. On one side you have the owner's suite, large enough for a king size bed, with an attached bathroom, double sinks, and a walk in closet. Across the hall are three ample sized bedrooms and another bathroom. Not only does this home offer a large backyard, but the community will offer a park, playground and community pool (coming in phase 2). Ask about our special financing rates and closing cost incentives with the use of our preferred lender!

    Zillow last checked:

    Listing updated:

    Listed by:

    Emily Berryman 423-451-6654,

    Zach Taylor - Chattanooga,

    Justin Nicholson 423-740-3675,

    Zach Taylor - Chattanooga

    Bought with:

    Comps Non Member Licensee

    COMPS ONLY

    Source: Greater Chattanooga Realtors,MLS#: 1528083

    Facts & features

    Interior

    Bedrooms & bathrooms
    • Bedrooms: 4
    • Bathrooms: 3
    • Full bathrooms: 2
    • 1/2 bathrooms: 1
    Primary bedroom
    • Level: Second
    • Area: 208
    • Dimensions: 16 x 13
    Bedroom
    • Level: Second
    • Area: 100
    • Dimensions: 10 x 10
    Bedroom
    • Level: Second
    • Area: 120
    • Dimensions: 12 x 10
    Bedroom
    • Level: Second
    • Area: 144
    • Dimensions: 12 x 12
    Primary bathroom
    • Level: Second
    Bathroom
    • Level: Second
    Other
    • Level: First
    Dining room
    • Level: First
    • Area: 120
    • Dimensions: 15 x 8
    Great room
    • Level: First
    • Area: 182
    • Dimensions: 13 x 14
    Kitchen
    • Level: First
    Laundry
    • Level: Second
    Heating
    • Central
    Cooling
    • Central Air
    Appliances
    • Included: Dryer, Disposal, Dishwasher, Electric Water Heater, Free-Standing Gas Oven, Free-Standing Gas Range, Free-Standing Refrigerator, Microwave, Stainless Steel Appliance(s), Washer
    • Laundry: Laundry Room, Upper Level
    Features
    • High Ceilings, Kitchen Island, Open Floorplan, Pantry, Tub/shower Combo, En Suite
    • Flooring: Luxury Vinyl
    • Windows: Double Pane Windows, Vinyl Frames
    • Has basement: No
    • Has fireplace: No
    Interior area
    • Total structure area: 1,825
    • Total interior livable area: 1,825 sqft
    • Finished area above ground: 1,825

    Property

    Parking
    • Total spaces: 2
    • Parking features: Driveway, Garage, Garage Door Opener
    • Attached garage spaces: 2
    Features
    • Levels: Two
    • Patio & porch: Patio
    • Exterior features: Private Yard, Rain Gutters
    Lot
    • Size: 6,534 sqft
    Details
    • Parcel number: Tbd

    Construction

    Type & style
    • Home type: SingleFamily
    • Property subtype: Single Family Residence
    Materials
    • HardiPlank Type
    • Foundation: Slab
    • Roof: Shingle
    Condition
    • New construction: Yes
    • Year built: 2025
    Details
    • Builder name: Lennar

    Utilities & green energy

    • Sewer: Public Sewer
    • Water: Public
    • Utilities for property: Electricity Connected, Natural Gas Connected, Sewer Connected, Underground Utilities, Water Connected

    Community & neighborhood

    Location
    • Region: Rossville
    • Subdivision: The Stables

    HOA & financial

    HOA
    • Has HOA: Yes
    • HOA fee: $65 monthly
    • Amenities included: Park, Playground, Pool

    Other

    Other facts
    • Listing terms: Cash,Conventional,FHA,VA Loan
    • Road surface type: Paved

    Price history

    DateEventPrice
    3/18/2026Listing removed$2,180$1/sqft
    Source: Zillow Rentals Report a problem
    2/26/2026Sold$260,000-12.6%$142/sqft
    Source: Greater Chattanooga Realtors #1528083 Report a problem
    2/24/2026Pending sale$297,400$163/sqft
    Source: GAMLS #10689075 Report a problem
    2/17/2026Contingent$297,400$163/sqft
    Source: Greater Chattanooga Realtors #1528083 Report a problem
    2/16/2026Listed for rent$2,180$1/sqft
    Source: Zillow Rentals Report a problem
    2/6/2026Listed for sale$297,400$163/sqft
    Source: Greater Chattanooga Realtors #1528083 Report a problem

    Public tax history

    YearProperty taxesTax assessment
    2025$215 +6%$11,000 +10%
    2024$203 $10,000

    Find assessor info on the county website

    Neighborhood: 30741

    Nearby schools

    GreatSchools rating
    Schools provided by the listing agent
    • Elementary: Stone Creek Elementary School
    • Middle: Rossville Middle
    • High: Ridgeland High School

    Source: Greater Chattanooga Realtors. This data may not be complete. We recommend contacting the local school district to confirm school assignments for this home.

    Get a cash offer in 3 minutes
    Find out how much your home could sell for in as little as 3 minutes with a no-obligation cash offer.
    Estimated market value
    $258,600
    Get a cash offer in 3 minutes
    Find out how much your home could sell for in as little as 3 minutes with a no-obligation cash offer.
    Estimated market value
    $258,600