Entertain friends and family in this exceptional 6 bedroom, 4.5 BA home. Its prime location over looking the Country Club of Jackson PGA Golf Course provides stunning vistas. Formal Plan. LR w decorative FP. DR w wainscoting and architectural moldings also found throughout the home. The fantastic custom designed kitchen has abundant Rutt cabinets and drawers. Open them to find a place for everything, pull out butcher block prep station, two bread and cracker drawers, and retractable cabinets that conceal a coffee/microwave station and TV. There is also a wet bar, peninsula eating area, and a built-in desk. An oversized plate glass window streams in natural light and gives a great view of the golf course. A handsome den w built-ins, wood-burning FP, view of golf course. The den and kitchen open onto a covered porch and patio. Primary BR down w sitting area, white marble BA w heated floors, walk-in shower, separate soaking tub, vanity w outlets concealed in drawers. Upstairs are 5 BR/3BA w walk-in closets and dressing areas, playroom, office, and walk-in attic. The exterior of the home is Hardy Board concrete siding and brick , new double-paned Marvin windows with Hardy Board facings. 3 bay garage w room for golf cart, custom garage doors. LED lighting, landscape lighting w outlets in trees for holiday lighting, irrigation and security systems, central vac, 4 heating/cooling units, 3 hot water heaters. Professionally and meticulously maintained...Top Quality. This fabulous home has been appraised for $ 1,075,000.
Closed
Price Unknown
148 Saint Andrews Dr, Jackson, MS 39211
6beds
5,190sqft
Residential, Single Family Residence
Built in 1976
0.65 Acres Lot
$704,900 Zestimate®
$--/sqft
$4,483 Estimated rent
Home value
$704,900
$649,000 - $768,000
$4,483/mo
Zestimate® history
Owner options
List your home for rent
$4,483/mo
Rent Zestimate®
Find your next renter with Zillow Rental Manager. Plus, with online applications, you can quickly screen prospective tenants – for free.
$4,483/mo
Rent Zestimate®
Refinance and save
$1,500/mo
Est. payment
Refinancing to a lower rate could help reduce your monthly payments and save thousands over the life of the loan.
$1,500/mo
Est. payment
Explore your selling options
Work with a Zillow partner agent
Leverage their expertise and Zillow's premium Showcase listings to get your home seen by more buyers.
Get startedList with your own agent
Get your home in front of millions of buyers by listing it on Zillow.
Learn how to do itSell it yourself
Take full control of how buyers see your home on Zillow by listing For Sale by Owner (FSBO).
List your homeWhat's special
View of golf courseCustom garage doorsCovered porchFormal planWhite marble baPeninsula eating areaHeated floors
Zillow last checked:
Listing updated:
Listed by:
Jane Smith 601-941-9926,
Elizabeth Knight Real Estate
Bought with:
Nix-Tann & Associates, Inc.
Source: MLS United,MLS#: 4050538
Facts & features
Interior
Bedrooms & bathrooms
- Bedrooms: 6
- Bathrooms: 5
- Full bathrooms: 4
- 1/2 bathrooms: 1
Heating
- Central, Electric, Exhaust Fan, Fireplace(s)
Cooling
- Ceiling Fan(s), Central Air, Electric, Exhaust Fan
Appliances
- Included: Built-In Refrigerator, Convection Oven, Cooktop, Dishwasher, Double Oven, Electric Water Heater, Ice Maker, Microwave, Range Hood, Self Cleaning Oven, Vented Exhaust Fan, Washer/Dryer, Water Heater, Water Purifier
- Laundry: Electric Dryer Hookup, Laundry Room, Sink
Features
- Bar, Bookcases, Breakfast Bar, Built-in Features, Cedar Closet(s), Ceiling Fan(s), Central Vacuum, Crown Molding, Double Vanity, Eat-in Kitchen, Entrance Foyer, Granite Counters, High Ceilings, High Speed Internet, His and Hers Closets, Kitchen Island, Natural Woodwork, Pantry, Primary Downstairs, Recessed Lighting, Smart Thermostat, Soaking Tub, Stone Counters, Storage, Tile Counters, Walk-In Closet(s), Wet Bar
- Flooring: Brick, Carpet, Hardwood, Marble, Slate, Wood
- Doors: Dead Bolt Lock(s), Double Entry, French Doors, Pocket
- Windows: Double Pane Windows, Insulated Windows, Plantation Shutters, Screens, Window Coverings
- Has fireplace: Yes
- Fireplace features: Den, Hearth, Wood Burning
Interior area
- Total structure area: 5,190
- Total interior livable area: 5,190 sqft
Property
Parking
- Total spaces: 3
- Parking features: Concrete, Driveway, Garage Door Opener, Garage Faces Side, Golf Cart Garage, Storage
- Garage spaces: 3
- Has uncovered spaces: Yes
Features
- Levels: Two
- Stories: 2
- Patio & porch: Brick, Front Porch, Rear Porch
- Exterior features: Lighting, Outdoor Grill, Rain Gutters
- Fencing: None
- Has view: Yes
- Waterfront features: None
Lot
- Size: 0.65 Acres
- Features: Few Trees, Front Yard, Landscaped, Level, On Golf Course, Sprinklers In Rear, Views
Details
- Additional structures: Storage
- Parcel number: 07510331000
- Zoning description: Single Family Residence
Construction
Type & style
- Home type: SingleFamily
- Architectural style: Traditional
- Property subtype: Residential, Single Family Residence
Materials
- Brick, HardiPlank Type
- Foundation: Slab
- Roof: Architectural Shingles
Condition
- New construction: No
- Year built: 1976
Utilities & green energy
- Sewer: Public Sewer
- Water: Public
- Utilities for property: Cable Available, Electricity Connected, Phone Available, Sewer Connected, Water Connected, Fiber to the House
Community & HOA
Community
- Features: Clubhouse, Fitness Center, Golf, Hiking/Walking Trails, Pool, Street Lights, Tennis Court(s)
- Security: 24 Hour Security, Carbon Monoxide Detector(s), Gated Community, Security Guard, Security Lights, Security System, Smoke Detector(s)
- Subdivision: Country Club Of Jackson
HOA
- Has HOA: Yes
- Services included: Security
- HOA fee: $1,500 annually
Location
- Region: Jackson
Financial & listing details
- Tax assessed value: $433,640
- Annual tax amount: $6,901
- Date on market: 3/20/2024
- Electric utility on property: Yes
Price history
| Date | Event | Price |
|---|---|---|
| 4/30/2024 | Sold | -- |
Source: MLS United #4050538 Report a problem | ||
| 3/24/2024 | Pending sale | $745,000$144/sqft |
Source: MLS United #4050538 Report a problem | ||
| 3/20/2024 | Listed for sale | $745,000-10.8%$144/sqft |
Source: MLS United #4050538 Report a problem | ||
| 3/11/2024 | Listing removed | -- |
Source: MLS United #4050538 Report a problem | ||
| 12/15/2023 | Price change | $835,000-4.6%$161/sqft |
Source: MLS United #4050538 Report a problem | ||
| 10/10/2023 | Price change | $875,000-6.4%$169/sqft |
Source: MLS United #4050538 Report a problem | ||
| 8/12/2023 | Price change | $935,000-10.5%$180/sqft |
Source: MLS United #4050538 Report a problem | ||
| 6/15/2023 | Listed for sale | $1,045,000$201/sqft |
Source: MLS United #4050538 Report a problem | ||
| 2/1/1980 | Sold | -- |
Source: Agent Provided Report a problem | ||
Public tax history
| Year | Property taxes | Tax assessment |
|---|---|---|
| 2024 | $6,933 +0.5% | $43,364 |
| 2023 | $6,898 | $43,364 |
| 2022 | -- | $43,364 |
| 2021 | -- | $43,364 +1.1% |
| 2020 | -- | $42,883 |
| 2019 | -- | $42,883 |
| 2018 | -- | $42,883 |
| 2017 | $7,610 | $42,883 |
| 2016 | $7,610 | $42,883 +1.4% |
| 2015 | $7,610 +4.7% | $42,289 |
| 2014 | $7,271 | $42,289 |
| 2013 | -- | $42,289 |
| 2012 | -- | $42,289 +5% |
| 2011 | -- | $40,284 |
| 2010 | -- | $40,284 |
| 2009 | -- | $40,284 |
| 2008 | -- | $40,284 +18.2% |
| 2007 | -- | $34,086 +0.1% |
| 2006 | -- | $34,068 |
| 2005 | -- | $34,068 |
| 2004 | -- | $34,068 |
| 2003 | -- | $34,068 |
| 2002 | -- | $34,068 +22.1% |
| 2001 | -- | $27,905 |
| 2000 | -- | $27,905 |
Find assessor info on the county website
Neighborhood: Jakson Country Club
Nearby homes
- $615,8004 bd3 ba3.6k sqft154 Saint Andrews Dr, Jackson, MS 39211Off Market

- $769,8006 bd5 ba6.5k sqft142 Saint Andrews Dr, Jackson, MS 39211Off Market
- $603,9005 bd6 ba5k sqft147 Saint Andrews Dr, Jackson, MS 39211Off Market
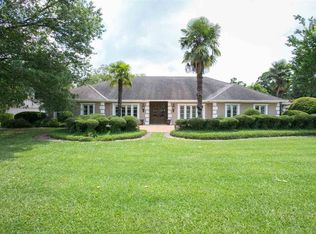
- $735,7004 bd5 ba4.1k sqft160 Saint Andrews Dr, Jackson, MS 39211Off Market

- $716,6004 bd4 ba4.6k sqft135 Saint Andrews Dr, Jackson, MS 39211Off Market
- $955,0004 bd5 ba4.7k sqft153 Saint Andrews Dr, Jackson, MS 39211Off Market
- $590,5004 bd5 ba4.2k sqft134 Saint Andrews Dr, Jackson, MS 39211Off Market
- $554,8003 bd4 ba3.5k sqft129 Saint Andrews Dr, Jackson, MS 39211Off Market
Nearby schools
GreatSchools rating
- 1/10Mc Leod Elementary SchoolGrades: PK-5Distance: 2 mi
- 9/10Northwest Middle SchoolGrades: 6-8Distance: 8.7 mi
- 7/10Murrah High SchoolGrades: 9-12Distance: 6 mi
Schools provided by the listing agent
- Elementary: McLeod
- Middle: Chastain
- High: Murrah
Source: MLS United. This data may not be complete. We recommend contacting the local school district to confirm school assignments for this home.
- Mississippi
- Hinds County
- Jackson
- 39211
- Jakson Country Club
- 148 Saint Andrews Dr
