Stunning 5-Bedroom Hilltop Retreat with Breathtaking Views and a pool. Perched on a scenic hill, this immaculate two-story home offers the perfect blend of luxury, comfort, and convenience. Featuring 5 spacious bedrooms and 4 beautifully appointed bathrooms, this residence is ideal for families or those who love to entertain. Inside, you’ll find a bright, clean, and thoughtfully designed interior, with an open-concept layout that flows seamlessly throughout the home. Large windows fill the space with natural light while showcasing panoramic views from nearly every room. The gourmet kitchen, inviting living areas, and generous bedroom spaces provide both functionality and elegance. Each bathroom is tastefully updated with modern finishes. Step outside to your own private paradise—an amazing pool area overlooking breathtaking views, perfect for relaxing, entertaining, or watching the sunset from the top of the hill. And best of all, this exceptional home is just minutes from shops, dining, and quick access to the highway, offering the ultimate in both serenity and convenience. Don’t miss your chance to own this rare hilltop gem!
Sold
Price Unknown
148 Saint Elias Dr, Burleson, TX 76028
5beds
4,346sqft
Single Family Residence
Built in 2018
10,323 Square Feet Lot
$703,900 Zestimate®
$--/sqft
$4,299 Estimated rent
Home value
$703,900
$634,000 - $781,000
$4,299/mo
Zestimate® history
Owner options
List your home for rent
$4,299/mo
Rent Zestimate®
Find your next renter with Zillow Rental Manager. Plus, with online applications, you can quickly screen prospective tenants – for free.
$4,299/mo
Rent Zestimate®
Refinance and save
$300/mo
Est. payment
Refinancing to a lower rate could help reduce your monthly payments and save thousands over the life of the loan.
$300/mo
Est. payment
Explore your selling options
Work with a Zillow partner agent
Leverage their expertise and Zillow's premium Showcase listings to get your home seen by more buyers.
Get startedList with your own agent
Get your home in front of millions of buyers by listing it on Zillow.
Learn how to do itSell it yourself
Take full control of how buyers see your home on Zillow by listing For Sale by Owner (FSBO).
List your homeWhat's special
Zillow last checked:
Listing updated:
Listed by:
Sang Park 0747121 817-354-7653,
Century 21 Mike Bowman, Inc. 817-354-7653,
Chelsie Cox 0688667 817-894-4552,
Century 21 Mike Bowman, Inc.
Bought with:
Cynthia Buck
League Real Estate
Source: NTREIS,MLS#: 21028353
Facts & features
Interior
Bedrooms & bathrooms
- Bedrooms: 5
- Bathrooms: 4
- Full bathrooms: 4
Primary bedroom
- Features: Ceiling Fan(s), En Suite Bathroom, Walk-In Closet(s)
- Level: First
- Dimensions: 20 x 15
Bedroom
- Level: First
- Dimensions: 11 x 12
Bedroom
- Features: Ceiling Fan(s)
- Level: Second
- Dimensions: 13 x 13
Bedroom
- Features: Ceiling Fan(s)
- Level: Second
- Dimensions: 17 x 12
Bedroom
- Features: Ceiling Fan(s)
- Level: Second
- Dimensions: 11 x 15
Primary bathroom
- Features: Built-in Features, En Suite Bathroom
- Level: First
- Dimensions: 15 x 11
Den
- Features: Ceiling Fan(s)
- Level: Second
- Dimensions: 18 x 32
Dining room
- Level: First
- Dimensions: 13 x 13
Other
- Level: Second
- Dimensions: 15 x 5
Other
- Level: Second
- Dimensions: 10 x 4
Kitchen
- Features: Breakfast Bar, Built-in Features, Eat-in Kitchen, Granite Counters, Kitchen Island, Walk-In Pantry
- Level: First
- Dimensions: 14 x 15
Laundry
- Level: First
- Dimensions: 6 x 7
Living room
- Features: Ceiling Fan(s), Fireplace
- Level: First
- Dimensions: 18 x 19
Office
- Features: Ceiling Fan(s)
- Level: First
- Dimensions: 10 x 13
Heating
- Central, Fireplace(s)
Cooling
- Central Air, Ceiling Fan(s)
Appliances
- Included: Dishwasher, Gas Cooktop, Microwave
- Laundry: Electric Dryer Hookup, Laundry in Utility Room
Features
- High Speed Internet, Pantry, Cable TV, Walk-In Closet(s)
- Flooring: Carpet, Laminate, Tile
- Has basement: No
- Number of fireplaces: 1
- Fireplace features: Gas
Interior area
- Total interior livable area: 4,346 sqft
Property
Parking
- Total spaces: 4
- Parking features: Converted Garage, Garage
- Attached garage spaces: 2
- Carport spaces: 2
- Covered spaces: 4
Features
- Levels: Two
- Stories: 2
- Patio & porch: Covered
- Exterior features: Rain Gutters
- Pool features: Pool, Waterfall
- Fencing: Back Yard,Wood
Lot
- Size: 10,323 Square Feet
Details
- Parcel number: 126261815028
Construction
Type & style
- Home type: SingleFamily
- Architectural style: Traditional,Detached
- Property subtype: Single Family Residence
Materials
- Brick
- Foundation: Slab
- Roof: Shingle
Condition
- Year built: 2018
Utilities & green energy
- Sewer: Public Sewer
- Water: Public
- Utilities for property: Electricity Connected, Natural Gas Available, Sewer Available, Separate Meters, Underground Utilities, Water Available, Cable Available
Community & HOA
Community
- Features: Sidewalks
- Subdivision: Hidden Vistas Ph 8
HOA
- Has HOA: Yes
- Services included: Association Management
- HOA fee: $300 annually
- HOA name: Texas Star Community Management
- HOA phone: 469-899-1000
Location
- Region: Burleson
Financial & listing details
- Tax assessed value: $653,254
- Annual tax amount: $10,989
- Date on market: 8/12/2025
- Cumulative days on market: 2 days
- Listing terms: Cash,Conventional,FHA,VA Loan
- Electric utility on property: Yes
- Road surface type: Asphalt
Price history
| Date | Event | Price |
|---|---|---|
| 9/15/2025 | Sold | -- |
Source: NTREIS #21028353 Report a problem | ||
| 8/21/2025 | Pending sale | $699,900$161/sqft |
Source: NTREIS #21028353 Report a problem | ||
| 8/14/2025 | Contingent | $699,900$161/sqft |
Source: NTREIS #21028353 Report a problem | ||
| 8/12/2025 | Listed for sale | $699,900$161/sqft |
Source: NTREIS #21028353 Report a problem | ||
Public tax history
| Year | Property taxes | Tax assessment |
|---|---|---|
| 2025 | $10,401 +8.9% | $526,220 +10% |
| 2024 | $9,547 +11.9% | $478,382 +10% |
| 2023 | $8,530 +5.2% | $434,893 +25.1% |
| 2022 | $8,111 +3.7% | $347,630 +10% |
| 2021 | $7,822 +6% | $316,027 +10% |
| 2020 | $7,381 -28.8% | $287,297 -27.7% |
| 2019 | $10,371 +555.4% | $397,501 +622.7% |
| 2018 | $1,582 +0% | $55,000 |
| 2017 | $1,582 +5.2% | $55,000 |
| 2016 | $1,504 | $55,000 |
Find assessor info on the county website
Neighborhood: Hidden Vistas
Nearby homes
- $468,4003 bd2 ba2.6k sqft144 Saint Elias Dr, Burleson, TX 76028Off Market
- $472,3003 bd2 ba2.2k sqft152 Saint Elias Dr, Burleson, TX 76028Off Market
- $515,2004 bd4 ba3k sqft1265 Teton Dr, Burleson, TX 76028Off Market
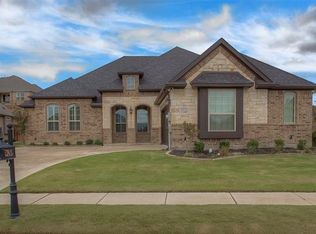
- $409,4003 bd2 ba2.2k sqft1261 Teton Dr, Burleson, TX 76028Off Market
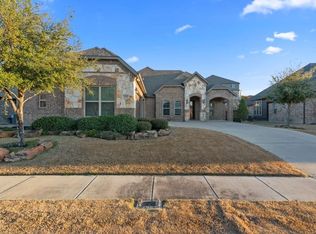
- $559,2004 bd3 ba3.2k sqft140 Saint Elias Dr, Burleson, TX 76028Off Market
- $491,9004 bd3 ba3.1k sqft140 St Elias Dr, Burleson, TX 76028Off Market
- $474,5005 bd3 ba2.8k sqft149 Saint Elias Dr, Burleson, TX 76028Off Market
- $460,1005 bd4 ba2.8k sqft149 St Elias Dr, Burleson, TX 76028Off Market
Nearby schools
GreatSchools rating
- 4/10Norwood Elementary SchoolGrades: PK-5Distance: 0.7 mi
- 6/10Nick Kerr Middle SchoolGrades: 6-8Distance: 2.2 mi
- 5/10Burleson Centennial High SchoolGrades: 9-12Distance: 2.3 mi
Schools provided by the listing agent
- Elementary: Norwood
- Middle: Kerr
- High: Burleson Centennial
- District: Burleson ISD
Source: NTREIS. This data may not be complete. We recommend contacting the local school district to confirm school assignments for this home.
Get a cash offer in 3 minutes
Find out how much your home could sell for in as little as 3 minutes with a no-obligation cash offer.
Estimated market value
$703,900
Get a cash offer in 3 minutes
Find out how much your home could sell for in as little as 3 minutes with a no-obligation cash offer.
Estimated market value
$703,900
- Texas
- Johnson County
- Burleson
- 76028
- Hidden Vistas
- 148 Saint Elias Dr
Nearby cities
Nearby neighborhoods
Nearby zip codes
Other Burleson Topics
