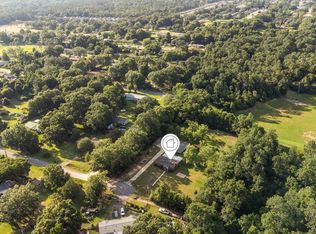
WOW! This fully renovated, turn-key brick cottage offers modern upgrades and expansive outdoor space on a 1.21-acre lot in Cantonment. The home features 1,320 square feet of functional living space with complete updates to all major systems, including a new architectural shingle roof, an energy-efficient tankless water heater, updated plumbing, and upgraded copper electrical wiring. Inside, the layout features luxury vinyl flooring throughout and a completely remodeled kitchen equipped with newer appliances that opens into a combined dining area. The floor plan includes two big, oversized bedrooms designed with large walk-in closets and two fully renovated bathrooms, which includes an en-suite attached to the main bedroom. Structurally built of durable brick, the home is equipped with central electric heating and cooling and features a detached two-car carport and a detached 1 car garage for parking or a workshop space. Situated on a paved road, the property sits within walking distance to a nearby park featuring a playground, walking trail, dog park, and disc golf course, all offered at an affordable price under $250,000!
Contingent
$243,900
148 San Carlos Rd, Cantonment, FL 32533
2beds
1,320sqft
:
Get pre-qualified$1,607/mo
Single Family Residence
Built in 1963
1.12 Acres Lot
$-- Zestimate®
$185/sqft
$-- HOA
What's special
Detached two-car carportCompletely remodeled kitchenUpdated plumbingTwo fully renovated bathroomsTwo big oversized bedroomsNewer appliancesNew architectural shingle roof
- 42 days |
- 178 |
- 10 |
Likely to sell faster than
Zillow last checked:
Listing updated:
Listed by:
Kimberly Gettle 850-776-4580,
Key Impressions LLC
Source: PAR,MLS#: 685103
Facts & features
Interior
Bedrooms & bathrooms
- Bedrooms: 2
- Bathrooms: 2
- Full bathrooms: 2
Rooms
- Room types: Sun Room
Bathroom
- Level: First
- Area: 52.5
- Dimensions: 10.5 x 5
Kitchen
- Level: First
- Area: 260
- Dimensions: 20 x 13
Living room
- Level: First
- Area: 224
- Dimensions: 16 x 14
Heating
- Central, Fireplace(s)
Cooling
- Central Air, Ceiling Fan(s)
Appliances
- Included: Tankless Water Heater, Built In Microwave
- Laundry: Inside
Features
- Baseboards
- Windows: Blinds
- Has basement: No
- Has fireplace: Yes
Interior area
- Total structure area: 1,320
- Total interior livable area: 1,320 sqft
Property
Parking
- Total spaces: 3
- Parking features: Garage, 2 Car Carport, Detached
- Garage spaces: 1
- Carport spaces: 2
- Covered spaces: 3
Features
- Levels: One
- Stories: 1
- Pool features: None
Lot
- Size: 1.12 Acres
- Features: Corner Lot, Interior Lot
Details
- Parcel number: 091n311000100003
- Zoning description: Res Single
Construction
Type & style
- Home type: SingleFamily
- Architectural style: Cottage, Ranch
- Property subtype: Single Family Residence
Materials
- Brick
- Foundation: Off Grade
- Roof: Shingle
Condition
- Resale
- New construction: No
- Year built: 1963
Utilities & green energy
- Electric: Copper Wiring
- Sewer: Septic Tank
- Water: Public
Community & HOA
Community
- Subdivision: Pensacola Highlands
HOA
- Has HOA: No
- Services included: None
Location
- Region: Cantonment
Financial & listing details
- Price per square foot: $185/sqft
- Tax assessed value: $87,111
- Annual tax amount: $234
- Price range: $243.9K - $243.9K
- Date on market: 6/27/2026
- Cumulative days on market: 199 days
Estimated market value
Not available
Estimated sales range
Not available
Not available
Price history
| Date | Event | Price |
|---|---|---|
| 7/13/2026 | Contingent | $243,900$185/sqft |
Source:  PAR #685103 Report a problem PAR #685103 Report a problem | ||
| 6/27/2026 | Listed for sale | $243,900-5.1%$185/sqft |
Source: PAR #685103 Report a problem | ||
| 6/22/2026 | Listing removed | $257,000$195/sqft |
Source: PAR #676056 Report a problem | ||
| 4/23/2026 | Price change | $257,000-1.2%$195/sqft |
Source: PAR #676056 Report a problem | ||
| 3/30/2026 | Listed for sale | $260,000$197/sqft |
Source: PAR #676056 Report a problem | ||
| 2/24/2026 | Contingent | $260,000$197/sqft |
Source: PAR #676056 Report a problem | ||
| 1/30/2026 | Price change | $260,000-5.5%$197/sqft |
Source: PAR #676056 Report a problem | ||
| 1/14/2026 | Listed for sale | $275,000+175%$208/sqft |
Source: PAR #676056 Report a problem | ||
| 2/2/2023 | Sold | $100,000-20%$76/sqft |
Source: PAR #609025 Report a problem | ||
| 12/30/2022 | Pending sale | $125,000$95/sqft |
Source: PAR #609025 Report a problem | ||
| 12/11/2022 | Listed for sale | $125,000$95/sqft |
Source: PAR #609025 Report a problem | ||
| 12/7/2022 | Pending sale | $125,000$95/sqft |
Source: PAR #609025 Report a problem | ||
| 10/13/2022 | Listed for sale | $125,000-16.7%$95/sqft |
Source: PAR #609025 Report a problem | ||
| 9/20/2022 | Listing removed | -- |
Source: PAR #609025 Report a problem | ||
| 9/12/2022 | Pending sale | $150,000$114/sqft |
Source: PAR #609025 Report a problem | ||
| 9/12/2022 | Listing removed | -- |
Source: PAR #609025 Report a problem | ||
| 6/2/2022 | Price change | $150,000-9%$114/sqft |
Source: PAR #609025 Report a problem | ||
| 5/18/2022 | Listed for sale | $164,900$125/sqft |
Source: PAR #609025 Report a problem | ||
Public tax history
| Year | Property taxes | Tax assessment |
|---|---|---|
| 2024 | $234 -81% | $87,111 +4.1% |
| 2023 | $1,236 +292.8% | $83,705 -25.1% |
| 2022 | $315 -39.8% | $111,743 +20.2% |
| 2021 | $522 +1.6% | $92,940 +15.3% |
| 2020 | $514 +0.8% | $80,628 +5.8% |
| 2019 | $510 | $76,224 +36.6% |
| 2018 | $510 -0.5% | $55,807 +2.1% |
| 2017 | $513 -0.4% | $54,660 +2.1% |
| 2016 | $514 +0.1% | $53,536 +0.7% |
| 2015 | $514 | $53,164 +0.8% |
| 2014 | $514 | $52,743 +1.5% |
| 2013 | -- | $51,964 +1.7% |
| 2012 | -- | $51,096 +3% |
| 2011 | -- | $49,608 +1.5% |
| 2010 | -- | $48,875 +2.7% |
| 2009 | -- | $47,591 +0.1% |
| 2008 | -- | $47,544 +3% |
| 2007 | -- | $46,160 +2.5% |
| 2006 | -- | $45,040 +3% |
| 2005 | -- | $43,730 +3% |
| 2004 | -- | $42,460 +1.9% |
| 2003 | -- | $41,670 +2.4% |
| 2002 | -- | $40,690 +1.6% |
| 2001 | -- | $40,050 +3% |
| 2000 | -- | $38,880 +2.7% |
| 1999 | -- | $37,860 |
Find assessor info on the county website
Monthly payment
Est. payment
Payment breakdown
Explore the cost of this home by adjusting the details. Changes won't be saved.Climate risks
Neighborhood: 32533
Nearby schools
GreatSchools rating
- 7/10Jim Allen Elementary SchoolGrades: PK-5Distance: 1.7 mi
- 6/10Ransom Middle SchoolGrades: 6-8Distance: 2.3 mi
- 5/10J. M. Tate Senior High SchoolGrades: 9-12Distance: 4.1 mi
Schools provided by the listing agent
- Elementary: Jim Allen
- Middle: RANSOM
- High: Tate
Source: PAR. This data may not be complete. We recommend contacting the local school district to confirm school assignments for this home.
- $264,600-- bd5 ba2k sqft200 E Plaza Dr, Cantonment, FL 32533Off Market
- $220,0003 bd2 ba1.4k sqft147 San Carlos Dr, Cantonment, FL 32533Sold
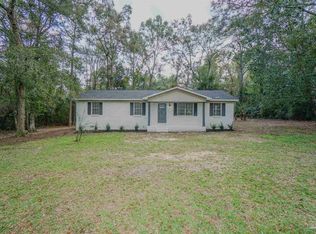
- $435,700-- bd6 ba1.1k sqft1041 Perdido Rd, Cantonment, FL 32533Off Market
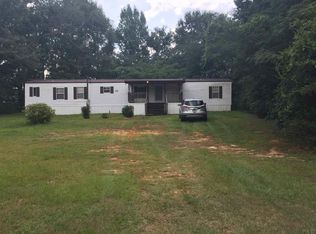
- $122,5003 bd2 ba1.2k sqft145 San Carlos Rd, Cantonment, FL 32533Off Market
- $265,600-- bd6 ba1.4k sqft202 E Plaza Dr, Cantonment, FL 32533Off Market
- $382,700-- bd6 ba1k sqft140 Madrid Rd, Cantonment, FL 32533Off Market
- $470,9004 bd4 ba3k sqft1039 Perdido Rd, Cantonment, FL 32533Off Market
- $280,000-- bd5 ba2.4k sqft1042 Perdido Dr, Cantonment, FL 32533Off Market
A local agent can set up tours, give advice and negotiate with sellers.
A local lender can help you make sure your offer is ready when you are.
Similar homes
- $245,0003 bd2 ba1.6k sqft213 Rocky Ave, Cantonment, FL 32533For Sale
 MLS ID #683502, Lashon Spicer, Epique Realty, Inc.. PAR
 - $214,9003 bd2 ba1.1k sqft2018 Woodbury Dr, Cantonment, FL 32533For Sale
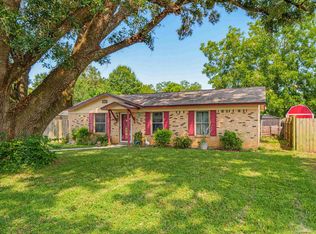 MLS ID #686528, Jonie Pace, Llc, Patriot Realty. PAR
 - $250,0003 bd1 ba1.4k sqft1985 Tate Rd, Cantonment, FL 32533For Sale
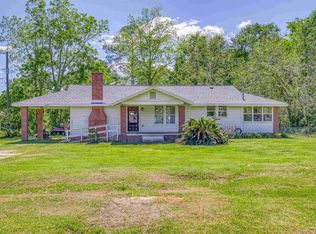 MLS ID #680975, Erik Hansen, KELLER WILLIAMS REALTY GULF COAST. PAR
 - $299,9003 bd2 ba1.2k sqft464 Tall Pines Rd, Cantonment, FL 32533For Sale
 MLS ID #684543, Jamilet Moncada, COASTAL REALTY SERVICES. PAR
 - $275,0004 bd2 ba1.5k sqft9900 Pine Meadow Ln, Pensacola, FL 32534For SaleMLS ID #686905, Paige Bryan, Coldwell Banker Realty. PAR
- $249,0003 bd2 ba1.2k sqft5468 Maranatha Way, Pace, FL 32571For SaleMLS ID #687052, Natalia Sevciuc, Stars Realty. PAR
- $250,0003 bd2 ba1.4k sqft5630 Saint Adela Ave, Pensacola, FL 32503For SaleMLS ID #687123, Sarah Peer, KELLER WILLIAMS REALTY GULF COAST. PAR
- $365,0003 bd2 ba1.6k sqft3571 Schifko Rd, Cantonment, FL 32533For SaleMLS ID #680554, Michelle Martin, EXP REALTY LL. PAR
- $249,0003 bd2 ba1.5k sqft501 N 71st Ave, Pensacola, FL 32506For Sale
 MLS ID #1008875, Tavia L Dowden, Via Prime Properties LLC. ECAOR
 - $259,9903 bd2 ba1.5k sqft11102 Calvin St, Pensacola, FL 32534For SaleMLS ID #681758, Earl Caves, Better Homes And Gardens Real Estate Main Street Properties. PAR
- $230,0003 bd2 ba1.2k sqft225 N Madison Dr, Pensacola, FL 32505For SaleMLS ID #686692, Dawn Burt, KELLER WILLIAMS SUCCESS REALTY. PAR
- $310,0004 bd2 ba1.8k sqftQuail Ridge, Cantonment, FL 32533For SaleMLS ID #686193, Willie Demps, Levin Rinke Realty. PAR
- $210,0003 bd2 ba1k sqft1862 Nestle Dr, Pensacola, FL 32534For SaleMLS ID #683513, Erik Hansen, KELLER WILLIAMS REALTY GULF COAST. PAR
- $259,0003 bd2 ba1.5k sqft5419 Westwood Dr, Milton, FL 32570For SaleMLS ID #686848, Darlene Martinez, Fathom Realty FL LLC. PAR
- $244,9004 bd2 ba1.6k sqft4684 Kingston Dr, Pensacola, FL 32526For SaleMLS ID #684947, Theresa "Terry" Mahoney, KELLER WILLIAMS REALTY GULF COAST. PAR
- $245,0003 bd2 ba1.8k sqft7009 Esther St, Pensacola, FL 32506For SaleMLS ID #683708, Stephanie Boll, POINTE SOUTH. PAR
- $240,0003 bd2 ba1.3k sqft5517 Woodcrest Dr, Milton, FL 32583For SaleMLS ID #683653, Jenifer Suarez, Levin Rinke Realty. PAR
- $234,9003 bd2 ba1.7k sqft4409 Havre Way, Pensacola, FL 32505For SaleMLS ID #686675, Elena Barba, Levin Rinke Realty. PAR
- $245,0003 bd2 ba1.2k sqft5355 Saratoga Ave, Milton, FL 32570For SaleMLS ID #685565, Brandi Wilkinson, Cooper and Company, Inc.. PAR
- $189,9003 bd2 ba1.2k sqft823 N 75th Ave, Pensacola, FL 32506For SaleMLS ID #687119, Jennifer Amberg, Palm Island Realty Group, LLC. PAR
