A Waterfront Masterpiece! Don't Miss Your Opportunity to own this Custom Built Waterfront Estate, nestled on an Oversized .55 Acre Lot, w/ 100+ Feet of Water Frontage, and Breathtaking Views of Sutherland Bayou! This home has been EXTENSIVELY RENOVATED, with an ENTIRE OVERHAUL of the Interior and Exterior completed over the past few years. This STUNNING Property features 5 Beds, 4.5 Baths, a Guest House, Office, a 2,200 Sqft Garage, a Resort Style Pool Area, Putting Green, a Private Dock, and that's only a start. Exterior Upgrades (2021/2022) include: BRAND NEW Hurricane Rated Windows and Doors, Hardie Board Siding, Crushed Oyster Shell Stucco Finish, Composite Decking and Railings, Professional Landscaping, New Garage Doors, Elevator shaft and more! Pavered Drive leads to Side and Front Garage Entrances. Stylish Staircase Ascends to the Elegant Covered Front Porch Area w/ Architectural Columns. You will Marvel at the Custom Front Doors w/ Paneled Glass, and Walnut Finish. Step-Inside to the Elegant Foyer Area w/ Soaring 30 Foot Ceilings and take in the character & charm of this Coastal Beauty! As you walk inside, your eyes will immediately be drawn to the BREATHTAKING VIEWS OF THE WATER. The interior of the home has been COMPLETELY UPDATED w/ BRAND NEW Solid Core Doors, Fixtures, Fans, Lighting, and Hardware. Dream Kitchen features Quartz Counter Tops, 42” Cabinetry, Stainless Steel Appliances, Beveled Tile Backsplash, Stainless Steel Sink, & Bar Seating. Dining Area Off Kitchen is Spacious & is Perfect for Entertaining. Office at the front of the home w/ Natural Light and Character. Great Room features an Electric Fireplace with REAL Pecky Cypress Wood, a Wet Bar Area w/ Wine Fridge for Entertaining, ½ Bath, and separate Sitting Area. Sliders lead to the MASSIVE Balcony where you can Entertain Guests while taking in the Majestic Views! Large Media/Billiards room on main level (potential 2nd Master Suite) w/ Full Bath, and Balcony Access. The 3rd Level features the Private Master Suite. The Master has its own Incredible Water Views w/ stylish Window Treatments, Designer Lighting, Large Walk-In Closet, Workout Area, and Private Balcony Access. The Master Bath is Elegant and Spa-Like w/ Makeup Vanity area, Double Sink, Quartz Countertops, Frameless Glass Shower, and Free-Standing Tub. 2 addtl Bedrooms on the 3rd Level, both w/ ample space and closet storage. These bedrooms share a Full Bath w/ Tub/Shower Combo. Off the Main Level is a Private Guest House/In-Law Suite w/ its own Private Entrance. This Guest House includes a Fully Updated Kitchen, Living/Dining Area, and Full Bath. The Garage Area on the Lower level has Endless Possibilities - a Car Lover’s Dream! The Resort Style Pool Area is Breathtaking w/ Large Covered Patio Space w/ Lounge Area. Upgraded Pool Area Features a Sparkling Saltwater Pool, Pavered Pool Deck, Electronic Gate/Fencing, New Pool Surface/Tile, Deck Jets, Heat Pump (Heat+Cool), and Pump/Filter. Enjoy the Sprawling Backyard that leads to the private Dock where you can Take in the Amazing Views of the Water, Nature, and Boats in the Distance. Fish, Kayak, or Paddle-board right out of your backyard! Located in the highly desirable Seaside Sanctuary neighborhood in Crystal Beach, a Golf Cart friendly community that is in a PRIME LOCATION of North Pinellas County, providing an unmatched FLORIDA LIFESTYLE. Zoned for Top Palm Harbor Schools, Close to Shopping, Restaurants, Beaches, and 30 minutes from Tampa.
Sold for $2,599,900
$2,599,900
148 Sanctuary Dr, Crystal Beach, FL 34681
5beds
5,161sqft
Single Family Residence
Built in 2001
0.55 Acres Lot
$2,515,400 Zestimate®
$504/sqft
$7,996 Estimated rent
Home value
$2,515,400
$2.29M - $2.77M
$7,996/mo
Zestimate® history
Owner options
List your home for rent
$7,996/mo
Rent Zestimate®
Find your next renter with Zillow Rental Manager. Plus, with online applications, you can quickly screen prospective tenants – for free.
$7,996/mo
Rent Zestimate®
Refinance and save
$18,223/mo
Est. payment
Refinancing to a lower rate could help reduce your monthly payments and save thousands over the life of the loan.
$18,223/mo
Est. payment
Explore your selling options
Work with a Zillow partner agent
Leverage their expertise and Zillow's premium Showcase listings to get your home seen by more buyers.
Get startedList with your own agent
Get your home in front of millions of buyers by listing it on Zillow.
Learn how to do itSell it yourself
Take full control of how buyers see your home on Zillow by listing For Sale by Owner (FSBO).
List your homeWhat's special
Crystal beachGarage areaElevator shaftElectric fireplaceResort style pool areaPrivate dockSprawling backyard
Zillow last checked:
Listing updated:
Listed by:
Mark Fazzini 727-485-9981,
RE/MAX REALTEC GROUP INC 727-789-5555
Bought with:
Darlena Nelms, 3032637
S&N REAL ESTATE, INC.
Source: Stellar MLS,MLS#: U8195248 Originating MLS: Pinellas Suncoast
Originating MLS: Pinellas Suncoast
Facts & features
Interior
Bedrooms & bathrooms
- Bedrooms: 5
- Bathrooms: 5
- Full bathrooms: 4
- 1/2 bathrooms: 1
Rooms
- Room types: Bonus Room, Den/Library/Office, Great Room, Utility Room
Primary bedroom
- Features: Ceiling Fan(s), En Suite Bathroom, Walk-In Closet(s)
- Level: Third
- Dimensions: 17x18
Bedroom 2
- Features: Ceiling Fan(s)
- Level: Third
- Dimensions: 13x21
Bedroom 3
- Features: Ceiling Fan(s)
- Level: Third
- Dimensions: 14x13
Bedroom 4
- Features: Ceiling Fan(s), En Suite Bathroom
- Level: Second
- Dimensions: 13x11
Primary bathroom
- Features: Dual Sinks, Garden Bath, Shower No Tub, Water Closet/Priv Toilet
- Level: Third
- Dimensions: 15x11
Bathroom 2
- Features: Jack & Jill Bathroom, Tub With Shower
- Level: Third
- Dimensions: 10x6
Bathroom 3
- Features: Shower No Tub
- Level: Second
- Dimensions: 7x8
Bonus room
- Features: Ceiling Fan(s), En Suite Bathroom
- Level: Second
- Dimensions: 14x41
Dinette
- Level: Second
- Dimensions: 9x9
Dining room
- Level: Second
- Dimensions: 10x14
Great room
- Features: Bar, Ceiling Fan(s)
- Level: Second
- Dimensions: 24x18
Great room
- Features: Ceiling Fan(s)
- Level: Second
- Dimensions: 12x16
Kitchen
- Features: Breakfast Bar, Pantry
- Level: Second
- Dimensions: 12x19
Kitchen
- Features: Pantry
- Level: Second
- Dimensions: 15x6
Office
- Features: Ceiling Fan(s)
- Level: Second
- Dimensions: 14x11
Heating
- Central, Electric
Cooling
- Central Air
Appliances
- Included: Oven, Cooktop, Dishwasher, Disposal, Electric Water Heater, Range, Refrigerator
- Laundry: Inside, Laundry Closet, Upper Level
Features
- Cathedral Ceiling(s), Ceiling Fan(s), Coffered Ceiling(s), Crown Molding, Kitchen/Family Room Combo, PrimaryBedroom Upstairs, Split Bedroom, Vaulted Ceiling(s), Walk-In Closet(s), In-Law Floorplan
- Flooring: Ceramic Tile, Engineered Hardwood
- Doors: Sliding Doors
- Windows: Blinds, Drapes
- Has fireplace: Yes
- Fireplace features: Electric, Family Room
Interior area
- Total structure area: 7,764
- Total interior livable area: 5,161 sqft
Property
Parking
- Total spaces: 4
- Parking features: Driveway, Garage Door Opener, Garage Faces Side, Oversized
- Attached garage spaces: 4
- Has uncovered spaces: Yes
Features
- Levels: Multi/Split
- Patio & porch: Covered, Front Porch, Patio
- Exterior features: Lighting, Rain Gutters
- Has private pool: Yes
- Pool features: Gunite, In Ground
- Has view: Yes
- View description: Water, Bayou
- Has water view: Yes
- Water view: Water,Bayou
- Waterfront features: Bayou
- Body of water: SUTHERLAND BAYOU
Lot
- Size: 0.55 Acres
- Dimensions: 101 x 269
- Features: In County, Landscaped
- Residential vegetation: Mature Landscaping, Trees/Landscaped
Details
- Parcel number: 022815794390000160
- Zoning: R-1
- Special conditions: None
Construction
Type & style
- Home type: SingleFamily
- Property subtype: Single Family Residence
Materials
- Block, HardiPlank Type, Vinyl Siding, Wood Frame
- Foundation: Slab
- Roof: Shingle
Condition
- New construction: No
- Year built: 2001
Utilities & green energy
- Sewer: Public Sewer
- Water: Public
- Utilities for property: Cable Available, Electricity Connected, Public
Community & HOA
Community
- Features: Deed Restrictions
- Pet fee: $0 monthly
- Subdivision: SEASIDE SANCTUARY
HOA
- Has HOA: Yes
- HOA fee: $83 monthly
- HOA name: Property Group of Central Florida
- HOA phone: 813-855-4860
Location
- Region: Crystal Beach
Financial & listing details
- Price per square foot: $504/sqft
- Tax assessed value: $1,944,522
- Annual tax amount: $19,068
- Date on market: 4/1/2023
- Cumulative days on market: 137 days
- Listing terms: Cash,Conventional,FHA,VA Loan
- Ownership: Fee Simple
- Total actual rent: 0
- Electric utility on property: Yes
- Road surface type: Paved
Price history
| Date | Event | Price |
|---|---|---|
| 9/29/2023 | Sold | $2,599,900$504/sqft |
Source:  Stellar MLS #U8195248 Report a problem Stellar MLS #U8195248 Report a problem | ||
| 8/16/2023 | Pending sale | $2,599,900$504/sqft |
Source: Stellar MLS #U8195248 Report a problem | ||
| 7/22/2023 | Price change | $2,599,900-3.2%$504/sqft |
Source: Stellar MLS #U8195248 Report a problem | ||
| 6/29/2023 | Price change | $2,685,000-2.4%$520/sqft |
Source: Stellar MLS #U8195248 Report a problem | ||
| 6/2/2023 | Price change | $2,750,000-4.3%$533/sqft |
Source: Stellar MLS #U8195248 Report a problem | ||
| 5/6/2023 | Price change | $2,875,000-4.2%$557/sqft |
Source: Stellar MLS #U8195248 Report a problem | ||
| 4/1/2023 | Listed for sale | $2,999,900+156.4%$581/sqft |
Source: Stellar MLS #U8195248 Report a problem | ||
| 7/2/2020 | Sold | $1,170,000+37.6%$227/sqft |
Source: Stellar MLS #T3243995 Report a problem | ||
| 6/20/2020 | Pending sale | $850,000$165/sqft |
Source: COLDWELL BANKER RESIDENTIAL #T3243995 Report a problem | ||
| 5/23/2020 | Listed for sale | $850,000+15.8%$165/sqft |
Source: COLDWELL BANKER RESIDENTIAL #T3243995 Report a problem | ||
| 1/29/2018 | Sold | $734,146+65%$142/sqft |
Source: Public Record Report a problem | ||
| 1/5/2018 | Pending sale | $444,900$86/sqft |
Source: NW Tampa #T2879438 Report a problem | ||
| 1/4/2018 | Price change | $444,900-3.2%$86/sqft |
Source: NW Tampa #T2879438 Report a problem | ||
| 12/22/2017 | Listed for sale | $459,500$89/sqft |
Source: KELLER WILLIAMS TAMPA PROP. #T2879438 Report a problem | ||
| 9/2/2017 | Listing removed | $459,500$89/sqft |
Source: NW Tampa #T2879438 Report a problem | ||
| 8/17/2017 | Pending sale | $459,500$89/sqft |
Source: NW Tampa #T2879438 Report a problem | ||
| 8/10/2017 | Price change | $459,500-5%$89/sqft |
Source: NW Tampa #T2879438 Report a problem | ||
| 7/12/2017 | Price change | $483,500-5%$94/sqft |
Source: NW Tampa #T2879438 Report a problem | ||
| 6/29/2017 | Price change | $508,900-0.4%$99/sqft |
Source: NW Tampa #T2879438 Report a problem | ||
| 6/28/2017 | Pending sale | $511,000+0.4%$99/sqft |
Source: NW Tampa #T2879438 Report a problem | ||
| 6/19/2017 | Listed for sale | $508,900$99/sqft |
Source: NW Tampa #T2879438 Report a problem | ||
| 6/12/2017 | Pending sale | $508,900$99/sqft |
Source: NW Tampa #T2879438 Report a problem | ||
| 6/10/2017 | Price change | $508,900-5%$99/sqft |
Source: NW Tampa #T2879438 Report a problem | ||
| 6/1/2017 | Listed for sale | $535,500$104/sqft |
Source: NW Tampa #T2879438 Report a problem | ||
| 5/30/2017 | Pending sale | $535,500$104/sqft |
Source: NW Tampa #T2879438 Report a problem | ||
| 5/24/2017 | Listed for sale | $535,500+376%$104/sqft |
Source: NW Tampa #T2879438 Report a problem | ||
| 1/30/1998 | Sold | $112,500$22/sqft |
Source: Public Record Report a problem | ||
Public tax history
| Year | Property taxes | Tax assessment |
|---|---|---|
| 2024 | $25,412 +18.8% | $1,479,570 +29.6% |
| 2023 | $21,391 +12.2% | $1,141,259 +10% |
| 2022 | $19,069 +7.5% | $1,037,508 +11.6% |
| 2021 | $17,743 +41.6% | $929,975 +44% |
| 2020 | $12,528 +4.6% | $645,768 +5.6% |
| 2019 | $11,971 | $611,399 +26.5% |
| 2018 | $11,971 +25.2% | $483,355 -5.1% |
| 2017 | $9,565 -23.1% | $509,463 -16.7% |
| 2016 | $12,440 +2.5% | $611,463 +4.9% |
| 2015 | $12,131 +3.7% | $583,074 +4.2% |
| 2014 | $11,695 -0.7% | $559,625 +0.5% |
| 2013 | $11,772 +8.2% | $557,031 +7% |
| 2012 | $10,883 | $520,452 -3.9% |
| 2011 | -- | $541,670 -0.7% |
| 2010 | -- | $545,300 -0.9% |
| 2009 | -- | $550,133 +0.1% |
| 2008 | $10,184 | $549,583 +3% |
| 2007 | -- | $533,576 -5.4% |
| 2005 | -- | $564,200 +8.1% |
| 2004 | $10,279 +1.6% | $521,900 +8.5% |
| 2003 | $10,120 +360.7% | $481,100 +16% |
| 2002 | $2,197 | $414,900 +313.7% |
| 2001 | $2,197 +5.9% | $100,300 +3.9% |
| 2000 | $2,074 | $96,500 |
Find assessor info on the county website
Neighborhood: 34681
Nearby homes
- $1,558,5006 bd4 ba2.7k sqft160 Sanctuary Dr, Crystal Beach, FL 34681Off Market
- $1,517,0005 bd6 ba3.4k sqft136 Sanctuary Dr, Crystal Beach, FL 34681Off Market

- $1,402,7004 bd4 ba2.8k sqft180 Sanctuary Trce, Crystal Beach, FL 34681Off Market
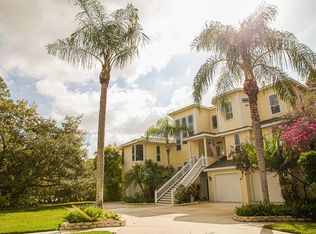
- $1,813,8006 bd4 ba4.5k sqft124 Sanctuary Dr, Crystal Beach, FL 34681Off Market

- $1,310,4005 bd3 ba2.7k sqft184 Sanctuary Trce, Crystal Beach, FL 34681Off Market
- $1,626,5004 bd3 ba3.1k sqft112 Sanctuary Dr, Crystal Beach, FL 34681Off Market
- $1,500,0004 bd3 ba3.6k sqft165 Sanctuary Dr, Crystal Beach, FL 34681Sold
- $1,495,8005 bd4 ba3.3k sqft188 Sanctuary Trce, Crystal Beach, FL 34681Off Market
Nearby schools
GreatSchools rating
- 10/10Ozona Elementary SchoolGrades: PK-5Distance: 0.8 mi
- 5/10Palm Harbor Middle SchoolGrades: 6-8Distance: 1.7 mi
- 8/10Palm Harbor University High SchoolGrades: 9-12Distance: 0.8 mi
Schools provided by the listing agent
- Elementary: Ozona Elementary-PN
- Middle: Palm Harbor Middle-PN
- High: Palm Harbor Univ High-PN
Source: Stellar MLS. This data may not be complete. We recommend contacting the local school district to confirm school assignments for this home.
Get a cash offer in 3 minutes
Find out how much your home could sell for in as little as 3 minutes with a no-obligation cash offer.
Estimated market value
$2,515,400
Get a cash offer in 3 minutes
Find out how much your home could sell for in as little as 3 minutes with a no-obligation cash offer.
Estimated market value
$2,515,400
- Florida
- Pinellas County
- Palm Harbor
- 34681
- 148 Sanctuary Dr
Nearby cities
Nearby zip codes
Other Palm Harbor Topics
