Discover the perfect blend of comfort and recreation at this beautifully renovated home at 148 Sandlewood Drive, located in the highly sought-after and STR-friendly Penn Estates community.
This property has been FULLY RENOVATED inside and out with new windows and doors, a modernized kitchen and bathrooms, and all-new flooring and paint.
The home offers 5 BEDROOMS and 3 FULL BATHROOMS across THREE levels of finished living space:
MAIN FLOOR: Two spacious bedrooms and a full updated bathroom. The renovated kitchen features soft-close cabinets, natural granite countertops, subway tile backsplash, and stainless steel appliances. Off the kitchen, the living room has new carpet, vaulted ceilings, and a brick-faced wood-burning fireplace. Sliding glass doors open to the sunroom and deck.
UPSTAIRS: Two large bedrooms with freshly carpeting, vaulted ceilings and exposed wood beams. The large primary suite includes an upgraded bathroom and brand-new sliding doors to a Juliet balcony overlooking the front yard.
LOWER LEVEL: A walk-out, above-grade basement finished with luxury vinyl flooring. Includes an additional bedroom, a full bathroom with shower, and a spacious den/family room. A pellet/woodstove chimney is in place, and sliding doors open directly to the backyard.
OUTDOOR FEATURES: A screened sunroom connects to the second-story deck overlooking the flat, grassy lawn. Fresh mulch and landscaping surrounds the home. A large gravel driveway and patio provide ample parking, plus there is a storage shed. Best of all, the property backs onto a community green space that connects to hundreds of acres of Nature Conservancy land!
This home is located in the amenity-heavy Penn Estates community, and only minutes from downtown Stroudsburg and Route 80 for an easy commute.
PENN ESTATES COMMUNITY AMENITIES:
* Basketball courts
* Parks and picnic areas
* Pools for summer fun
* Community beach with swimming and water activities
* 24/7 security
Sold for $354,500
$354,500
148 Sandlewood Dr, East Stroudsburg, PA 18301
5beds
2,004sqft
Single Family Residence
Built in 1987
0.38 Acres Lot
$415,400 Zestimate®
$177/sqft
$3,350 Estimated rent
Home value
$415,400
$395,000 - $436,000
$3,350/mo
Zestimate® history
Owner options
List your home for rent
$3,350/mo
Rent Zestimate®
Find your next renter with Zillow Rental Manager. Plus, with online applications, you can quickly screen prospective tenants – for free.
$3,350/mo
Rent Zestimate®
Refinance and save
$3,977/mo
Est. payment
Refinancing to a lower rate could help reduce your monthly payments and save thousands over the life of the loan.
$3,977/mo
Est. payment
Explore your selling options
Work with a Zillow partner agent
Leverage their expertise and Zillow's premium Showcase listings to get your home seen by more buyers.
Get startedList with your own agent
Get your home in front of millions of buyers by listing it on Zillow.
Learn how to do itSell it yourself
Take full control of how buyers see your home on Zillow by listing For Sale by Owner (FSBO).
List your homeWhat's special
Zillow last checked:
Listing updated:
Listed by:
Daniel J Demers 888-219-3009,
Sell Your Home Services
Bought with:
Xander J Weidenbaum, RS 318582
Redstone Run Realty, LLC - Stroudsburg
Source: PMAR,MLS#: PM-135771
Facts & features
Interior
Bedrooms & bathrooms
- Bedrooms: 5
- Bathrooms: 3
- Full bathrooms: 2
- 1/2 bathrooms: 1
Primary bedroom
- Level: Second
- Area: 220
- Dimensions: 20 x 11
Bedroom 2
- Level: First
- Area: 110
- Dimensions: 10 x 11
Bedroom 3
- Level: First
- Area: 156
- Dimensions: 13 x 12
Bedroom 4
- Level: Basement
- Area: 99
- Dimensions: 11 x 9
Primary bathroom
- Level: Second
- Area: 84
- Dimensions: 7 x 12
Bathroom 2
- Level: First
- Area: 45
- Dimensions: 9 x 5
Bathroom 3
- Level: Basement
- Area: 35
- Dimensions: 7 x 5
Bathroom 5
- Level: Second
- Area: 176
- Dimensions: 11 x 16
Eating area
- Level: First
- Area: 64
- Dimensions: 8 x 8
Family room
- Level: First
- Area: 304
- Dimensions: 16 x 19
Family room
- Level: Basement
- Area: 308
- Dimensions: 14 x 22
Kitchen
- Level: First
- Area: 72
- Dimensions: 8 x 9
Other
- Level: First
- Area: 40
- Dimensions: 4 x 10
Other
- Level: Basement
- Area: 60
- Dimensions: 12 x 5
Other
- Level: Basement
- Area: 20
- Dimensions: 5 x 4
Other
- Level: Basement
- Area: 117
- Dimensions: 9 x 13
Other
- Level: Second
- Area: 65
- Dimensions: 13 x 5
Heating
- Baseboard
Cooling
- None
Appliances
- Included: Oven, Refrigerator, Dishwasher, Microwave
- Laundry: Lower Level
Features
- Other
- Flooring: Carpet, Vinyl
- Basement: Full,Walk-Out Access,Finished
- Number of fireplaces: 1
- Fireplace features: Family Room, Living Room, Recreation Room
Interior area
- Total structure area: 2,004
- Total interior livable area: 2,004 sqft
- Finished area above ground: 1,284
- Finished area below ground: 720
Property
Accessibility
- Accessibility features: Central Living Area
Features
- Stories: 3
- Patio & porch: Deck
- Exterior features: Other
Lot
- Size: 0.38 Acres
Details
- Parcel number: 17.15E.1.272
- Zoning: R1
- Zoning description: Residential
- Special conditions: Standard
Construction
Type & style
- Home type: SingleFamily
- Architectural style: Chalet
- Property subtype: Single Family Residence
Materials
- Shingle Siding, Vinyl Siding
- Foundation: Other
- Roof: Composition
Condition
- Year built: 1987
Utilities & green energy
- Sewer: Private Sewer
- Water: Other
Community & HOA
Community
- Subdivision: Penn Estates
HOA
- Has HOA: Yes
- Amenities included: Sport Court
- Services included: See Remarks
- HOA fee: $1,640 monthly
Location
- Region: East Stroudsburg
Financial & listing details
- Price per square foot: $177/sqft
- Tax assessed value: $91,620
- Annual tax amount: $3,265
- Date on market: 9/17/2025
- Listing terms: Cash
Price history
| Date | Event | Price |
|---|---|---|
| 8/31/2026 | Listing removed | $424,900$212/sqft |
Source: PMAR #PM-143305 Report a problem | ||
| 7/24/2026 | Listed for sale | $424,900+19.9%$212/sqft |
Source: PMAR #PM-143305 Report a problem | ||
| 12/29/2025 | Sold | $354,500+4.3%$177/sqft |
Source: PMAR #PM-135771 Report a problem | ||
| 11/7/2025 | Pending sale | $340,000$170/sqft |
Source: PMAR #PM-135771 Report a problem | ||
| 9/17/2025 | Listed for sale | $340,000+125.1%$170/sqft |
Source: PMAR #PM-135771 Report a problem | ||
| 7/26/2024 | Listing removed | -- |
Source: Zillow Rentals Report a problem | ||
| 6/18/2024 | Listed for rent | $2,350$1/sqft |
Source: Zillow Rentals Report a problem | ||
| 1/8/2024 | Sold | $151,076$75/sqft |
Source: Public Record Report a problem | ||
Public tax history
| Year | Property taxes | Tax assessment |
|---|---|---|
| 2026 | $3,265 0% | $91,620 |
| 2025 | $3,266 +4.4% | $91,620 |
| 2024 | $3,129 +2.3% | $91,620 |
| 2023 | $3,058 +2.4% | $91,620 |
| 2022 | $2,985 | $91,620 |
| 2021 | $2,985 +3.3% | $91,620 |
| 2020 | $2,889 -43.8% | $91,620 +258.5% |
| 2019 | $5,141 | $25,560 |
| 2018 | $5,141 | $25,560 |
| 2017 | $5,141 +431.4% | $25,560 |
| 2016 | $967 | $25,560 |
| 2015 | -- | $25,560 |
| 2014 | -- | $25,560 |
| 2013 | -- | $25,560 |
| 2012 | -- | $25,560 |
| 2011 | -- | $25,560 |
| 2010 | -- | $25,560 |
| 2008 | -- | $25,560 |
| 2007 | -- | $25,560 |
| 2006 | -- | $25,560 |
| 2005 | -- | $25,560 |
| 2004 | -- | $25,560 |
| 2003 | -- | $25,560 |
Find assessor info on the county website
Neighborhood: 18301
Nearby homes
- $260,0003 bd2 ba1k sqft152 Sandlewood Dr, East Stroudsburg, PA 18301Off Market
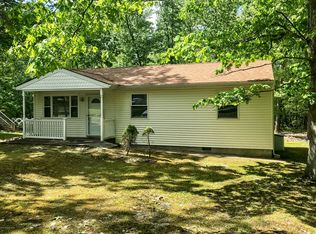
- $299,4003 bd3 ba1.5k sqft146 Sandlewood Dr, East Stroudsburg, PA 18301Off Market
- $292,5004 bd2 ba1.5k sqft203 Leland Ter, East Stroudsburg, PA 18301Off Market

- $453,9005 bd3 ba2.8k sqft158 Sandlewood Dr, East Stroudsburg, PA 18301Off Market
- $296,6003 bd2 ba1.6k sqft142 Sandlewood Dr, East Stroudsburg, PA 18301Off Market
- $351,1004 bd2 ba1.4k sqft145 Sandlewood Dr, East Stroudsburg, PA 18301Off Market
- $307,0003 bd2 ba1.3k sqft204 Leland Ter, East Stroudsburg, PA 18301Off Market
- $307,1004 bd3 ba1.1k sqft209 Leland Ter, East Stroudsburg, PA 18301Off Market
Nearby schools
GreatSchools rating
- 8/10Chipperfield Elementary SchoolGrades: K-4Distance: 2.6 mi
- 8/10Stroudsburg Junior High SchoolGrades: 8-9Distance: 2.7 mi
- 7/10Stroudsburg High SchoolGrades: 10-12Distance: 4.3 mi
Sell for more on Zillow
Get a Zillow Showcase℠ listing at no additional cost and you could sell for .
$415,400
2% more
+$8,308
With Zillow Showcase(estimated)
$423,708
Sell for more on Zillow
Get a Zillow Showcase℠ listing at no additional cost and you could sell for .
$415,400
2% more
+$8,308
With Zillow Showcase(estimated)
$423,708
- Pennsylvania
- Monroe County
- East Stroudsburg
- 18301
- 148 Sandlewood Dr
Nearby cities
Nearby zip codes
Other East Stroudsburg Topics
- Apartments for Rent in 18301
- Houses for Sale in 18301
- Houses for Rent in 18301
- 18301 Real Estate
- East Stroudsburg Condos
- Houses for Sale in East Stroudsburg
- Newest Listings in East Stroudsburg
- East Stroudsburg Home Values
- East Stroudsburg Real Estate Agents
- East Stroudsburg Refinance
- East Stroudsburg Mortgage Rates
