This 3 bedroom, 2 full bath home is located in the Sawmill Ridge subdivision of St. Robert. The property offers excellent convenience with its location in the Waynesville School District, close to the main gate of Fort Leonard Wood, and within minutes of shopping and restaurants.
Step inside and you’ll immediately feel at home. Gorgeous engineered wood flooring flows through the main living areas, while the bedrooms offer the comfort of plush carpet and the bathrooms feature oversized tile with a polished finish. The kitchen is both stylish and functional with granite countertops, sleek black stainless-steel appliances, a full-sized pantry, and a cozy eating area for casual meals. A formal dining room with a vaulted ceiling and a striking starburst window fills the space with natural light, creating a beautiful setting for gatherings.
The primary suite includes a walk-in closet and a private bath complete with a spa tub, dual vanity, and ceramic tile flooring. With no steps, wide doorways, and open hallways, the layout is designed for easy living and accessibility.
Outside, the fully fenced backyard provides privacy and room to enjoy, along with a storage shed for your extras and even an additional refrigerator in the garage. With its combination of comfort, convenience, and location, this home is ready to welcome its new owner. Square footage approximate. Photos taken prior to tenants occupancy. Tenant's lease expires on 10/19/25 and will become month to month.
Closed
Listed by: Jade Realty • Emily M Doiron • Contact: 316-640-4636
Bought with: Walker Real Estate Team
Price Unknown
148 Sawmill Ln, Saint Robert, MO 65584
3beds
1,780sqft
Single Family Residence
Built in 2002
0.63 Acres Lot
$241,300 Zestimate®
$--/sqft
$1,735 Estimated rent
Home value
$241,300
$205,000 - $282,000
$1,735/mo
Zestimate® history
Owner options
List your home for rent
$1,735/mo
Rent Zestimate®
Find your next renter with Zillow Rental Manager. Plus, with online applications, you can quickly screen prospective tenants – for free.
$1,735/mo
Rent Zestimate®
Refinance and save
Refinancing to a lower rate could help reduce your monthly payments and save thousands over the life of the loan.
Explore your selling options
Work with a Zillow partner agent
Leverage their expertise and Zillow's premium Showcase listings to get your home seen by more buyers.
Get startedList with your own agent
Get your home in front of millions of buyers by listing it on Zillow.
Learn how to do itSell it yourself
Take full control of how buyers see your home on Zillow by listing For Sale by Owner (FSBO).
List your homeWhat's special
Fully fenced backyardGranite countertopsPrimary suiteOversized tileSleek black stainless-steel appliancesDual vanityStarburst window
Zillow last checked:
Listing updated:
Listed by:
Emily M Doiron 316-640-4636,
Jade Realty
Bought with:
Andrian Coale
Walker Real Estate Team
Source: MARIS,MLS#: 25058035 Originating MLS: Pulaski County Board of REALTORS
Originating MLS: Pulaski County Board of REALTORSFacts & features
Interior
Bedrooms & bathrooms
- Bedrooms: 3
- Bathrooms: 2
- Full bathrooms: 2
- Main level bathrooms: 2
- Main level bedrooms: 3
Primary bedroom
- Features: Floor Covering: Carpeting
- Level: Main
Bedroom
- Level: Main
Bedroom
- Features: Floor Covering: Carpeting
- Level: Main
Dining room
- Level: Main
Kitchen
- Level: Main
Living room
- Level: Main
Heating
- Electric, Forced Air
Cooling
- Ceiling Fan(s), Central Air, Electric
Appliances
- Included: Dishwasher, Disposal, Microwave, Electric Range, Electric Oven, Refrigerator, Electric Water Heater
- Laundry: Main Level
Features
- Open Floorplan, Vaulted Ceiling(s), Walk-In Closet(s), Custom Cabinetry, Granite Counters, Pantry, Double Vanity, Separate Dining
- Flooring: Carpet, Hardwood
- Windows: Window Treatments
- Basement: None
- Has fireplace: No
Interior area
- Total structure area: 1,780
- Total interior livable area: 1,780 sqft
- Finished area above ground: 1,780
Property
Parking
- Total spaces: 2
- Parking features: Attached, Garage, Garage Door Opener
- Attached garage spaces: 2
Features
- Levels: One
- Patio & porch: Covered, Front Porch
- Exterior features: Storage
- Fencing: Back Yard,Chain Link,Wood
Lot
- Size: 0.63 Acres
- Features: Adjoins Wooded Area, Level
Details
- Additional structures: Shed(s)
- Parcel number: 104.017000000011091
- Special conditions: Standard
Construction
Type & style
- Home type: SingleFamily
- Architectural style: Ranch,Traditional
- Property subtype: Single Family Residence
Materials
- Vinyl Siding
- Foundation: Slab
Condition
- Year built: 2002
Utilities & green energy
- Electric: Other
- Sewer: Public Sewer
- Water: Public
- Utilities for property: Electricity Connected, Sewer Connected, Water Connected
Community & HOA
Community
- Subdivision: Sawmill Ridge
HOA
- Has HOA: No
Location
- Region: Saint Robert
Financial & listing details
- Annual tax amount: $1,170
- Date on market: 8/29/2025
- Cumulative days on market: 18 days
- Listing terms: Cash,Conventional,FHA,USDA Loan,VA Loan
- Ownership: Private
- Electric utility on property: Yes
- Road surface type: Asphalt
Price history
| Date | Event | Price |
|---|---|---|
| 11/12/2025 | Sold | -- |
Source:  MARIS #25058035 Report a problem MARIS #25058035 Report a problem | ||
| 9/16/2025 | Pending sale | $230,000$129/sqft |
Source: MARIS #25058035 Report a problem | ||
| 8/29/2025 | Listed for sale | $230,000$129/sqft |
Source: MARIS #25058035 Report a problem | ||
| 10/4/2023 | Listing removed | -- |
Source: Zillow Rentals Report a problem | ||
| 9/29/2023 | Price change | $1,350+3.8%$1/sqft |
Source: Zillow Rentals Report a problem | ||
| 9/28/2023 | Listed for rent | $1,300$1/sqft |
Source: Zillow Rentals Report a problem | ||
| 7/5/2019 | Sold | -- |
Source: MARIS #19022740 Report a problem | ||
Public tax history
Tax history is unavailable.
Neighborhood: 65584
Nearby homes
- $241,5003 bd2 ba1.7k sqft148 Saw Mill Rd, Saint Robert, MO 65584Off Market
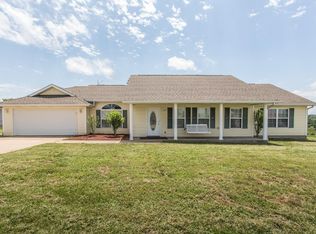
- $293,8003 bd3 ba2.7k sqft150 Saw Mill Rd, Saint Robert, MO 65584Off Market
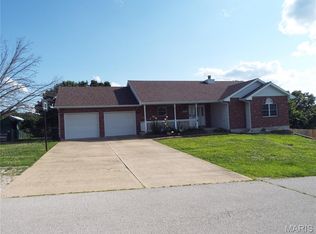
- $--3 bd3 ba2.7k sqft150 Sawmill Ln, Saint Robert, MO 65584Sold
- $298,5004 bd3 ba3.5k sqft146 Saw Mill Rd, Saint Robert, MO 65584Off Market
- $292,4004 bd3 ba3.2k sqft147 Saw Mill Rd, Saint Robert, MO 65584Off Market
- $291,3004 bd3 ba3k sqft152 Saw Mill Rd, Saint Robert, MO 65584Off Market
- $273,1004 bd3 ba3.1k sqft152 Sawmill Ln, Saint Robert, MO 65584Off Market
- $220,0003 bd2 ba1.5k sqft145 Saw Mill Rd, Saint Robert, MO 65584Off Market
Nearby schools
GreatSchools rating
- 5/10Waynesville East Elementary SchoolGrades: K-5Distance: 2.1 mi
- 5/10Waynesville Middle SchoolGrades: 7-8Distance: 1.9 mi
- 6/10Waynesville Sr. High SchoolGrades: 9-12Distance: 3.6 mi
Schools provided by the listing agent
- Elementary: Waynesville R-Vi
- Middle: Waynesville Middle
- High: Waynesville Sr. High
Source: MARIS. This data may not be complete. We recommend contacting the local school district to confirm school assignments for this home.
Sell for more on Zillow
Get a Zillow Showcase℠ listing at no additional cost and you could sell for .
$241,300
2% more
+$4,826
With Zillow Showcase(estimated)
$246,126
- Missouri
- Pulaski County
- Saint Robert
- 65584
- 148 Sawmill Ln
Nearby cities
Nearby zip codes
Other Saint Robert Topics
