Charming Colonial in the Heart of Patchogue!
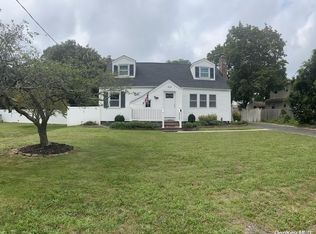
Welcome to 148 Saxton Street, a beautifully maintained 4-bedroom, 2-bath Colonial offering the perfect blend of comfort, character, and convenience. Nestled on a quiet, tree-lined street, this inviting home features a spacious open-concept layout, a large eat-in kitchen, and a formal dining room, creating an ideal setting for both everyday living and entertaining.
Bright, welcoming interiors provide a warm and functional atmosphere, while the flexible floor plan offers endless possibilities to personalize and make the space your own. Outside, the expansive backyard provides ample room for recreation and hobbies.
Ideally located just minutes from schools, shopping, dining, parks, and the vibrant downtown of Patchogue, this home offers the perfect balance of suburban charm and village convenience. Don't miss this incredible opportunity to own a versatile, move-in-ready home in one of Long Island's most sought-after communities!
For sale
$549,000
148 Saxton Street, Patchogue, NY 11772
4beds
1,728sqft
Single Family Residence, Residential
Built in 1955
0.28 Acres Lot
$-- Zestimate®
$318/sqft
$-- HOA
What's special
Bright welcoming interiorsExpansive backyardFlexible floor planQuiet tree-lined streetFormal dining roomSpacious open-concept layoutLarge eat-in kitchen
- 1 day |
- 989 |
- 113 |
Zillow last checked:
Listing updated:
Listed by:
Signature Premier Properties 631-567-0100,
James D. Szollosi 631-972-5711
Source: OneKey® MLS as distributed by MLS GRID,MLS#: 1022786
Loading...
Facts & features
Interior
Bedrooms & bathrooms
- Bedrooms: 4
- Bathrooms: 2
- Full bathrooms: 2
Heating
- Baseboard, Hot Water, Oil
Cooling
- Multi Units, Wall/Window Unit(s)
Appliances
- Included: Convection Oven, Cooktop, Dryer, Electric Oven, Electric Range, Electric Water Heater, Exhaust Fan, Freezer, Refrigerator
- Laundry: Washer/Dryer Hookup
Features
- First Floor Bedroom, First Floor Full Bath, Crown Molding, Eat-in Kitchen, Entrance Foyer, Formal Dining, High Ceilings, Open Floorplan, Open Kitchen, Storage
- Basement: Full,Unfinished
- Attic: Partial
- Has fireplace: No
Interior area
- Total structure area: 1,728
- Total interior livable area: 1,728 sqft
Property
Parking
- Parking features: Driveway
- Has uncovered spaces: Yes
Lot
- Size: 0.28 Acres
Details
- Parcel number: 0200954000400007000
- Special conditions: None
Construction
Type & style
- Home type: SingleFamily
- Architectural style: Colonial
- Property subtype: Single Family Residence, Residential
Materials
- Frame
Condition
- Year built: 1955
Utilities & green energy
- Sewer: Cesspool
- Water: Public
- Utilities for property: Cable Connected, Electricity Connected, Phone Available, Trash Collection Public, Water Connected
Community & HOA
HOA
- Has HOA: No
Location
- Region: Patchogue
Financial & listing details
- Price per square foot: $318/sqft
- Tax assessed value: $2,450
- Annual tax amount: $11,651
- Date on market: 7/7/2026
- Cumulative days on market: 2 days
- Listing agreement: Exclusive Agency
- Electric utility on property: Yes
Estimated market value
Not available
Estimated sales range
Not available
Not available
Price history
| Date | Event | Price |
|---|---|---|
| 7/7/2026 | Listed for sale | $549,000+375.3%$318/sqft |
Source: | ||
| 8/18/1995 | Sold | $115,500$67/sqft |
Source: Public Record Report a problem | ||
Public tax history
| Year | Property taxes | Tax assessment |
|---|---|---|
| 2025 | -- | $2,450 |
| 2024 | -- | $2,450 |
| 2023 | -- | $2,450 |
| 2022 | -- | $2,450 |
| 2021 | -- | $2,450 |
| 2020 | -- | $2,450 |
| 2019 | -- | $2,450 |
| 2018 | -- | $2,450 |
| 2017 | $9,880 | $2,450 |
| 2016 | -- | $2,450 |
| 2015 | -- | $2,450 |
| 2014 | -- | $2,450 |
| 2013 | -- | $2,450 |
| 2012 | -- | $2,450 |
| 2011 | -- | $2,450 |
| 2010 | -- | $2,450 |
| 2009 | -- | $2,450 +6.5% |
| 2008 | -- | $2,300 |
| 2007 | $6,778 +29.4% | $2,300 |
| 2005 | $5,239 +7% | $2,300 |
| 2004 | $4,898 +7.9% | $2,300 |
| 2003 | $4,539 +7.5% | $2,300 |
| 2002 | $4,223 | $2,300 |
Find assessor info on the county website
Monthly payment
Estimated monthly payment$1,822
All calculations are estimates and provided by Zillow, Inc. for informational purposes only. Actual amounts may vary.
HOA fees may include property taxes on listings classified as Co-Ops. Contact the listing agent and/or owner for fee details.
Mortgage interest rates are dependent on a number of factors, including credit score, down payment, and repayment length. Interest rate data provided by Zillow Group Marketplace, Inc. as of 1/1/1970 from various mortgage lenders with which we have lead or other similar arrangements; the Estimated Payment is an average of those rates.
See how much you could borrow to make a competitive offer.
Climate risks
Neighborhood: 11772
Nearby schools
GreatSchools rating
- 6/10Barton Elementary SchoolGrades: PK-5Distance: 0.3 mi
- 4/10Saxton Middle SchoolGrades: 6-8Distance: 0.1 mi
- 5/10Patchogue Medford High SchoolGrades: 9-12Distance: 1.9 mi
Schools provided by the listing agent
- Elementary: Barton Elementary School
- Middle: Saxton Middle School
- High: Patchogue-Medford High School
Source: OneKey® MLS as distributed by MLS GRID. This data may not be complete. We recommend contacting the local school district to confirm school assignments for this home.
A local agent can set up tours, give advice and negotiate with sellers.
- New York
- Suffolk County
- Patchogue
- 11772
- 148 Saxton Street


