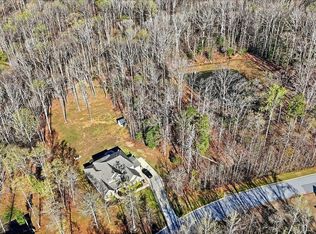
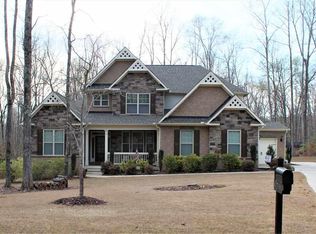
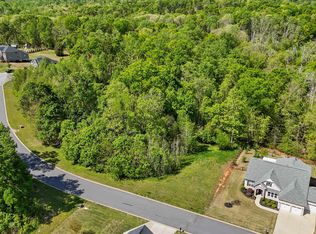
This two-story Patterson II plan has five bedrooms, two and one-half baths, and a three-car garage. The two-story foyer features arched entries that lead to the formal dining room with a coffered ceiling and formal living room. The two-story family room is open to the kitchen and breakfast area. The kitchen features a pantry and island with bar top seating and base cabinets. The large downstairs primary suite features a sitting room, dual closets and a soaking tub. All secondary bedrooms are located upstairs and all but one feature walk-in closets. A large bonus room and second laundry room is also located upstairs.
This property is not currently displayed as for sale or rent on Zillow. This may be different from what's on other websites or public sources.