Skip main navigation
Closed
  • $929,000

    148 Sedona Woods Trl, Nolensville, TN 37135

    4beds
    2,953sqft
    Single Family Residence, Residential
    Built in 2012
    0.33 Acres Lot
    $-- Zestimate®
    $315/sqft
    $3,482 Estimated rent

    Home value

    Not available

    Estimated sales range

    Not available

    $3,482/mo

    Zestimate® history
    Loading
    Loading...

    Owner options

    List your home for rent

    $3,482/mo

    Rent Zestimate®

    Find your next renter with Zillow Rental Manager. Plus, with online applications, you can quickly screen prospective tenants – for free.

    Learn more

    $3,482/mo

    Rent Zestimate®

    Refinance and save

    $5,368/mo

    Est. payment

    Refinancing to a lower rate could help reduce your monthly payments and save thousands over the life of the loan.

    See today's rates

    $5,368/mo

    Est. payment

    Explore your selling options

    Work with a Zillow partner agent

    Leverage their expertise and Zillow's premium Showcase listings to get your home seen by more buyers.

    Get started

    List with your own agent

    Get your home in front of millions of buyers by listing it on Zillow.

    Learn how to do it

    Sell it yourself

    Take full control of how buyers see your home on Zillow by listing For Sale by Owner (FSBO).

    List your home

    What's special

    Beautiful fireplaceTwo generous walk-in closetsCoffered ceilings
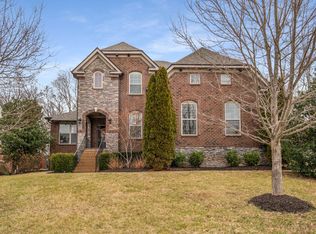
    Walk into a home that immediately feels warm, inviting, and thoughtfully designed. The main living area features a beautiful fireplace, coffered ceilings and opens effortlessly into a spacious, connected layout that’s ideal for gathering and entertaining. At the center of it all is a well-appointed kitchen that blends style and practicality, making everyday living easy and enjoyable. Besides all the upgrades throughout including hardwood floors, one of the standout features of this home is the incredible screened-in outdoor living space. Complete with its own fireplace, dining area, and comfortable seating, it truly feels like an extension of the home. Step out to the huge, fenced backyard that backs up to trees and shared green space, creating a private and peaceful setting. The primary suite is perfectly positioned on the mid-level and offers a relaxing retreat with a sitting area, a spa-like bathroom with separate tub and shower, and two generous walk-in closets. Upstairs, there are three additional bedrooms and a large bonus room that provide plenty of room for family, guests, or hobbies. This home comes with access to great neighborhood amenities including a pool, walking trails, and access to Arrington Creek. You’re just a short drive to Franklin, Arrington, Nolensville, and I-840!

    Zillow last checked:

    Listing updated:

    Listed by:

    Robin Baldree 615-306-0876,

    Marcoma Realty, Inc.

    Bought with:

    Lori Cummins, 283906

    Onward Real Estate

    Source: RealTracs MLS as distributed by MLS GRID,MLS#: 3164266MLS Logo

    Facts & features

    Interior

    Bedrooms & bathrooms
    • Bedrooms: 4
    • Bathrooms: 3
    • Full bathrooms: 2
    • 1/2 bathrooms: 1
    • Main level bedrooms: 1
    Bedroom 1
    • Features: Suite
    • Level: Suite
    • Area: 480 Square Feet
    • Dimensions: 20x24
    Bedroom 2
    • Features: Extra Large Closet
    • Level: Extra Large Closet
    • Area: 198 Square Feet
    • Dimensions: 18x11
    Bedroom 3
    • Features: Walk-In Closet(s)
    • Level: Walk-In Closet(s)
    • Area: 132 Square Feet
    • Dimensions: 12x11
    Bedroom 4
    • Features: Extra Large Closet
    • Level: Extra Large Closet
    • Area: 154 Square Feet
    • Dimensions: 14x11
    Primary bathroom
    • Features: Double Vanity
    • Level: Double Vanity
    Dining room
    • Features: Separate
    • Level: Separate
    • Area: 143 Square Feet
    • Dimensions: 13x11
    Kitchen
    • Area: 143 Square Feet
    • Dimensions: 13x11
    Living room
    • Features: Great Room
    • Level: Great Room
    • Area: 306 Square Feet
    • Dimensions: 18x17
    Other
    • Features: Breakfast Room
    • Level: Breakfast Room
    • Area: 121 Square Feet
    • Dimensions: 11x11
    Other
    • Features: Office
    • Level: Office
    • Area: 121 Square Feet
    • Dimensions: 11x11
    Recreation room
    • Features: Second Floor
    • Level: Second Floor
    • Area: 288 Square Feet
    • Dimensions: 18x16
    Heating
    • Central, Natural Gas
    Cooling
    • Central Air, Electric
    Appliances
    • Included: Electric Oven, Electric Range, Dishwasher, Disposal, Ice Maker, Microwave, Refrigerator, Stainless Steel Appliance(s)
    Features
    • Ceiling Fan(s), Entrance Foyer, Extra Closets, High Ceilings, Open Floorplan, Pantry, Redecorated, Walk-In Closet(s), High Speed Internet, Kitchen Island
    • Basement: Crawl Space
    • Number of fireplaces: 2
    • Fireplace features: Great Room
    Interior area
    • Total structure area: 2,953
    • Total interior livable area: 2,953 sqft
    • Finished area above ground: 2,953

    Property

    Parking
    • Total spaces: 3
    • Parking features: Garage Door Opener, Garage Faces Side, Aggregate, Driveway
    • Garage spaces: 3
    • Has uncovered spaces: Yes
    Features
    • Levels: Two
    • Stories: 2
    • Patio & porch: Deck, Covered, Patio, Screened
    • Pool features: Association
    • Fencing: Back Yard
    Lot
    • Size: 0.33 Acres
    • Dimensions: 90.5 x 155
    • Features: Level
    • Topography: Level
    Details
    • Parcel number: 094109E A 04300 00018109D
    • Special conditions: Standard
    • Other equipment: Irrigation System, Air Purifier

    Construction

    Type & style
    • Home type: SingleFamily
    • Architectural style: Traditional
    • Property subtype: Single Family Residence, Residential
    Materials
    • Brick
    • Roof: Shingle
    Condition
    • New construction: No
    • Year built: 2012

    Utilities & green energy

    • Sewer: STEP System
    • Water: Private
    • Utilities for property: Electricity Available, Natural Gas Available, Water Available, Cable Connected, Underground Utilities

    Community & HOA

    Community
    • Security: Fire Alarm
    • Subdivision: Arrington Retreat Sec 1
    HOA
    • Has HOA: Yes
    • Amenities included: Park, Playground, Pool, Underground Utilities, Trail(s)
    • Services included: Recreation Facilities
    • HOA fee: $75 monthly
    Location
    • Region: Nolensville

    Financial & listing details

    • Price per square foot: $315/sqft
    • Tax assessed value: $816,400
    • Annual tax amount: $2,514
    • Date on market: 3/28/2026
    • Electric utility on property: Yes

    Price history

    DateEventPrice
    4/30/2026Sold$929,000$315/sqft
    Source: RealTracs MLS as distributed by MLS GRID #3164266 Report a problem
    4/1/2026Contingent$929,000$315/sqft
    Source: RealTracs MLS as distributed by MLS GRID #3164266 Report a problem
    3/28/2026Listed for sale$929,000+72.1%$315/sqft
    Source: RealTracs MLS as distributed by MLS GRID #3164266 Report a problem
    5/30/2020Sold$539,900$183/sqft
    Source: RealTracs MLS as distributed by MLS GRID #2137570 Report a problem
    4/3/2020Listed for sale$539,900+13.7%$183/sqft
    Source: Berkshire Hathaway HomeServices Woodmont Realty #2137570 Report a problem
    2/13/2018Sold$475,000-3%$161/sqft
    Source: Public Record Report a problem
    1/21/2018Pending sale$489,900$166/sqft
    Source: Nashville - Murfreesboro #1891783 Report a problem
    1/5/2018Listed for sale$489,900+12.9%$166/sqft
    Source: Keller Williams Realty - Murfreesboro #1891783 Report a problem
    4/12/2016Sold$434,000-3.5%$147/sqft
    Source: Public Record Report a problem
    3/3/2016Price change$449,900-1.1%$152/sqft
    Source: RE/MAX Elite #1702243 Report a problem
    2/8/2016Listed for sale$454,900+34.2%$154/sqft
    Source: RE/MAX Elite #1702243 Report a problem
    11/8/2012Sold$339,000$115/sqft
    Source: Public Record Report a problem

    Public tax history

    YearProperty taxesTax assessment
    2025$2,653 +5.5%$204,100 +52.7%
    2024$2,514 +3.8%$133,700
    2023$2,421 $133,700 +3.8%
    2022$2,421 $128,750
    2021$2,421 +20.1%$128,750 +41.9%
    2020$2,015 $90,750
    2019$2,015 +3.3%$90,750
    2018$1,951 $90,750
    2017$1,951 $90,750
    2016-- $90,750 +7.6%
    2015-- $84,350
    2014-- $84,350
    2013-- $84,350 +193.4%
    2012-- $28,750
    2011-- $28,750
    Find assessor info on the county website

    Neighborhood: 37135

    Nearby schools

    GreatSchools rating
    Schools provided by the listing agent
    • Elementary: Arrington Elementary School
    • Middle: Fred J Page Middle School
    • High: Fred J Page High School

    Source: RealTracs MLS as distributed by MLS GRID. This data may not be complete. We recommend contacting the local school district to confirm school assignments for this home.

    Get pre-qualified for a loan
    At Zillow Home Loans, we can pre-qualify you in as little as 5 minutes with no impact to your credit score.

    An equal housing lender. NMLS #10287.