Skip main navigation
Closed
  • $839,900

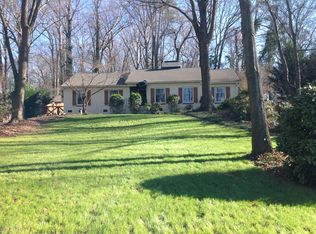
    148 Shasta Ln, Charlotte, NC 28211

    4beds
    3,251sqft
    Single Family Residence
    Built in 1955
    0.76 Acres Lot
    $828,900 Zestimate®
    $258/sqft
    $3,139 Estimated rent

    Home value

    $828,900

    $787,000 - $870,000

    $3,139/mo

    Zestimate® history
    Loading
    Loading...

    Owner options

    List your home for rent

    $3,139/mo

    Rent Zestimate®

    Find your next renter with Zillow Rental Manager. Plus, with online applications, you can quickly screen prospective tenants – for free.

    Learn more

    $3,139/mo

    Rent Zestimate®

    Refinance and save

    $4,968/mo

    Est. payment

    Refinancing to a lower rate could help reduce your monthly payments and save thousands over the life of the loan.

    See today's rates

    $4,968/mo

    Est. payment

    Explore your selling options

    Work with a Zillow partner agent

    Leverage their expertise and Zillow's premium Showcase listings to get your home seen by more buyers.

    Get started

    List with your own agent

    Get your home in front of millions of buyers by listing it on Zillow.

    Learn how to do it

    Sell it yourself

    Take full control of how buyers see your home on Zillow by listing For Sale by Owner (FSBO).

    List your home

    What's special

    Large south charlotte lot
    Welcome to 148 Shasta Lane! A fantastic opportunity in the highly desirable Cotswold area! This 4-bedroom, 2.5-bath home is ideally located just minutes from Uptown, SouthPark, and Plaza Midwood, offering easy access to some of Charlotte’s best dining, shopping, and entertainment. The bottom floor has been mostly gutted for a potential renovation by the current owners. Situated on a .76 acre lot, the home is ready for a buyer with vision—renovate and update to your taste or take advantage of the potential to tear down and build new! A rare chance to buy a large South Charlotte lot and create your dream home on the sought-after Shasta Lane!

    Zillow last checked:

    Listing updated:

    Listing Provided by:

    Jordan Keesee jordan@keesee-re.com,

    Pinnacle Realty Advisors

    Bought with:

    Michael Emig

    Corcoran HM Properties

    Peggy Peterson

    Corcoran HM Properties

    Source: Canopy MLS as distributed by MLS GRID,MLS#: 4332000MLS Logo

    Facts & features

    Interior

    Bedrooms & bathrooms
    • Bedrooms: 4
    • Bathrooms: 3
    • Full bathrooms: 2
    • 1/2 bathrooms: 1
    • Main level bedrooms: 2
    Primary bedroom
    • Level: Basement
    Bedroom s
    • Level: Main
    Bedroom s
    • Level: Basement
    Bathroom full
    • Level: Main
    Bathroom half
    • Level: Main
    Bathroom full
    • Level: Basement
    Bar entertainment
    • Level: Basement
    Breakfast
    • Level: Main
    Dining room
    • Level: Main
    Exercise room
    • Level: Basement
    Great room
    • Level: Main
    • Area: 490.93 Square Feet
    • Dimensions: 31' 2" X 15' 9"
    Kitchen
    • Level: Main
    Laundry
    • Level: Basement
    Other
    • Level: Main
    Office
    • Level: Basement
    Sunroom
    • Level: Main
    Utility room
    • Level: Basement
    Heating
    • Heat Pump
    Cooling
    • Ceiling Fan(s), Central Air
    Appliances
    • Included: Dishwasher, Disposal, Gas Cooktop, Gas Water Heater, Microwave, Wall Oven
    • Laundry: In Basement, Laundry Room
    Features
    • Flooring: Carpet, Slate, Vinyl, Wood
    • Basement: Partially Finished,Walk-Out Access
    • Fireplace features: Living Room, Primary Bedroom
    Interior area
    • Total structure area: 1,626
    • Total interior livable area: 3,251 sqft
    • Finished area above ground: 1,626
    • Finished area below ground: 1,625

    Property

    Parking
    • Total spaces: 2
    • Parking features: Driveway
    • Carport spaces: 2
    • Has uncovered spaces: Yes
    • Details: 516 sqft carport
    Features
    • Levels: Multi/Split
    Lot
    • Size: 0.76 Acres
    Details
    • Parcel number: 18513116
    • Zoning: N1-A
    • Special conditions: Standard

    Construction

    Type & style
    • Home type: SingleFamily
    • Property subtype: Single Family Residence
    Materials
    • Brick Full
    Condition
    • New construction: No
    • Year built: 1955

    Utilities & green energy

    • Sewer: Public Sewer
    • Water: City

    Community & neighborhood

    Location
    • Region: Charlotte
    • Subdivision: Wooded Acres

    Other

    Other facts
    • Listing terms: Cash,Conventional,VA Loan
    • Road surface type: Concrete, Gravel, Paved

    Price history

    DateEventPrice
    3/23/2026Sold$839,900-1.2%$258/sqft
    Source: Canopy MLS as distributed by MLS GRID #4332000 Report a problem
    2/17/2026Price change$849,900-5.6%$261/sqft
    Source: Canopy MLS as distributed by MLS GRID #4332000 Report a problem
    1/8/2026Listed for sale$899,900+98.7%$277/sqft
    Source: Canopy MLS as distributed by MLS GRID #4332000 Report a problem
    10/14/2024Listing removed$4,700$1/sqft
    Source: Zillow Rentals Report a problem
    4/11/2024Listing removed--
    Source: Zillow Rentals Report a problem
    3/26/2024Listed for rent$4,700+1.1%$1/sqft
    Source: Zillow Rentals Report a problem
    6/5/2023Listing removed--
    Source: Zillow Rentals Report a problem
    5/15/2023Listed for rent$4,650$1/sqft
    Source: Zillow Rentals Report a problem
    5/23/2014Sold$453,000+1.8%$139/sqft
    Source: Canopy MLS as distributed by MLS GRID #2220485 Report a problem
    5/7/2014Pending sale$445,000$137/sqft
    Source: HM Properties #2220485 Report a problem
    4/10/2014Listed for sale$445,000-18.9%$137/sqft
    Source: HM Properties Report a problem
    4/3/2009Listing removed$549,000$169/sqft
    Source: Listhub #812702 Report a problem
    12/31/2008Price change$549,000-8.3%$169/sqft
    Source: Listhub #812702 Report a problem
    11/1/2008Listed for sale$599,000+163.3%$184/sqft
    Source: Listhub #812702 Report a problem
    1/18/2002Sold$227,500$70/sqft
    Source: Public Record Report a problem

    Public tax history

    YearProperty taxesTax assessment
    2025$6,437 $816,700
    2024-- $816,700
    2023$6,130 +4.1%$816,700 +36.8%
    2022$5,886 +0.2%$596,900
    2021$5,875 +0.1%$596,900
    2020$5,867 $596,900 -0.4%
    2019-- $599,500 +87.2%
    2018$4,274 +1.8%$320,200
    2017$4,198 $320,200
    2016$4,198 $320,200
    2015$4,198 -18.1%$320,200 -18.8%
    2014$5,126 $394,300
    2013-- $394,300 -0.5%
    2012-- $396,100
    2011-- $396,100 +67.5%
    2010-- $236,500
    2009-- $236,500
    2008-- $236,500
    2007-- $236,500
    2006-- $236,500
    2005-- $236,500 +6.1%
    2004-- $222,900
    2003-- $222,900 +27.7%
    2002-- $174,500
    2001-- $174,500
    2000-- $174,500

    Find assessor info on the county website

    Neighborhood: Sherwood Forest

    Nearby schools

    GreatSchools rating
    Schools provided by the listing agent
    • Elementary: Billingsville Cotswold
    • Middle: Alexander Graham
    • High: Myers Park

    Source: Canopy MLS as distributed by MLS GRID. This data may not be complete. We recommend contacting the local school district to confirm school assignments for this home.

    Get a cash offer in 3 minutes
    Find out how much your home could sell for in as little as 3 minutes with a no-obligation cash offer.
    Estimated market value
    $828,900
    Get a cash offer in 3 minutes
    Find out how much your home could sell for in as little as 3 minutes with a no-obligation cash offer.
    Estimated market value
    $828,900