Skip main navigation
Off market
  • $76,500

    148 Sheffield Dr, Delmont, PA 15626

    2beds
    1,104sqft
    SingleFamily
    Built in 1977
    1,104 Square Feet Lot
    $76,500 Zestimate®
    $69/sqft
    $1,247 Estimated rent

    Home value

    $76,500

    $60,000 - $95,000

    $1,247/mo

    Zestimate® history
    Loading
    Loading...

    Owner options

    List your home for rent

    $1,247/mo

    Rent Zestimate®

    Find your next renter with Zillow Rental Manager. Plus, with online applications, you can quickly screen prospective tenants – for free.

    Learn more

    $1,247/mo

    Rent Zestimate®

    Refinance and save

    $818/mo

    Est. payment

    Refinancing to a lower rate could help reduce your monthly payments and save thousands over the life of the loan.

    See today's rates

    $818/mo

    Est. payment

    Explore your selling options

    Work with a Zillow partner agent

    Leverage their expertise and Zillow's premium Showcase listings to get your home seen by more buyers.

    Get started

    List with your own agent

    Get your home in front of millions of buyers by listing it on Zillow.

    Learn how to do it

    Sell it yourself

    Take full control of how buyers see your home on Zillow by listing For Sale by Owner (FSBO).

    List your home

    What's special

    Two-year-old gas fireplacePatio furnitureWalk-in closetFormal dining roomBanquet roomSliding glass door entryGas stove

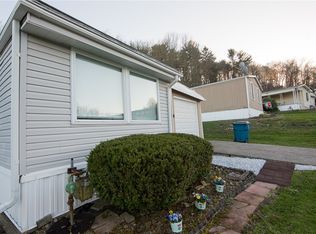
    Welcome to 148 Sheffield Drive; a great two bedroom, two bath home located in Cloverleaf Estates East!  Park your car in the two-car carport; enjoy just one step into the sliding glass door entry and that is just footsteps away from the kitchen.  The kitchen features beautiful cabinetry and a peninsula countertop with two included bar height stools.  In the kitchen there are many of updates; the gas stove is only five years old, new range hood, new dishwasher, and new kitchen faucet and sink.  The formal dining room opens to the spacious living room that boasts a two-year-old gas fireplace.  Down the hall from the dining room, you will find the second bedroom which makes a perfect office, the second bath and master suite.  There is a walk-in shower in the master bath and a tub/shower combo in the second bath, the best of both worlds.  The included stackable washer and dryer are house just off of the master suite making laundry a breeze!  Plenty of storage can be found in this home with a walk-in closet in both bedrooms, additional storage in the laundry area, attached storage and a shed!  Enjoy grilling on the side porch with the included patio furniture and gas grill.  Follow the steps from the porch to the back of the home to enjoy the spacious backyard where deer can sometimes be seen enjoying a stroll through.  In addition, there is a workshop within the carport! Cloverleaf Estates East is a beautiful 55+ community, conveniently located off of Rt. 22 and Rt. 66.  The community offers many amenities; an inground heated swimming pool, clubhouse with a banquet room, fitness studio, poker/billiards room, and library.  The community offers weekly/monthly activities, and van service which takes residents to designated areas for that day.  Schedule your appointment to view this great doublewide home!  You’ll be BEARY happy you did!

    This property is off market, which means it's not currently listed for sale or rent on Zillow. This may be different from what's available on other websites or public sources.

    Facts & features

    Interior

    Bedrooms & bathrooms
    • Bedrooms: 2
    • Bathrooms: 2
    • Full bathrooms: 2
    Heating
    • Forced air, Gas
    Cooling
    • Central
    Appliances
    • Included: Dishwasher, Dryer, Range / Oven, Refrigerator, Washer
    Features
    • Flooring: Carpet, Linoleum / Vinyl
    • Basement: None
    Interior area
    • Total interior livable area: 1,104 sqft

    Property

    Parking
    • Total spaces: 1
    • Parking features: Carport, Off-street
    Features
    • Exterior features: Shingle, Vinyl
    • Has view: Yes
    • View description: None
    Lot
    • Size: 1,104 Square Feet
    Details
    • Parcel number: 571200006999063

    Construction

    Type & style
    • Home type: SingleFamily
    Materials
    • Roof: Shake / Shingle
    Condition
    • Year built: 1977

    Community & HOA

    Community
    • Features: Fifty Five Plus Active Community
    • Senior community: Yes
    HOA
    • Has HOA: Yes
    • HOA fee: $423 monthly
    Location
    • Region: Delmont

    Financial & listing details

    • Price per square foot: $69/sqft
    • Tax assessed value: $4,900
    • Annual tax amount: $631
    • Inclusions: Dishwasher, Wall to Wall Carpet, Window Treatments, Gas Stove, Refrigerator, Microwave Oven, Screens

    Price history

    DateEventPrice
    1/31/2023Listing removed--
    Source: Owner Report a problem
    11/2/2022Pending sale$45,000$41/sqft
    Source: Owner Report a problem
    8/29/2022Price change$45,000-5.3%$41/sqft
    Source: Owner Report a problem
    8/15/2022Listed for sale$47,500+69.6%$43/sqft
    Source: Owner Report a problem
    8/7/2018Sold$28,000-12.5%$25/sqft
    Source: WPMLS #1333420 Report a problem
    6/12/2018Pending sale$32,000$29/sqft
    Source: RE/MAX HERITAGE #1333420 Report a problem
    4/20/2018Listed for sale$32,000$29/sqft
    Source: RE/MAX HERITAGE #1333164 Report a problem

    Public tax history

    YearProperty taxesTax assessment
    2024$631 +8%$4,900
    2023$584 $4,900
    2022$584 $4,900
    2021$584 +0.4%$4,900
    2020$582 $4,900
    2019$582 +28.2%$4,900 +26.6%
    2018$454 +0.9%$3,870
    2017$450 +4.3%$3,870
    2016$431 $3,870
    2015$431 +1.1%$3,870
    2014$426 +1.1%$3,870
    2013$422 +1.6%$3,870
    2012$415 $3,870
    2011$415 -49%$3,870
    2010$814 +4.5%$3,870 -49.9%
    2009$779 $7,730
    2008$779 +1%$7,730
    2007$772 +1.8%$7,730
    2006$758 +2.2%$7,730
    2005$742 +9.7%$7,730
    2004$676 +7.6%$7,730
    2003$629 +6.1%$7,730
    2002$593 +4.9%$7,730
    2000$565 $7,730
    Find assessor info on the county website

    Neighborhood: 15626

    Nearby schools

    GreatSchools rating
    Schools provided by the listing agent
    • District: Penn-Trafford

    Source: The MLS. This data may not be complete. We recommend contacting the local school district to confirm school assignments for this home.

    Get pre-qualified for a loan
    At Zillow Home Loans, we can pre-qualify you in as little as 5 minutes with no impact to your credit score.

    An equal housing lender. NMLS #10287.

    Sell for more on Zillow
    Get a Zillow Showcase℠ listing at no additional cost and you could sell for .
    $76,500
    2% more
    +$1,530
    With Zillow Showcase(estimated)
    $78,030
